
Donna Sundin
Century 21 RedSun
(513) 643-9270
57 Total Sales
1 in Salem Heights
$230,000 Price


Estimated Value: $252,000 - $292,659
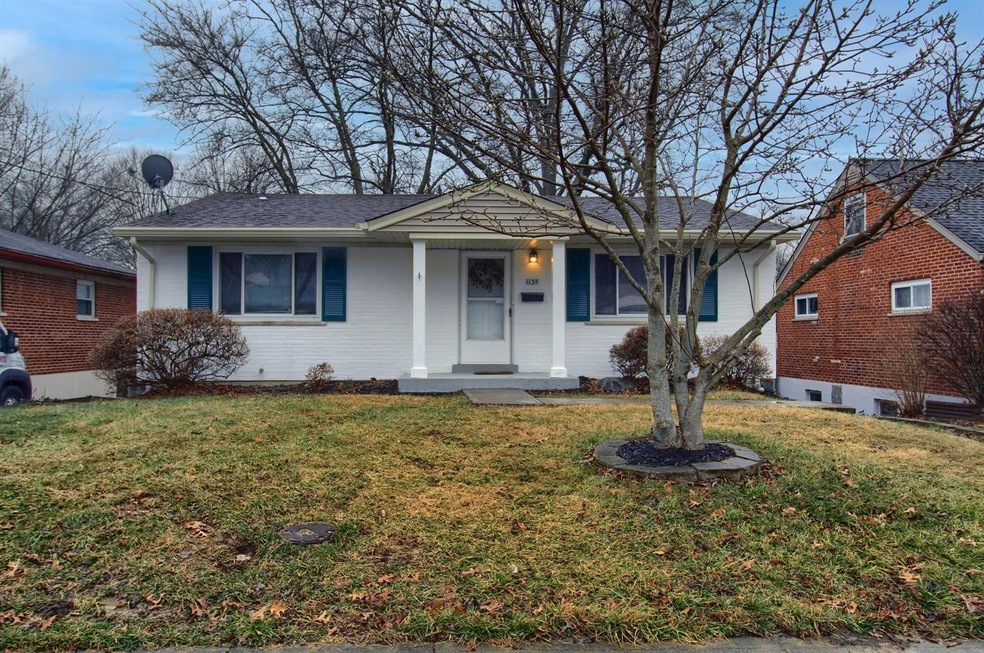
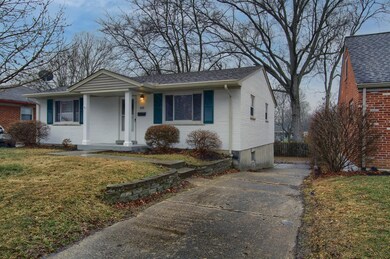
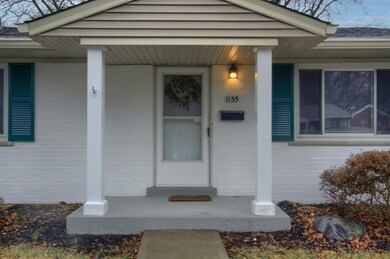
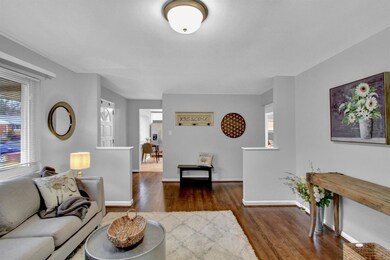
Better than new! This solid brick ranch has been wonderfully and tastefully upadated! Enjoy a brand new kitchen with beautiful cabinets, granite counters and stainless appliances! Wood floors are freshly refinished, modern plumbing and electric fixtures have been installed throughout. Freshly finished basement boasts wood look ceramic tile and a brand new full bath! This one is not just pretty on the outside! Quality upgrades include all new A/C, furnace, tankless HWH and electric upgrade.
Last Agent to Sell the Property
Century 21 Home Star Realty License #2009000193 Listed on: 01/20/2021
We collect this data history from publicly available records. To have your information removed, we recommend requesting removal directly through your county’s website.
Donna Sundin
Century 21 RedSun
(513) 643-9270
57 Total Sales
1 in Salem Heights
$230,000 Price
Janelle Sprandel
Comey & Shepherd REALTORS
(513) 599-0248
332 Total Sales
1 in Salem Heights
$450,000 Price
Katrina Robke Holtmeier
Keller Williams Realty Service
(513) 866-7832
146 Total Sales
1 in Salem Heights
$359,500 Price
Steve Muir
Keller Williams Pinnacle Group
(513) 866-3211
67 Total Sales
1 in Salem Heights
$432,500 Price
Richard Davey
Comey & Shepherd
(513) 586-2995
277 Total Sales
1 in Salem Heights
$295,000 Price
Larry Pauly
Coldwell Banker Realty
(513) 657-2765
46 Total Sales
1 in Salem Heights
$165,000 Price
We collect this data history from publicly available records. To have your information removed, we recommend requesting removal directly through your county’s website.
| Date | Buyer | Sale Price | Title Company |
|---|---|---|---|
| $223,000 | Lawyers Title | ||
| Tribble James | $135,000 | American Homeland Title | |
| Haas Linda | $91,000 | Longworth Title Agency Inc |
We collect this data history from publicly available records. To have your information removed, we recommend requesting removal directly through your county’s website.
| Date | Status | Borrower | Loan Amount |
|---|---|---|---|
| Open | $200,700 | ||
| Previous Owner | Tribble James | $101,250 | |
| Previous Owner | Haas Linda | $97,239 | |
| Previous Owner | Haas Linda | $10,150 | |
| Previous Owner | Haas Linda | $120,000 | |
| Previous Owner | Haas Linda | $10,000 | |
| Previous Owner | Haas Linda | $99,000 | |
| Previous Owner | Haas Linda | $86,200 | |
| Previous Owner | Haas Linda | $85,000 | |
| Previous Owner | Haas Linda | $83,100 |
We collect this data history from publicly available records. To have your information removed, we recommend requesting removal directly through your county’s website.
| Date | Event | Price | List to Sale | Price per Sq Ft | Prior Sale |
|---|---|---|---|---|---|
| 02/24/2021 02/24/21 | Sold | $223,000 | +65.2% | $148 / Sq Ft | |
| 01/27/2021 01/27/21 | Off Market | $135,000 | -- | -- | |
| 01/21/2021 01/21/21 | Pending | -- | -- | -- | |
| 01/20/2021 01/20/21 | For Sale | $220,000 | +63.0% | $146 / Sq Ft | |
| 10/29/2020 10/29/20 | Sold | $135,000 | 0.0% | $89 / Sq Ft | View Prior Sale |
| 09/10/2020 09/10/20 | Pending | -- | -- | -- | |
| 09/10/2020 09/10/20 | For Sale | $135,000 | -- | $89 / Sq Ft |
We collect this data history from publicly available records. To have your information removed, we recommend requesting removal directly through your county’s website.
| Year | Tax Paid | Tax Assessment Tax Assessment Total Assessment is a certain percentage of the fair market value that is determined by local assessors to be the total taxable value of land and additions on the property. | Land | Improvement |
|---|---|---|---|---|
| 2025 | $4,886 | $78,051 | $10,749 | $67,302 |
| 2024 | $4,748 | $78,051 | $10,749 | $67,302 |
| 2023 | $4,517 | $78,051 | $10,749 | $67,302 |
| 2022 | $2,371 | $36,376 | $9,716 | $26,660 |
| 2021 | $2,315 | $36,376 | $9,716 | $26,660 |
| 2020 | $2,342 | $36,376 | $9,716 | $26,660 |
| 2019 | $2,282 | $32,194 | $8,600 | $23,594 |
| 2018 | $2,139 | $32,194 | $8,600 | $23,594 |
| 2017 | $2,017 | $32,194 | $8,600 | $23,594 |
| 2016 | $2,179 | $33,985 | $8,771 | $25,214 |
| 2015 | $2,116 | $33,985 | $8,771 | $25,214 |
| 2014 | $2,118 | $33,985 | $8,771 | $25,214 |
| 2013 | $1,964 | $33,321 | $8,600 | $24,721 |
Seller's Agent in 2021
Donna Sundin
Century 21 Home Star Realty
(513) 685-2020
1 in this area
57 Total Sales
Buyer's Agent in 2021
Catie VanDerVelde
Comey & Shepherd
(513) 477-3263
3 in this area
87 Total Sales
Source: MLS of Greater Cincinnati (CincyMLS)
MLS Number: 1688061
APN: 500-0341-0143
Disclaimer: Certain information contained herein is derived from information provided by parties other than Homes.com. All information provided is deemed reliable, but is not guaranteed to be accurate and should be independently verified.
The data relating to real estate for sale on this website comes in part from the Broker Reciprocity programs of the MLS of Greater Cincinnati, Inc.. Those listings held by brokerage firms other than Ten-X are marked with the Broker Reciprocity logo and house icon. The properties displayed may not be all of the properties available through Broker Reciprocity.
IDX information is provided exclusively for personal, non-commercial use, and may not be used for any purpose other than to identify prospective properties consumers may be interested in purchasing.
Information is deemed reliable but not guaranteed.
Ten-X does not display the entire Cincinnati MLS Broker Reciprocity™ database on this web site. The listings of some real estate brokerage firms have been excluded.
Copyright 2026, MLS of Greater Cincinnati, Inc. All rights reserved
Ask me questions while you tour the home.