
Mari Van Meter
Berkshire Hathaway HomeServices American Heritage
(630) 895-7516
34 Total Sales
1 in Des Plaines
$337,000 Price
Estimated Value: $562,253
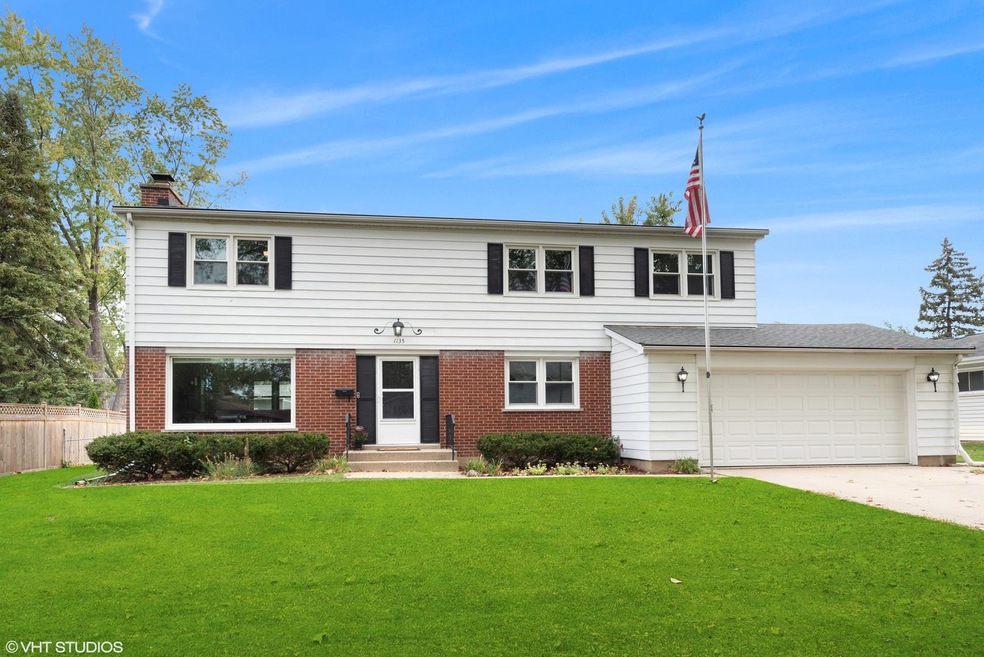
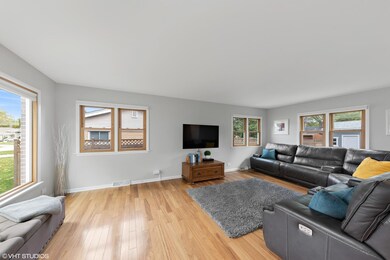
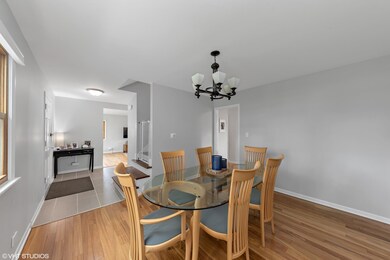
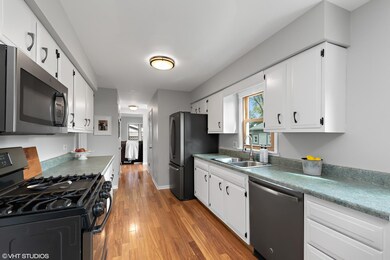
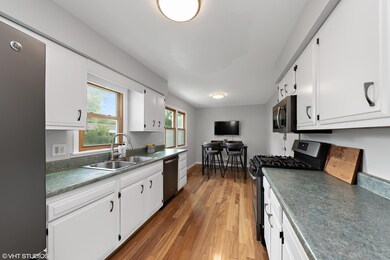
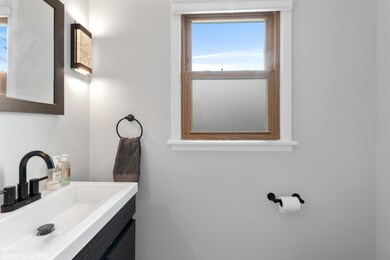
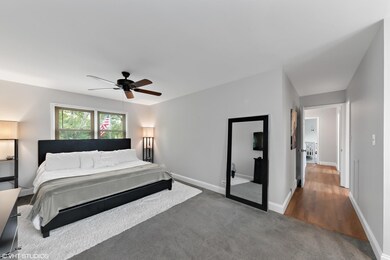
Be wowed by this picturesque colonial on quiet, tree-lined street in desirable Waycinden Park! This bright and spacious home is packed with updates for you to enjoy! Upon entering, you're greeted by the sun-filled foyer with contemporary new tile, complemented by the hardwood floors on the rest of the main floor. The large living room provides plenty of space for gatherings! The upgraded kitchen features impressive dark stainless steel appliances, refinished white cabinets with modern hardware, and a cozy breakfast nook. Adjacent to the kitchen is a stylish updated powder room. Upstairs you'll find the large primary suite with double closets and three large secondary bedrooms with another full bath. New carpeting and vinyl flooring! The completely remodeled basement with wood-burning fireplace will leave you breathless - smart LED recessed lighting with adjustable color temperature, vinyl plank flooring, impressive wrought iron staircase, all painted in a neutral gray. You'll love entertaining in the fully-fenced backyard with large patio and new shed! Attached 3-car tandem garage, ideal for storage! Newer roof, windows, and sump pump. Great schools: Devonshire Elementary, Friendship Junior High and Elk Grove HS. Mount Prospect Park District. Close to plenty of shopping, restaurants, and MP RecPlex! You don't want to miss this one!
We collect this data history from publicly available records. To have your information removed, we recommend requesting removal directly through your county’s website.
Mari Van Meter
Berkshire Hathaway HomeServices American Heritage
(630) 895-7516
34 Total Sales
1 in Des Plaines
$337,000 Price
Johnson Maliekkal
Realta Real Estate
(833) 554-1189
101 Total Sales
8 in Des Plaines
$265K - $1M Price Range
Marla Schneider
Coldwell Banker Realty
(224) 258-0591
256 Total Sales
3 in Des Plaines
$210K - $295K Price Range
Mary Aloisio
@properties Christie's International Real Estate
(773) 365-9681
157 Total Sales
4 in Des Plaines
$285K - $525K Price Range
Joan Burny
@properties Christie's International Real Estate
(224) 271-9502
76 Total Sales
2 in Des Plaines
$304K - $430K Price Range
Kathy O'Sullivan
Berkshire Hathaway HomeServices Chicago
(224) 357-2459
67 Total Sales
3 in Des Plaines
$230K - $265K Price Range
We collect this data history from publicly available records. To have your information removed, we recommend requesting removal directly through your county’s website.
| Date | Buyer | Sale Price | Title Company |
|---|---|---|---|
| $435,000 | -- | ||
| $304,000 | Heritage Title Company | ||
| -- | -- |
We collect this data history from publicly available records. To have your information removed, we recommend requesting removal directly through your county’s website.
| Date | Status | Borrower | Loan Amount |
|---|---|---|---|
| Open | $391,500 | ||
| Previous Owner | $298,493 |
We collect this data history from publicly available records. To have your information removed, we recommend requesting removal directly through your county’s website.
| Date | Event | Price | List to Sale | Price per Sq Ft | Prior Sale |
|---|---|---|---|---|---|
| 03/07/2022 03/07/22 | Sold | $435,000 | -3.3% | $180 / Sq Ft | |
| 01/25/2022 01/25/22 | Pending | -- | -- | -- | |
| 10/18/2021 10/18/21 | For Sale | $450,000 | +48.0% | $186 / Sq Ft | |
| 03/30/2018 03/30/18 | Sold | $304,000 | -1.6% | $126 / Sq Ft | View Prior Sale |
| 02/09/2018 02/09/18 | Pending | -- | -- | -- | |
| 11/30/2017 11/30/17 | For Sale | $309,000 | 0.0% | $128 / Sq Ft | |
| 11/21/2017 11/21/17 | Pending | -- | -- | -- | |
| 10/02/2017 10/02/17 | Price Changed | $309,000 | -3.1% | $128 / Sq Ft | |
| 08/31/2017 08/31/17 | Price Changed | $319,000 | -3.3% | $132 / Sq Ft | |
| 07/27/2017 07/27/17 | For Sale | $329,900 | -- | $136 / Sq Ft |
We collect this data history from publicly available records. To have your information removed, we recommend requesting removal directly through your county’s website.
| Year | Tax Paid | Tax Assessment Tax Assessment Total Assessment is a certain percentage of the fair market value that is determined by local assessors to be the total taxable value of land and additions on the property. | Land | Improvement |
|---|---|---|---|---|
| 2025 | $9,881 | $50,000 | $9,240 | $40,760 |
| 2024 | $9,881 | $39,000 | $7,920 | $31,080 |
| 2023 | $8,619 | $39,000 | $7,920 | $31,080 |
| 2022 | $8,619 | $39,000 | $7,920 | $31,080 |
| 2021 | $6,956 | $28,367 | $5,280 | $23,087 |
| 2020 | $6,866 | $28,367 | $5,280 | $23,087 |
| 2019 | $6,944 | $31,519 | $5,280 | $26,239 |
| 2018 | $8,845 | $31,647 | $4,400 | $27,247 |
| 2017 | $6,549 | $31,647 | $4,400 | $27,247 |
| 2016 | $7,064 | $31,647 | $4,400 | $27,247 |
| 2015 | $6,628 | $28,552 | $3,960 | $24,592 |
| 2014 | $6,580 | $28,552 | $3,960 | $24,592 |
| 2013 | $6,412 | $28,552 | $3,960 | $24,592 |
Seller's Agent in 2022
Kelly Baysinger
Compass
(847) 322-6654
227 Total Sales
Buyer's Agent in 2022
Yasar Senlik
Rose Realty LLC
(773) 490-1749
44 Total Sales
Seller's Agent in 2018
Diane Tanke
Berkshire Hathaway HomeServices Starck Real Estate
(847) 609-9093
141 Total Sales
Source: Midwest Real Estate Data (MRED)
MLS Number: 11254126
APN: 08-24-206-005-0000
Disclaimer: Certain information contained herein is derived from information provided by parties other than Homes.com. All information provided is deemed reliable, but is not guaranteed to be accurate and should be independently verified.
All data is obtained from various sources and may not have been verified by broker or MLS GRID. Supplied Open House Information is subject to change without notice. All information should be independently reviewed and verified for accuracy. Properties may or may not be listed by the office/agent presenting the information. Some IDX listings have been excluded from this website.
Listings courtesy of Midwest Real Estate Data (MRED) as distributed by MLS GRID.
Based on information submitted to the MLS GRID
Ask me questions while you tour the home.