Section Image
$357,770
SOLD JAN 7, 2026

Estimated payment $2,279/month

Total Views 776
3 Beds
2 Baths
1,131 Sq Ft
$316 Price per Sq Ft

Highlights

  • New Construction
  • Clubhouse
  • Dog Park
  • Active Adult
  • Community Pool
  • 1-Story Property

About This Home

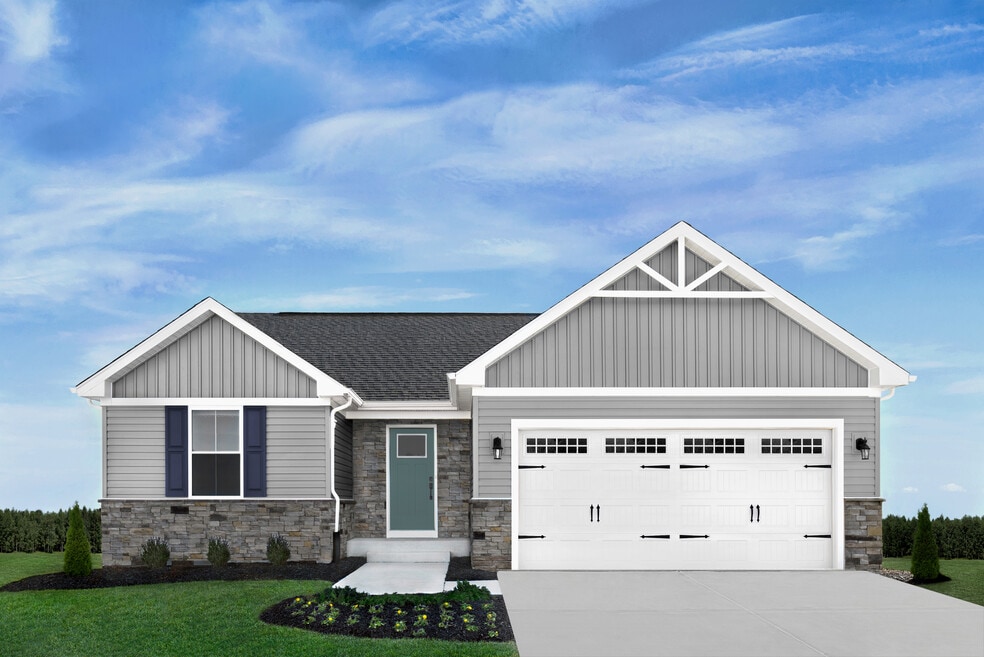
Welcome to Serenity, where peace and convenience come together. This brand-new ranch-style home offers: 3 spacious bedrooms, including a luxurious primary suite with walk-in closet and en-suite bath 2 full bathrooms with modern fixtures True single-level living—no stairs, just effortless comfort Open-concept design for easy entertaining and everyday living Large windows that fill your home with natural light A quiet, wooded homesite with plenty of space to relax Whether you’re downsizing, relocating, or seeking a low-maintenance lifestyle, this home is designed for you. Conveniently located near shopping, dining, and major highways—yet tucked away in a serene community setting.

Home Details

Home Type

  • Single Family

Year Built

  • Built in 2026 | New Construction
  • Expected Delivery March 2026

Parking

  • 2 Car Garage

Interior Spaces

  • 1-Story Property

Bedrooms and Bathrooms

  • 3 Bedrooms
  • 2 Full Bathrooms

Community Details

Overview

  • Active Adult
  • Lawn Maintenance Included

Amenities

  • Clubhouse

Recreation

  • Community Pool
  • Dog Park

Home Details

Home Type

Single Family

Year Built

Built in 2026 | New Construction

Lot Details

0 Sq Ft Lot

Parking

2

Listing Details

  • Property Sub Type: Single Family Residence
  • Property Type: Residential Spec
  • Community Features: Community Pool, Lawn Maintenance Included, Clubhouse, Dog Park
  • Standard Status: Closed
  • Subdivision Name: Serenity 55+
  • Directions: Driving Directions: - From GA-120 W, turn right onto E Paulding Dr - Turn right onto Gulledge Rd - Turn left onto Victoria Heights Dr - Turn right onto Serenity Ct
  • Is New Construction?: Yes
  • PlanUrl: https://www.ryanhomes.com/new-homes/communities/10222120152575/products/65850/georgia/dallas/serenity/grandbahama
  • PlanType: Residential
  • Community Description: Welcome home to Ryan Homes at Serenity 55+, a new active adult community in Dallas, GA. Enjoy single-story living, in a highly sought after location, with low maintenance yards, higher-end interior finishes, and community amenities. What types of homes are available at Serenity? Serenity offers new construction single-family homes designed with main-level living in mind, featuring spacious open layouts, 2–4 bedrooms, 2–3 bathrooms, and 2-car garages for comfort and convenience. Is Serenity a 55+ community? Yes. Serenity is designed for active adults aged 55 and better, offering a peaceful setting and homes tailored to your lifestyle, with features that prioritize ease and accessibility. What features are designed for active adult living? Homes at Serenity are thoughtfully designed with: - First-floor owner’s suites for easy, everyday living - Open-concept layouts ideal for entertaining - Low-maintenance exteriors - Options for flex spaces like hobby rooms or home offices What’s included in the price of the home? You’ll enjoy all-in pricing with no surprises, along with designer-selected finishes and a full appliance package, making your home move-in ready from day one. Does Serenity offer a low-maintenance lifestyle? Yes. Serenity is ideal for those looking to spend less time on upkeep and more time enjoying life, with simplified exterior maintenance so you can focus on what matters most. What amenities are available at Serenity? Serenity is designed to support an active, social lifestyle with community gathering spaces and shared amenities, perfect for connecting with neighbors and staying engaged. Is this a good fit if I’m downsizing? Absolutely. Serenity is perfect for those looking to right-size without sacrificing comfort, offering modern layouts, ample storage, and the benefits of a brand-new home. Are financing options available? Yes. Ryan Homes partners with preferred lenders to offer
  • Special Features: NewHome

Interior Features

  • Full Bathrooms: 2
  • Total Bedrooms: 3
  • Stories: 1

Exterior Features

  • Builder Name: Ryan Homes - Atlanta

Garage/Parking

  • Garage Spaces: 2

Map

About the Builder

Ryan Homes operates as part of NVR, Inc.’s homebuilding division, headquartered in Reston. The brand develops and constructs single-family homes, townhomes, and condominiums across the region, serving a wide range of homebuyers. Founded in 1948, Ryan Homes has expanded from a small Pittsburgh-based builder into one of the largest U.S. homebuilding brands under the NVR umbrella. Its Virginia operations are supported from the Plaza America Drive office, which acts as the central location for administrative and customer-facing functions. The company provides guidance to prospective homebuyers through its dedicated sales and customer care channels and offers post-purchase resources for current homeowners. Ryan Homes is part of a publicly traded parent organization, NVR, Inc. (NYSE: NVR).
Section Image

Frequently Asked Questions

How many homes are planned at Serenity 55+

How many floor plans are available at Serenity 55+?

Your Personal Tour Guide

Ask me questions while you tour the home.