NOT LISTED FOR SALE

1136 Castle Pines Rd Rexburg, ID 83440

Rexburg Area

Estimated Value: $489,000

4 Beds
2 Baths
1,905 Sq Ft
$257/Sq Ft Est. Value

Sale Details

Date Sold: October 20, 2025

19 Days on Market

Highlights

  • Under Construction
  • Golf Course View
  • Vaulted Ceiling
  • Madison Senior High School Rated A-
  • Newly Painted Property
  • Walk-In Pantry

About This Home

As of October 2025

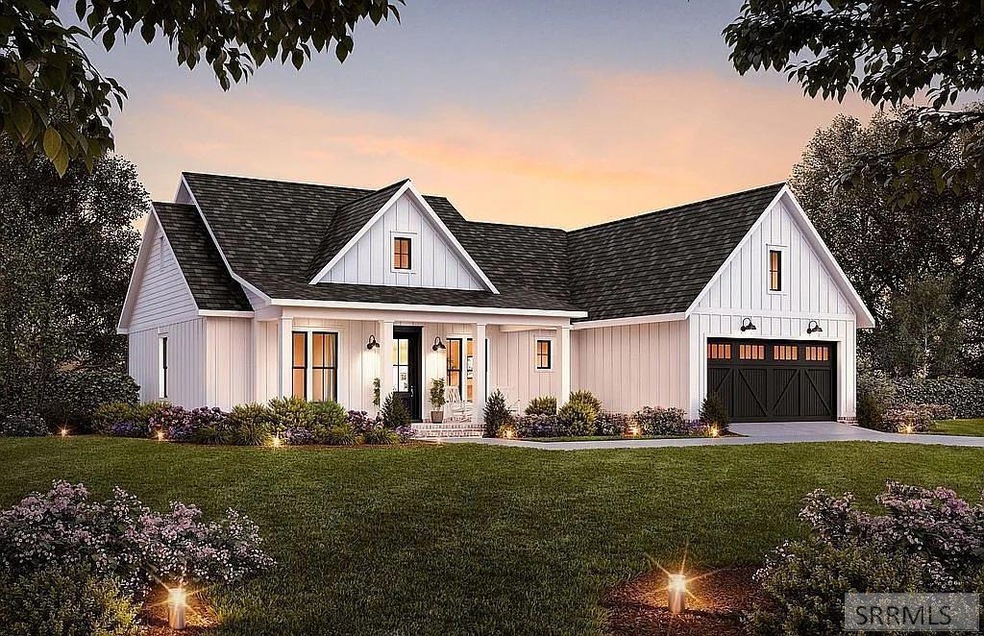
Room to grow, play, and make life awesome. Welcome to 1136 Castle Pines Rd—a custom-built modern farmhouse that blends thoughtful design with everyday fun. With 4 bedrooms, 2 baths, and 1,905 sq ft on over half an acre, this home is loaded with features that make life easier (and more stylish). Step inside to soaring vaulted ceilings, a cozy fireplace accent wall, and oversized windows that flood the open-concept living space with natural light. The kitchen is a showstopper with two-tone custom cabinets, black farmhouse hardware, and a walk-in butler's pantry complete with a “Costco door” straight from the garage (grocery days = conquered). The primary suite is oversized with its own vaulted ceiling, spa-like bath, soaking tub, and even a chandelier—because bubble baths deserve a little glam. Bedrooms are carpeted and cozy, while durable LVP keeps the main areas fresh and family-ready. Top it off with over half an acre outside for BBQs, soccer games, or stargazing under Idaho skies, and you've got a one-of-a-kind farmhouse that's as practical as it is unforgettable. This isn't just a house—it's where your best stories begin. Home is expected to be completed by end of September. More photos will be added as finishings are added to home!

Last Agent to Sell the Property

Carson Meredith

Real Estate Two70 License #6961566 Listed on: 08/29/2025

Last Buyer's Agent

Casey Anderson

Keller Williams Realty East Idaho License #32516

Keller Williams Realty East Idaho

Home Details

Home Type

  • Single Family

Est. Annual Taxes

  • $508

Year Built

  • Built in 2025 | Under Construction

Lot Details

  • 22,216 Sq Ft Lot
  • Level Lot

HOA Fees

  • $13 Monthly HOA Fees

Parking

  • 3 Car Garage

Property Views

  • Golf Course
  • Mountain

Home Design

  • Newly Painted Property
  • Architectural Shingle Roof
  • Concrete Perimeter Foundation
  • Stone

Interior Spaces

  • 1,905 Sq Ft Home
  • 1-Story Property
  • Vaulted Ceiling
  • Ceiling Fan
  • Fireplace
  • Family Room
  • Laminate Flooring

Kitchen

  • Walk-In Pantry
  • Gas Range
  • Microwave
  • Dishwasher

Bedrooms and Bathrooms

  • 4 Bedrooms
  • Walk-In Closet
  • 2 Full Bathrooms
  • Soaking Tub

Laundry

  • Laundry Room
  • Laundry on main level

Schools

  • Hibbard 321El Elementary School
  • Madison 321Jh Middle School
  • Madison 321Hs High School

Utilities

  • Central Air
  • Heating System Uses Natural Gas

Additional Features

  • Patio
  • Property is near golf course and schools

Community Details

Overview

  • Pine Brook Estates Mad Subdivision

Amenities

  • Common Area

Home Details

Home Type

Single Family

Est. Annual Taxes

$508

Year Built

Built in 2025 | Under Construction

Lot Details

0.51 Acres

HOA Fees

$13 per month

Parking

3

Listing Details

  • Has Basement: None
  • Prop. Type: Residential
  • Property Sub Type: Single Family Residence
  • Lot Size Acres: 0.51
  • Subdivision Name: Pine Brook Estates-Mad
  • Directions: Copy google pin please! https://maps.app.goo.gl/3SgZChYdv6yxmH976
  • Above Grade Finished Sq Ft: 1905
  • Architectural Style: See Remarks
  • Carport Y N: No
  • Garage Yn: Yes
  • Unit Levels: One
  • New Construction: Yes
  • Year Built: 2025
  • Special Features: NewHome

Interior Features

  • Interior Amenities: Main Floor Family Room, Master Downstairs, Pantry, Ceiling Fan(s), New Paint-Full, Vaulted Ceiling(s), Walk-In Closet(s), Stone Counters
  • Appliances: Dishwasher, Microwave, Gas Range, Refrigerator
  • Full Bathrooms: 2
  • Total Bedrooms: 4
  • Fireplace Features: 1
  • Fireplace: Yes
  • Flooring: Laminate
  • Living Area: 1905

Exterior Features

  • Roof: Architectural
  • View: Golf Course, Mountain(s)
  • Lot Features: Level, Interstate Exit/Access, Low Traffic, Near Golf Course, Near Schools
  • View: Yes
  • Construction Type: Vinyl Siding, Stone
  • Foundation Details: Concrete Perimeter
  • Patio And Porch Features: Patio
  • Property Condition: Under Construction

Garage/Parking

  • Attached Garage: No
  • Covered Parking Spaces: 3
  • Garage Spaces: 3
  • Parking Features: 3 Stalls
  • Total Parking Spaces: 3

Utilities

  • Sewer: Public Sewer
  • Laundry Features: Main Level, Laundry Room
  • Cooling: Central Air
  • Cooling Y N: Yes
  • Heating: Natural Gas
  • Heating Yn: Yes
  • Electric: Fall River Power
  • Water Source: Public

Condo/Co-op/Association

  • Senior Community: No
  • Amenities: Common Area
  • Association Fee: 150
  • Association Fee Frequency: Annually
  • Association: Yes

Schools

  • Middle Or Junior School: Madison 321JH

Lot Info

  • Land Lease Amount Frequency: Monthly
  • Lot Size Sq Ft: 22215.6
  • Zoning Description: Rexburg-Rural Residntial 2

Tax Info

  • Tax Year: 2025
  • Tax Annual Amount: 507.56

Multi Family

  • Above Grade Finished Area Units: Square Feet

MLS Schools

  • Elementary School: Hibbard 321EL
  • HighSchool: Madison 321HS
Create a Home Valuation Report for This Property
The Home Valuation Report is an in-depth analysis detailing your home's value as well as a comparison with similar homes in the area

Property History

We collect this data history from publicly available records. To have your information removed, we recommend requesting removal directly through your county’s website.

Date Event Price List to Sale Price per Sq Ft
10/20/2025 10/20/25 Sold -- -- --
09/17/2025 09/17/25 Pending -- -- --
08/29/2025 08/29/25 For Sale $489,000 -- $257 / Sq Ft
Source: Snake River Regional MLS

Agents Affiliated with this Home

  • Section Image
  • Section Image
See All Agents

Map

Source: Snake River Regional MLS

MLS Number: 2179236

Snake River Regional MLS
Your Personal Tour Guide

Ask me questions while you tour the home.