JB
Seller's Agent in 2025
Joshua Browning
Century 21 Smith Branch, LLC.
(229) 237-3718
4 Total Sales
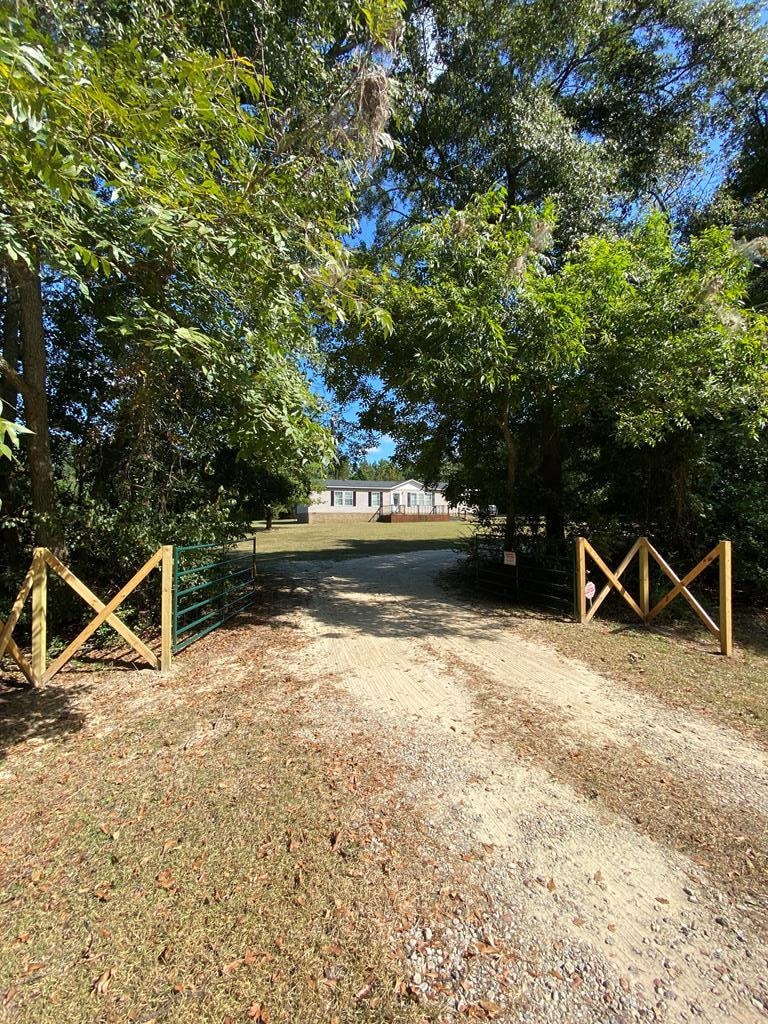


Nestled on a beautiful 4.5-acre lot, this spacious 3-bedroom, 2-bathroom double-wide home offers the perfect combination of comfort, privacy, and modern upgrades. With 2,240 square feet of living space, there's room for everyone to spread out and enjoy all the benefits of rural living. Less than 1 year old hydrophobic carpet, luxury vinyl flooring, HVAC, roof, and well! Providing both style and practicality. The floor plan creates a welcoming atmosphere, and the generously sized rooms offer plenty of space for your family to relax and entertain. This property also includes a large, wired 11x24 utility building, perfect for extra storage, a workshop, or even turning into a hobby space. Whether you're looking for a peaceful retreat or a place to grow your family, this home has it all. If you're ready to experience the tranquility and freedom that comes with owning 4.5 acres of land, this home is the perfect fit. Don't miss the opportunity to make this beautiful property yours!
Last Agent to Sell the Property
Century 21 Smith Branch, LLC. Brokerage Email: 2293868737, rbranch@century21tifton.com License #435732 Listed on: 09/24/2025

Last Buyer's Agent
Non Member
Non-Member
We collect this data history from publicly available records. To have your information removed, we recommend requesting removal directly through your county’s website.
| Date | Event | Price | List to Sale | Price per Sq Ft |
|---|---|---|---|---|
| 11/12/2025 11/12/25 | Sold | $235,000 | -6.0% | $105 / Sq Ft |
| 10/05/2025 10/05/25 | Pending | -- | -- | -- |
| 10/03/2025 10/03/25 | For Sale | $250,000 | 0.0% | $112 / Sq Ft |
| 10/03/2025 10/03/25 | Pending | -- | -- | -- |
| 09/24/2025 09/24/25 | For Sale | $250,000 | -- | $112 / Sq Ft |
We collect this data history from publicly available records. To have your information removed, we recommend requesting removal directly through your county’s website.
| Year | Tax Paid | Tax Assessment Tax Assessment Total Assessment is a certain percentage of the fair market value that is determined by local assessors to be the total taxable value of land and additions on the property. | Land | Improvement |
|---|---|---|---|---|
| 2025 | $23,529 | $313,578 | $122,351 | $191,227 |
| 2024 | $21,973 | $295,633 | $115,349 | $180,284 |
| 2023 | $20,565 | $278,258 | $103,974 | $174,284 |
| 2022 | $20,565 | $239,363 | $114,221 | $125,142 |
| 2021 | $18,942 | $231,381 | $110,412 | $120,969 |
| 2020 | $18,329 | $231,381 | $110,412 | $120,969 |
| 2019 | $17,715 | $230,298 | $109,895 | $120,403 |
| 2018 | $18,297 | $235,690 | $100,269 | $135,421 |
| 2017 | $19,208 | $260,604 | $99,691 | $160,913 |
| 2016 | $18,519 | $248,100 | $94,908 | $153,192 |
| 2015 | $17,950 | $230,512 | $88,180 | $142,332 |
| 2014 | $15,775 | $198,632 | $78,801 | $119,831 |
| 2012 | $15,344 | $199,791 | $79,261 | $120,530 |
JB
Seller's Agent in 2025
Joshua Browning
Century 21 Smith Branch, LLC.
(229) 237-3718
4 Total Sales
NM
Buyer's Agent in 2025
Non Member
Non-Member
Source: Tiftarea Board of REALTORS®
MLS Number: 138869
Ask me questions while you tour the home.