
Carolyn Quelly
Integrity Real Estate
(484) 314-3567
88 Total Sales
2 in East Nottingham
$520K - $550K Price Range
Estimated Value: $394,946
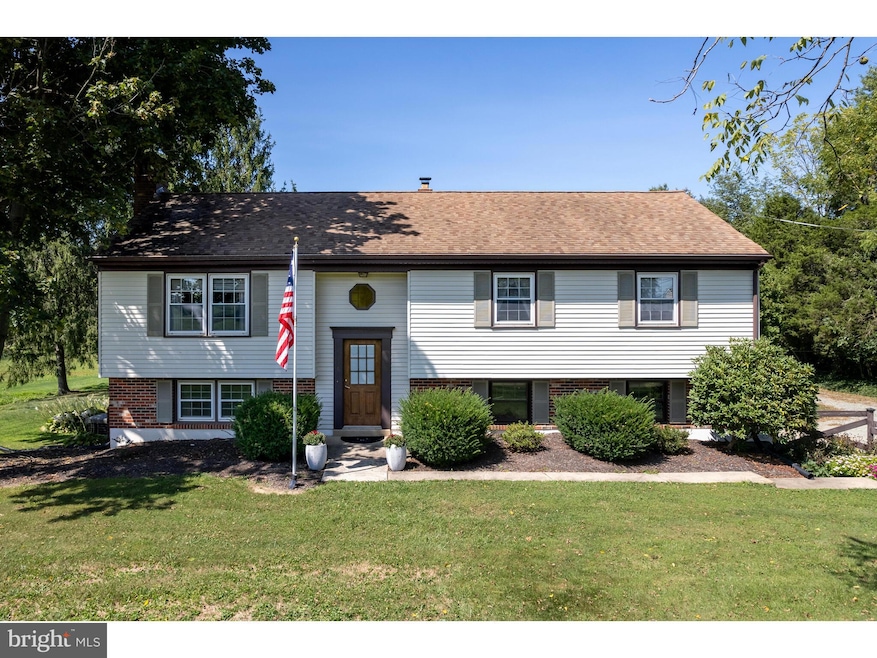
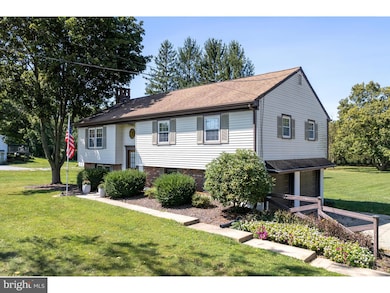
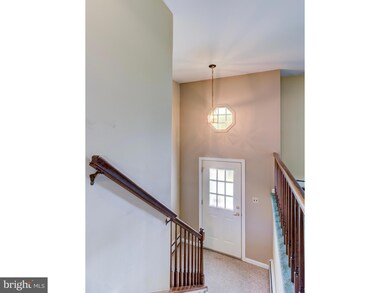
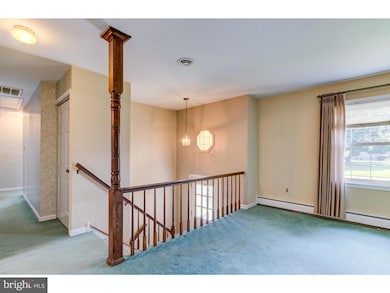
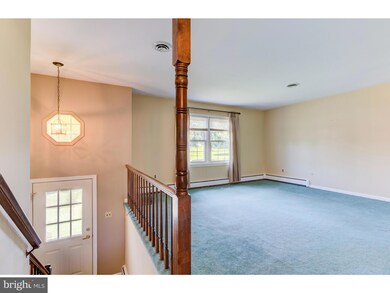
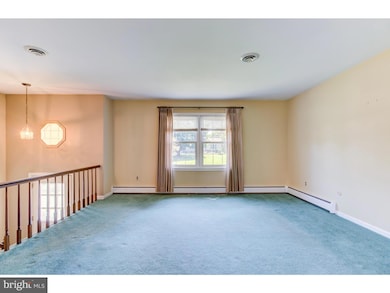
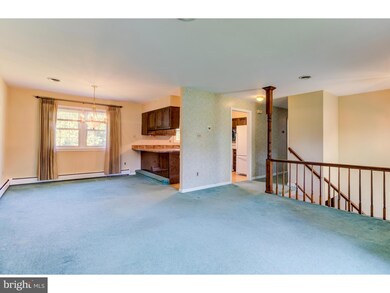
Are you looking for that special place in the country? Then this home in Nottingham, Chester County may be the one! This well cared for, mid century bi-level is located on a mostly level 1 acre lot with plenty of room for outdoor activities. Step through the front door and walk up to the main living area, including a spacious living room and dining area. Off the dining area is a nicely sized kitchen with a breakfast bar and plenty of storage. Walking toward the bedrooms you will find the hall bath, which is also directly accessible from the primary bedroom. Two additional bedrooms complete the main level. A pull-down attic stair in the hallway leads to a partially floored attic for storage. On the lower level is a large family room with a brick fireplace, with a wood stove insert. The family room has a sliding door which leads to a patio, a great place to enjoy your morning coffee or evening happy hour! Also on the lower level is a laundry room and powder room. A two car garage finishes out the lower level. Just outside the garage is a connection switch for a portable generator, just in case! Sorry, no generator. The bonus of this home is the detached 1 car garage at the end of the driveway. Perfect for a project or classic car, man cave/ she shed, office studio.. Well, you get the idea. Shopping and restaurants are located a short 5-10 minutes away in Oxford Borough. Nottingham is located at the Southwestern end of Chester County and has easy access to Philadelphia, Baltimore, Lancaster, Delaware beaches and Maryland's eastern shore. Don't Miss This Gem!
Last Agent to Sell the Property
(610) 696-4600 joeipps@aol.com Realty One Group Restore Listed on: 09/06/2024
Last Buyer's Agent
(484) 406-3004 kirstie@forakersales.com Foraker Realty Co. License #RS363815
We collect this data history from publicly available records. To have your information removed, we recommend requesting removal directly through your county’s website.
Carolyn Quelly
Integrity Real Estate
(484) 314-3567
88 Total Sales
2 in East Nottingham
$520K - $550K Price Range
Bob Murray
RE/MAX Professional Realty
(484) 699-0341
50 Total Sales
2 in East Nottingham
$350K - $370K Price Range
Suzie Swisher
Coldwell Banker Realty
(484) 922-9581
75 Total Sales
1 in East Nottingham
$457,000 Price
Scott Gullaksen
KW Greater West Chester
(484) 592-6544
131 Total Sales
1 in East Nottingham
$475,638 Price
Jason Ontjes
Century 21 Emerald
(610) 510-8532
54 Total Sales
2 in East Nottingham
$500K - $540K Price Range
Claire Chivington
Realty ONE Group Unlimited
(223) 217-4942
99 Total Sales
1 in East Nottingham
$425,000 Price
We collect this data history from publicly available records. To have your information removed, we recommend requesting removal directly through your county’s website.
| Date | Buyer | Sale Price | Title Company |
|---|---|---|---|
| $375,000 | None Listed On Document | ||
| -- | None Available |
We collect this data history from publicly available records. To have your information removed, we recommend requesting removal directly through your county’s website.
| Date | Status | Borrower | Loan Amount |
|---|---|---|---|
| Open | $275,000 | ||
| Previous Owner | $35,000 |
We collect this data history from publicly available records. To have your information removed, we recommend requesting removal directly through your county’s website.
| Date | Event | Price | List to Sale | Price per Sq Ft |
|---|---|---|---|---|
| 11/22/2024 11/22/24 | Sold | $375,000 | +2.7% | $229 / Sq Ft |
| 09/06/2024 09/06/24 | For Sale | $365,000 | -- | $223 / Sq Ft |
We collect this data history from publicly available records. To have your information removed, we recommend requesting removal directly through your county’s website.
| Year | Tax Paid | Tax Assessment Tax Assessment Total Assessment is a certain percentage of the fair market value that is determined by local assessors to be the total taxable value of land and additions on the property. | Land | Improvement |
|---|---|---|---|---|
| 2026 | $486 | $111,350 | $21,780 | $89,570 |
| 2025 | $4,522 | $111,350 | $21,780 | $89,570 |
| 2024 | $4,522 | $111,350 | $21,780 | $89,570 |
| 2023 | $4,364 | $111,350 | $21,780 | $89,570 |
| 2022 | $4,212 | $111,350 | $21,780 | $89,570 |
| 2021 | $4,071 | $111,350 | $21,780 | $89,570 |
| 2020 | $3,990 | $111,350 | $21,780 | $89,570 |
| 2019 | $3,955 | $111,350 | $21,780 | $89,570 |
| 2018 | $3,955 | $111,350 | $21,780 | $89,570 |
| 2017 | $3,921 | $111,350 | $21,780 | $89,570 |
| 2016 | $3,459 | $111,350 | $21,780 | $89,570 |
| 2015 | $3,459 | $111,350 | $21,780 | $89,570 |
| 2014 | $3,459 | $111,350 | $21,780 | $89,570 |
Seller's Agent in 2024
CHRIS ANDERSON
Realty One Group Restore
(484) 753-2692
44 Total Sales
Buyer's Agent in 2024
Kirstie Detwiler
Foraker Realty Co.
(484) 915-6180
32 Total Sales
Source: Bright MLS
MLS Number: PACT2073284
APN: 6905 00122200
Disclaimer: Certain information contained herein is derived from information provided by parties other than Homes.com. All information provided is deemed reliable, but is not guaranteed to be accurate and should be independently verified.
The data relating to real estate for sale on this website appears in part through the BRIGHT Internet Data Exchange program, a voluntary cooperative exchange of property listing data between licensed real estate brokerage firms, and is provided by BRIGHT through a licensing agreement.
Listing information is from various brokers who participate in the Bright MLS IDX program and not all listings may be visible on the site.
The property information being provided on or through the website is for the personal, non-commercial use of consumers and such information may not be used for any purpose other than to identify prospective properties consumers may be interested in purchasing.
Some properties which appear for sale on the website may no longer be available because they are for instance, under contract, sold or are no longer being offered for sale.
Property information displayed is deemed reliable but is not guaranteed.
Copyright 2026 Bright MLS, Inc.
Ask me questions while you tour the home.