NOT LISTED FOR SALE

1136 Pebble Spring Dr Berwyn, PA 19312

Easttown Area

Estimated Value: $1,716,000 - $2,246,916

4 Beds
4.5 Baths
6,976 Sq Ft
$295/Sq Ft Est. Value

Sale Details

Date Sold: April 20, 2021

Last sale price $1,236,000 $177 Per Sq Ft

Est. 67% increase in value since last sale

Current estimated payment $11,532 / mo

4 Days on Market

Highlights

  • Heated Pool and Spa
  • Gourmet Kitchen
  • Open Floorplan
  • Beaumont Elementary School Rated A+
  • Waterfall on Lot
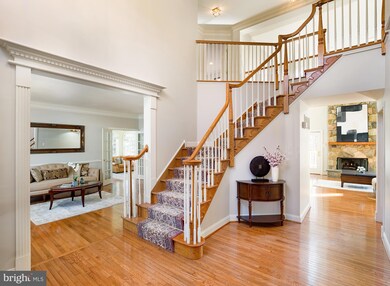
  • Dual Staircase

About This Home

As of April 2021

Grand Colonial home in the heart of Berwyn, with many modern updates and a rear pool & spa oasis on lushly-landscaped grounds. Set on a quiet cul-de-sac in sought-after Berwyn Estates, this brick beauty offers 4 bedrooms, 4.1 baths, and an expansive layout for family living & entertaining. A circular front court & inviting covered entry guide you inside to a gracious 2-story foyer, where a turned staircase, new hardwood floors, and custom moldings & millwork make an elegant impression. Host guests in the formal living room and serve cocktails in the adjoining vaulted sunroom bathed in natural light. Share meals and celebrate occasions in the dining room served by a butlers pantry. The finely renovated custom gourmet kitchen with white cabinetry, quartz countertops, stone backsplash & brand new stainless steel appliances offers every amenity for the cook and is a favorite spot to gather. Sip coffee in the open breakfast area or at the island, or step out glass doors to enjoy the massive deck. A seamless flow moves into the soaring 2-story family room centered by a floor-to-ceiling stone fireplace, with glass French doors for fabulous indoor-outdoor parties. The huge tiered rear deck leads down to the pool paradise enveloped in greenery, enhanced by cascading waterfalls & relaxing hot tub. Also on the main level is a private study/office with a wall of built-ins & guest powder room. Upstairs provides a quiet place to land with comfortable sleeping quarters. Unwind in your luxurious primary suite with a tray ceiling bedroom, sitting area with gas fireplace & views of the magnificent pool. Completing the experience is a mirror-walled dressing room with 4 walk-in closets, and spa bath with soaking tub, oversized glass shower & dual-sink vanity. Another bedroom suite with a tray ceiling & sitting area is on the 2nd floor, as are 2 more bedrooms, a full bath & balcony overlook to the family room. Hold casual parties & movie nights on the finished walkout lower level with a renovated entry area, large rec space, big-screen TV & projector, full bar, game & sitting areas, mirrored exercise room & full bath. Take the fun outdoors with easy access to the sparkling pool for the ultimate summer pleasure. Plus there’s an indoor entertainment system & new HVAC replaced in 2020! You will love staying home, but venturing out is great too being in the best location & top school district. The central address is near Episcopal Academy, the towns of Paoli, Berwyn, Devon, Newtown Square & Wayne for shopping & dining, and all major highways for a quick commute to Center City, the 202 & 422 Corporate Corridor, airport & train.

Last Agent to Sell the Property

Robin Gordon

(610) 649-4500 wendy.civitella@foxroach.com BHHS Fox & Roach-Haverford License #AB049690L Listed on: 03/04/2021

BHHS Fox & Roach-Haverford

Last Buyer's Agent

Yulin Fang

(215) 643-3200 bluebell@remax440.com RE/MAX Central - Blue Bell

RE/MAX Central - Blue Bell

Range of Values:

--
Value Increase
--
Percent Increase
--
Adjusted for Inflation
Collateral Analytics

Collateral Analytics Collateral Analytics AVMs (Automated Valuation Model) employ a number of statistical approaches combined with neighborhood-specific comparable selection guarantees the most up-to-date and precise valuations.

Not Available

Collateral Analytics does not have data for the current month. Please view the chart for historical values.

ICE

ICE Mortgage Technology ICE Mortgage Technology’s AVM (Automated Valuation Model) is a state-of-the-art online residential property valuation tool that provides a quick and accurate estimate of the value of almost any home in the U.S.

Not Available

ICE Mortgage Technology does not have data for the current month. Please view the chart for historical values.

First American

First American First American Data & Analytics’ next-generation AVM combines unrivaled data assets with a blended ensemble of valuation models to produce highly accurate, reliable valuations you can trust.

Not Available

First American does not have data for the current month. Please view the chart for historical values.

Quantarium

Quantarium Quantarium’s valuation service, repeatedly proven the industry’s most accurate and comprehensive, is supercharged with a self-learning and auto-tuning AI engine that continually becomes smarter and more accurate as it processes daily inputs from the industry’s leading RE data lake.

Not Available

Quantarium does not have data for the current month. Please view the chart for historical values.

Average Value
Not Available
List Price
Sold Price
Create a Home Valuation Report for This Property
The Home Valuation Report is an in-depth analysis detailing your home's value as well as a comparison with similar homes in the area

Home Details

Home Type

  • Single Family

Est. Annual Taxes

  • $20,402

Year Built

  • Built in 1999

Lot Details

  • 35,163 Sq Ft Lot
  • Extensive Hardscape
  • Corner Lot
  • Sprinkler System
  • Back Yard Fenced and Front Yard
  • Property is in excellent condition

HOA Fees

  • $30 Monthly HOA Fees

Parking

  • 3 Car Direct Access Garage
  • Driveway
  • On-Street Parking

Home Design

  • Colonial Architecture
  • Traditional Architecture
  • Brick Exterior Construction
  • Shingle Roof
  • Stucco

Interior Spaces

  • Property has 3 Levels
  • Open Floorplan
  • Wet Bar
  • Dual Staircase
  • Bar
  • Chair Railings
  • Cathedral Ceiling
  • Recessed Lighting
  • 2 Fireplaces
  • Fireplace With Glass Doors
  • Marble Fireplace
  • Stone Fireplace
  • Gas Fireplace
  • Insulated Windows
  • Double Hung Windows
  • Family Room Off Kitchen
  • Living Room
  • Formal Dining Room
  • Home Office
  • Bonus Room
  • Game Room
  • Sun or Florida Room
  • Home Gym

Kitchen

  • Gourmet Kitchen
  • Breakfast Room
  • Butlers Pantry
  • Built-In Self-Cleaning Double Oven
  • Electric Oven or Range
  • Cooktop
  • Built-In Microwave
  • ENERGY STAR Qualified Refrigerator
  • Freezer
  • Ice Maker
  • ENERGY STAR Qualified Dishwasher
  • Stainless Steel Appliances
  • Kitchen Island
  • Wine Rack
  • Disposal

Flooring

  • Wood
  • Carpet
  • Tile or Brick

Bedrooms and Bathrooms

  • 4 Bedrooms
  • Dual Flush Toilets
  • Soaking Tub

Laundry

  • Laundry Room
  • Laundry on main level
  • Front Loading Washer
  • Gas Dryer

Finished Basement

  • Heated Basement
  • Walk-Out Basement
  • Basement Fills Entire Space Under The House
  • Interior and Exterior Basement Entry
  • Sump Pump
  • Basement Windows

Home Security

  • Carbon Monoxide Detectors
  • Fire and Smoke Detector

Eco-Friendly Details

  • Energy-Efficient Windows
  • Air Purifier

Pool

  • Heated Pool and Spa
  • Heated In Ground Pool
  • Heated Spa

Outdoor Features

  • Waterfall on Lot
  • Exterior Lighting

Utilities

  • Forced Air Zoned Cooling and Heating System
  • Heating System Uses Natural Gas
  • Programmable Thermostat
  • 200+ Amp Service
  • 60 Gallon+ Natural Gas Water Heater
  • 60 Gallon+ High-Efficiency Water Heater

Community Details

  • Association fees include common area maintenance
  • Berwyn Estates HOA
  • Built by Toll Brothers
  • Carmel

Listing and Financial Details

  • Tax Lot 0563
  • Assessor Parcel Number 55-04 -0563

Home Details

Home Type

Single Family

Est. Annual Taxes

$20,402

Year Built

Built in 1999

Lot Details

0.81 Acres

HOA Fees

$30 per month

Parking

3

Listing Details

  • Property Type: Residential
  • Structure Type: Detached
  • Architectural Style: Traditional, Colonial
  • Ownership: Fee Simple
  • Exclusions: See Agent
  • Inclusions: See Agent
  • New Construction: No
  • Story List: Lower 1, Main, Upper 1
  • Year Built: 1999
  • Automatically Close On Close Date: No
  • Special Features: VirtualTour
  • Property Sub Type: Detached
  • Stories: 0

Interior Features

  • Appliances: Built-In Microwave, Cooktop, Dishwasher, Disposal, Dryer - Gas, Dual Flush Toilets, Energy Star Dishwasher, Energy Star Refrigerator, Freezer, Icemaker, Oven - Double, Oven - Self Cleaning, Oven - Wall, Oven/Range - Electric, Refrigerator, Stainless Steel Appliances, Washer - Front Loading, Water Heater - High-Efficiency
  • Flooring Type: Carpet, Hardwood, Tile/Brick
  • Interior Amenities: Additional Stairway, Bar, Breakfast Area, Butlers Pantry, Chair Railings, Dining Area, Family Room Off Kitchen, Floor Plan - Open, Floor Plan - Traditional, Formal/Separate Dining Room, Kitchen - Gourmet, Kitchen - Island, Pantry, Recessed Lighting, Soaking Tub, Wet/Dry Bar, Wine Storage, Wood Floors
  • Window Features: Double Hung, Energy Efficient, Insulated
  • Fireplace Features: Fireplace - Glass Doors, Gas/Propane, Marble, Stone
  • Fireplaces Count: 2
  • Fireplace: Yes
  • Wall Ceiling Types: Cathedral Ceilings, Vaulted Ceilings
  • Levels Count: 3
  • Room List: Living Room, Dining Room, Primary Bedroom, Bedroom 2, Bedroom 3, Bedroom 4, Kitchen, Game Room, Family Room, Breakfast Room, Sun/Florida Room, Exercise Room, Laundry, Office, Bonus Room, Primary Bathroom, Full Bath
  • Basement: Yes
  • Basement Type: Full, Fully Finished, Walkout Level, Heated, Interior Access, Outside Entrance, Sump Pump, Windows
  • Laundry Type: Main Floor
  • Total Sq Ft: 6976
  • Living Area Sq Ft: 6976
  • Price Per Sq Ft: 224.29
  • Above Grade Finished Sq Ft: 5640
  • Below Grade Finished Sq Ft: 1336
  • Total Below Grade Sq Ft: 1336
  • Above Grade Finished Area Units: Square Feet

Beds/Baths

  • Bedrooms: 4
  • Total Bathrooms: 5
  • Full Bathrooms: 4
  • Half Bathrooms: 1
  • Main Level Bathrooms: 1.00
  • Upper Level Bathrooms: 3
  • Lower Levels Bathrooms: 1
  • Upper Level Bathrooms: 3.00
  • Lower Levels Bathrooms: 1.00
  • Lower Level Full Bathrooms: 1
  • Main Level Half Bathrooms: 1

Exterior Features

  • Other Structures: Above Grade, Below Grade
  • Construction Materials: Stucco, Brick
  • Exterior Features: Extensive Hardscape, Exterior Lighting, Lawn Sprinkler, Hot Tub, Water Falls
  • Pool Features: In Ground, Pool/Spa Combo, Heated
  • Roof: Shingle
  • Spa Features: Heated
  • Spa: Yes
  • Water Access: No
  • Waterfront: No
  • Water Oriented: No
  • Pool: Yes - Personal
  • Tidal Water: No
  • Water View: No

Garage/Parking

  • Garage Spaces: 3.00
  • Garage: Yes
  • Parking Features: Asphalt Driveway
  • Garage Features: Built In, Inside Access
  • Attached Garage Spaces: 3
  • Total Garage And Parking Spaces: 3
  • Type Of Parking: Attached Garage, Driveway, On Street

Utilities

  • Central Air Conditioning: Yes
  • Cooling Fuel: Electric
  • Cooling Type: Central A/C, Air Purification System, Multi Units, Programmable Thermostat, Zoned
  • Electric Service: 200+ Amp Service
  • Heating Fuel: Natural Gas
  • Heating Type: Forced Air
  • Heating: Yes
  • Hot Water: Natural Gas, 60+ Gallon Tank
  • Security: Carbon Monoxide Detector(s), Fire Detection System, Smoke Detector
  • Sewer/Septic System: Public Sewer
  • Water Source: Public

Condo/Co-op/Association

  • HOA Fees: 360.00
  • HOA Fee Frequency: Annually
  • Condo Co-Op Association: No
  • HOA Condo Co-Op Fee Includes: Common Area Maintenance
  • HOA Name: BERWYN ESTATES
  • HOA: Yes
  • Senior Community: No

Schools

  • School District Source: Listing Agent

Lot Info

  • Fencing: Rear
  • Lot Features: Corner, Front Yard, Rear Yard
  • Lot Size Acres: 0.81
  • Lot Dimensions: 0.00 x 0.00
  • Lot Size Units: Square Feet
  • Lot Sq Ft: 35163.00
  • Property Condition: Excellent
  • Zoning: RESIDENTIAL

Building Info

  • Builder Name: Toll Brothers

Rental Info

  • Vacation Rental: No

Tax Info

  • School Tax: 15063.00
  • Tax Annual Amount: 20402.00
  • Assessor Parcel Number: 55-04 -0563
  • Tax Lot: 0563
  • County Tax Payment Frequency: Annually
  • Tax Year: 2020

MLS Schools

  • School District Name: TREDYFFRIN-EASTTOWN

Ownership History

We collect this data history from publicly available records. To have your information removed, we recommend requesting removal directly through your county’s website.

Date Name Owned For Owner Type

Purchase Details

Listed on
Mar 4, 2021
Closed on
Apr 14, 2021
Sold by
Bought by
Seller's Agent
Robin Gordon
BHHS Fox & Roach-Haverford
Buyer's Agent
Yulin Fang
RE/MAX Central - Blue Bell
List Price
$1,265,000
Sold Price
$1,236,000
Premium/Discount to List
-$29,000
-2.29%
Current Estimated Value
$2,059,229

Home Financials for this Owner

Home Financials are based on the most recent Mortgage that was taken out on this home.
Estimated Appreciation
$823,229
Avg. Annual Appreciation
10.05%
Original Mortgage
$927,000
Outstanding Balance
$818,436
Interest Rate
2.87%
Mortgage Type
New Conventional
Estimated Equity
$1,240,793

Purchase Details

Listed on
Mar 20, 2012
Closed on
Aug 30, 2012
Sold by
Bought by
Seller's Agent
LYNNE BROMLEY
Long & Foster Real Estate, Inc.
Buyer's Agent
Haibo Xie
Hyatt Realty
List Price
$1,295,000
Sold Price
$1,185,000
Premium/Discount to List
-$110,000
-8.49%

Home Financials for this Owner

Home Financials are based on the most recent Mortgage that was taken out on this home.
Avg. Annual Appreciation
0.49%
Original Mortgage
$888,750
Interest Rate
3%
Mortgage Type
Adjustable Rate Mortgage/ARM

Purchase Details

Closed on
Sep 21, 1998
Sold by
Bought by
Source: Public Records

Home Values in the Area

Source: Public Records

Average Home Value in this Area


Source: Public Records

Agents Specializing in Berwyn, PA

See All Agents

Purchase History

We collect this data history from publicly available records. To have your information removed, we recommend requesting removal directly through your county’s website.

Date Buyer Sale Price Title Company
$1,236,000 None Available
$1,185,000 None Available
$719,688 --
Source: Public Records

Mortgage History

We collect this data history from publicly available records. To have your information removed, we recommend requesting removal directly through your county’s website.

Date Status Borrower Loan Amount
Open $927,000
Previous Owner $888,750
Previous Owner $600,000
Previous Owner $531,000
Source: Public Records

Property History

We collect this data history from publicly available records. To have your information removed, we recommend requesting removal directly through your county’s website.

Date Event Price List to Sale Price per Sq Ft Prior Sale
04/20/2021 04/20/21 Sold $1,236,000 -2.3% $177 / Sq Ft
03/08/2021 03/08/21 Pending -- -- --
03/04/2021 03/04/21 For Sale $1,265,000 +6.8% $181 / Sq Ft
08/30/2012 08/30/12 Sold $1,185,000 -5.2% $170 / Sq Ft View Prior Sale
06/05/2012 06/05/12 Pending -- -- --
04/11/2012 04/11/12 Price Changed $1,250,000 -3.5% $179 / Sq Ft
03/20/2012 03/20/12 For Sale $1,295,000 -- $186 / Sq Ft
Source: Bright MLS

Tax History

We collect this data history from publicly available records. To have your information removed, we recommend requesting removal directly through your county’s website.

Year Tax Paid Tax Assessment Tax Assessment Total Assessment is a certain percentage of the fair market value that is determined by local assessors to be the total taxable value of land and additions on the property. Land Improvement
2026 $2,207 $556,200 $181,460 $374,740
2025 $20,746 $556,200 $181,460 $374,740
2024 $20,746 $556,200 $181,460 $374,740
2023 $19,398 $556,200 $181,460 $374,740
2022 $18,867 $556,200 $181,460 $374,740
2021 $20,402 $614,800 $181,460 $433,340
2020 $19,835 $614,800 $181,460 $433,340
2019 $19,283 $614,800 $181,460 $433,340
2018 $18,949 $614,800 $181,460 $433,340
2017 $18,521 $614,800 $181,460 $433,340
2016 -- $614,800 $181,460 $433,340
2015 -- $614,800 $181,460 $433,340
2014 -- $614,800 $181,460 $433,340
Source: Public Records

Agents Affiliated with this Home

  • Section Image
  • Section Image
  • Section Image
  • Section Image
  • Section Image
See All Agents

Map

Source: Bright MLS

MLS Number: PACT530230

Bright MLS

APN: 5504 05630000

Your Personal Tour Guide

Ask me questions while you tour the home.