
Kathryn Fawcett
Engel & Völkers Distinct
(216) 259-8813
136 Total Sales
4 in Ashtabula
$113K - $254K Price Range
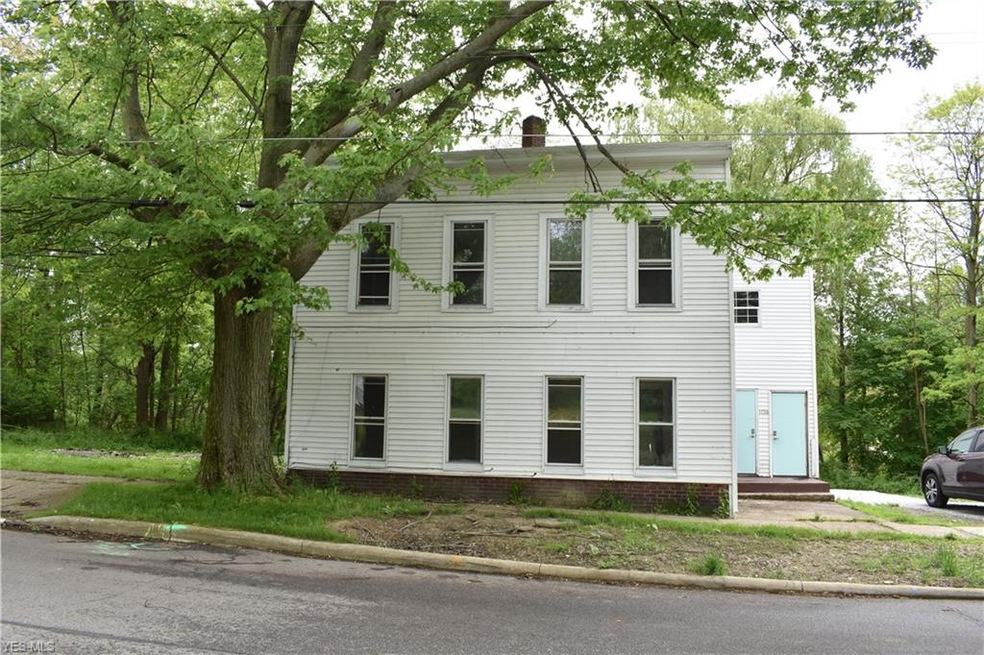
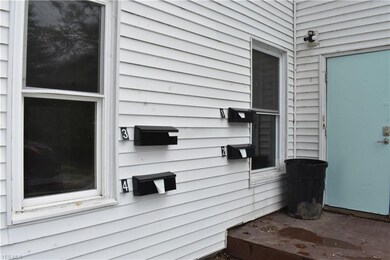
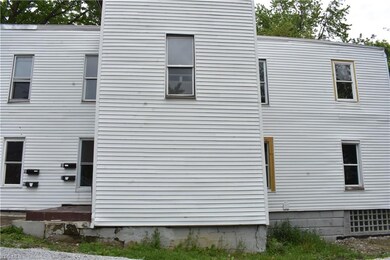
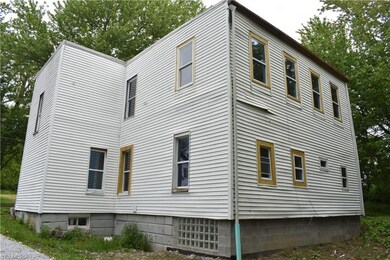
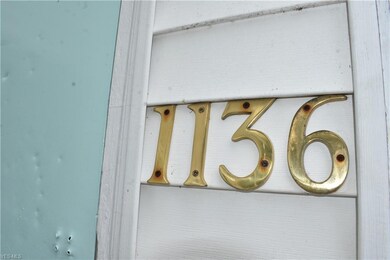
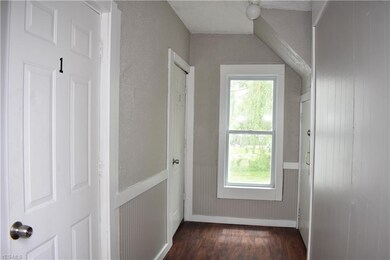
First story Harbor area apartment unit. Water, sewer, and trash included. Tenant only pays gas/electric.
No smoking in the units or common areas. One cat allowed. Start with a 3 month lease that turns monthly, with option for longer term. Applicants must have 3x monthly rent for income.
Last Agent to Rent the Property
Platinum Real Estate License #2016001879 Listed on: 05/30/2019
Co-Listed By
Joseph Marich
Deleted Agent License #2019001524
Kathryn Fawcett
Engel & Völkers Distinct
(216) 259-8813
136 Total Sales
4 in Ashtabula
$113K - $254K Price Range
Sal Jackson
Berkshire Hathaway HomeServices Professional Realty
(440) 536-8063
206 Total Sales
103 in Ashtabula
$8K - $573K Price Range
Ann Blair
RE/MAX Rising
(216) 999-5713
294 Total Sales
4 in Ashtabula
$120K - $210K Price Range
Missy Lewie
Mainstream Realty Pros
(380) 210-5470
76 Total Sales
2 in Ashtabula
$195,500 Price Range
Cheryl Wood
Pathway Real Estate
(234) 271-4328
111 Total Sales
1 in Ashtabula
$171,000 Price
Joseph Zingales
Berkshire Hathaway HomeServices Professional Realty
(440) 530-7856
537 Total Sales
18 in Ashtabula
$32K - $510K Price Range
We collect this data history from publicly available records. To have your information removed, we recommend requesting removal directly through your county’s website.
| Date | Event | Price | List to Sale | Price per Sq Ft |
|---|---|---|---|---|
| 01/08/2025 01/08/25 | Off Market | $625 | -- | -- |
| 01/03/2025 01/03/25 | For Rent | $625 | 0.0% | -- |
| 12/25/2024 12/25/24 | Off Market | $625 | -- | -- |
| 11/21/2024 11/21/24 | For Rent | $625 | +13.6% | -- |
| 08/12/2019 08/12/19 | Rented | $550 | 0.0% | -- |
| 08/09/2019 08/09/19 | Under Contract | -- | -- | -- |
| 05/30/2019 05/30/19 | For Rent | $550 | -- | -- |
Landlord's Agent in 2019
Shawni Marich
Platinum Real Estate
(440) 994-9538
179 Total Sales
JM
Landlord's Co-Listing Agent in 2019
Joseph Marich
Deleted Agent
Source: MLS Now
MLS Number: 4101544
Disclaimer: Certain information contained herein is derived from information provided by parties other than Homes.com. All information provided is deemed reliable, but is not guaranteed to be accurate and should be independently verified.
IDX information is provided exclusively for personal, non-commercial use, and may not be used for any purpose other than to identify prospective properties consumers may be interested in purchasing. Information is deemed reliable but not guaranteed.
Ask me questions while you tour the home.