
Seller's Agent in 2026
Elizabeth Stern
Farnsworth Realty & Management
(480) 236-2872
166 Total Sales
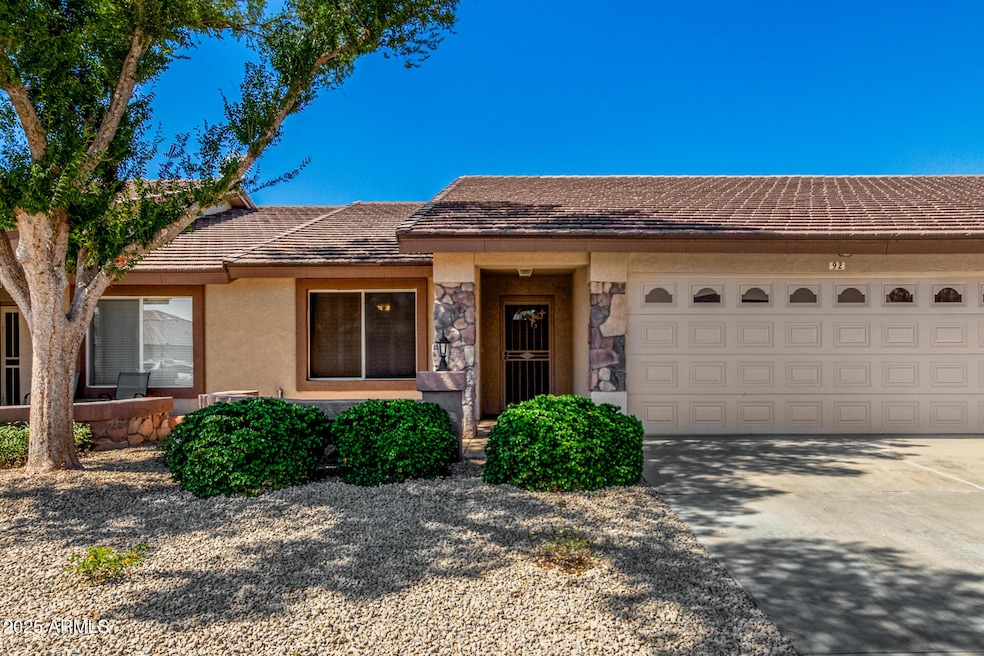
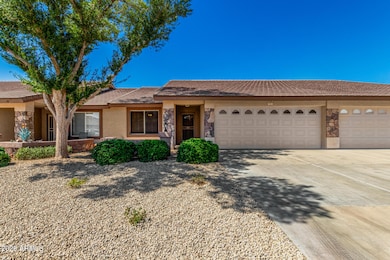

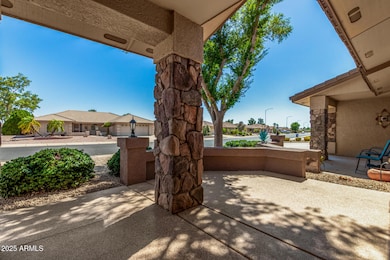
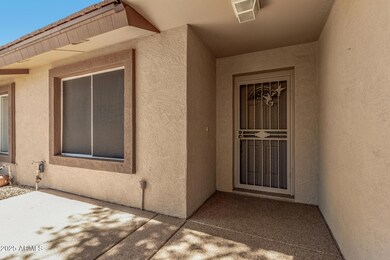
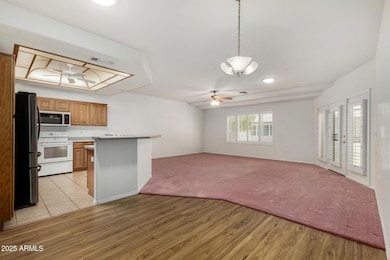

Check out this delightful condo in the desirable Sunland Springs Village! Fantastic location near dining, shopping & medical facilities! Inside, you'll be charmed with wood-look flooring, tile, and carpet in all the right places, plantation shutters, abundant natural light, and neutral paint. The kitchen displays ample cabinetry, a spacious peninsula with a breakfast bar & built-in appliances. The main bedroom offers a walk-in closet for easy organization and a full bathroom with dual sinks. The enclosed patio is ideal for enjoying your morning coffee and entertaining. The spacious 2-car garage has attached cabinetry for added storage & epoxy flooring. Discover everything this adult community offers, such as the pool, spa, workout center, and so much more!
Last Agent to Sell the Property
Farnsworth Realty & Management License #SA642209000 Listed on: 09/23/2025
We collect this data history from publicly available records. To have your information removed, we recommend requesting removal directly through your county’s website.
We collect this data history from publicly available records. To have your information removed, we recommend requesting removal directly through your county’s website.
| Date | Type | Sale Price | Title Company |
|---|---|---|---|
| Warranty Deed | $300,000 | Lawyers Title Of Arizona | |
| Interfamily Deed Transfer | -- | None Available |
We collect this data history from publicly available records. To have your information removed, we recommend requesting removal directly through your county’s website.
| Date | Status | Loan Amount | Loan Type |
|---|---|---|---|
| Open | $240,000 | New Conventional | |
| Previous Owner | $140,000 | New Conventional | |
| Previous Owner | $88,600 | New Conventional | |
| Previous Owner | $15,500 | Stand Alone Second |
We collect this data history from publicly available records. To have your information removed, we recommend requesting removal directly through your county’s website.
| Date | Event | Price | List to Sale | Price per Sq Ft |
|---|---|---|---|---|
| 06/08/2026 06/08/26 | Sold | $300,000 | -8.8% | $200 / Sq Ft |
| 05/12/2026 05/12/26 | Pending | -- | -- | -- |
| 04/04/2026 04/04/26 | Price Changed | $329,000 | 0.0% | $219 / Sq Ft |
| 04/04/2026 04/04/26 | For Sale | $329,000 | +9.7% | $219 / Sq Ft |
| 04/04/2026 04/04/26 | Off Market | $300,000 | -- | -- |
| 03/16/2026 03/16/26 | Price Changed | $339,000 | -1.5% | $226 / Sq Ft |
| 02/26/2026 02/26/26 | Price Changed | $344,000 | -1.4% | $229 / Sq Ft |
| 02/11/2026 02/11/26 | Price Changed | $349,000 | -1.4% | $232 / Sq Ft |
| 01/07/2026 01/07/26 | Price Changed | $354,000 | -3.0% | $236 / Sq Ft |
| 09/23/2025 09/23/25 | For Sale | $365,000 | -- | $243 / Sq Ft |
We collect this data history from publicly available records. To have your information removed, we recommend requesting removal directly through your county’s website.
| Year | Tax Paid | Tax Assessment Tax Assessment Total Assessment is a certain percentage of the fair market value that is determined by local assessors to be the total taxable value of land and additions on the property. | Land | Improvement |
|---|---|---|---|---|
| 2025 | $1,733 | $23,397 | ||
| 2024 | $1,682 | $22,283 | ||
| 2023 | $1,682 | $25,830 | $5,160 | $20,670 |
| 2022 | $1,641 | $22,370 | $4,470 | $17,900 |
| 2021 | $1,777 | $20,780 | $4,150 | $16,630 |
| 2020 | $1,746 | $18,800 | $3,760 | $15,040 |
| 2019 | $1,618 | $17,600 | $3,520 | $14,080 |
| 2018 | $1,540 | $17,230 | $3,440 | $13,790 |
| 2017 | $1,492 | $16,330 | $3,260 | $13,070 |
| 2016 | $1,540 | $16,280 | $3,250 | $13,030 |
| 2015 | $1,419 | $16,370 | $3,270 | $13,100 |
Seller's Agent in 2026
Elizabeth Stern
Farnsworth Realty & Management
(480) 236-2872
166 Total Sales
AG
Buyer's Agent in 2026
Anastasia Gervasi
HomeSmart
(480) 226-6774
73 Total Sales
Source: Arizona Regional Multiple Listing Service (ARMLS)
MLS Number: 6923582
APN: 304-01-493
Disclaimer: Certain information contained herein is derived from information provided by parties other than Homes.com. All information provided is deemed reliable, but is not guaranteed to be accurate and should be independently verified.
All information should be verified by the recipient and none is guaranteed as accurate by ARMLS
Listing Information presented by local MLS brokerage: Ten-X, local REALTOR®- Arlene Richardson - (888)-952-6393
Ask me questions while you tour the home.