
Paul Ekstrom
Realty ONE Group Choice
(763) 324-9669
48 Total Sales
4 in Coon Rapids
$240K - $361K Price Range
Estimated Value: $212,000 - $231,814
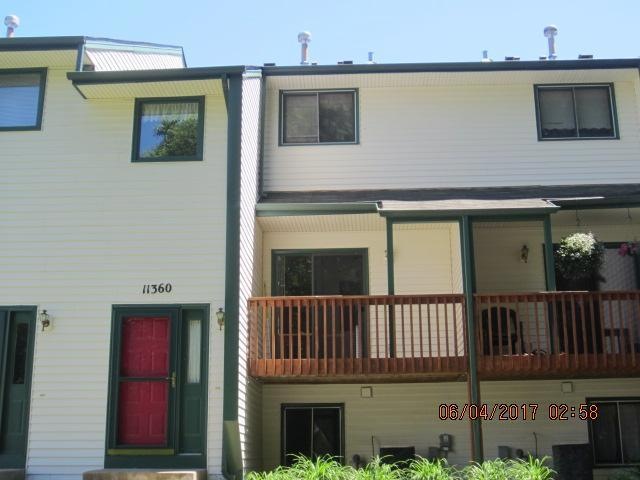
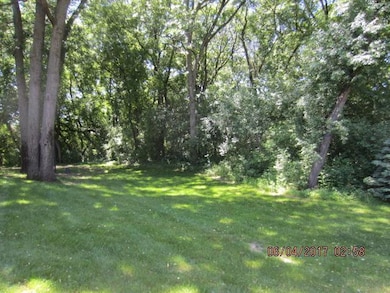
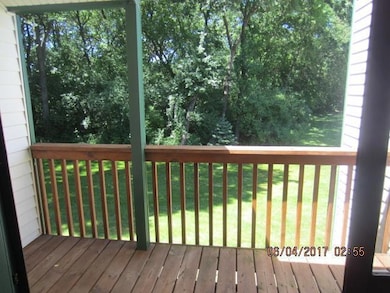
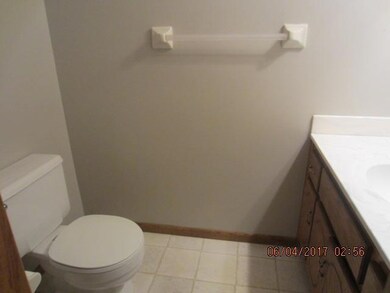
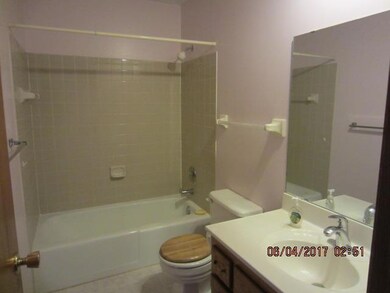
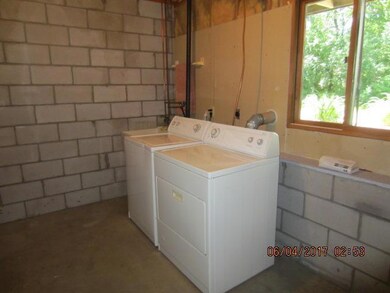
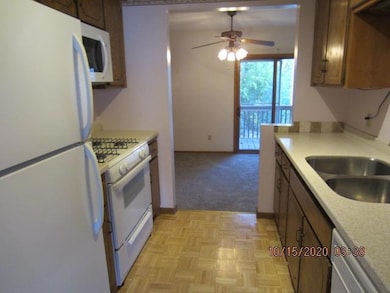
Town Home with 2 Bedrooms, 1.5 Baths and 2 Car Garage. Great Location. New carpet throughout. The Main Level Features a Spacious Living Room, Guest Half Bath, Kitchen (all appliances included) and Informal Dining Area with a Patio Walkout to a deck overlooking lots of green space and private area with views of lots of mature trees. The Upper Level includes a Master Bedroom with Walk In Closet, 2nd Bedroom and a Full Bath. The unfinished basement area includes a Laundry and Utility area and also a good size storage area. This home has 1354 FSF and is available now for showings and a March move in or we can work with April 1st. Ask about the utilities tenants are responsible for and the Pet Policy. This is an independently owned property and is professionally managed.
We collect this data history from publicly available records. To have your information removed, we recommend requesting removal directly through your county’s website.
Paul Ekstrom
Realty ONE Group Choice
(763) 324-9669
48 Total Sales
4 in Coon Rapids
$240K - $361K Price Range
Janelle Murlowski
P.S. Real Estate, LLC
(612) 688-9935
74 Total Sales
1 in Coon Rapids
$225,000 Price
Rebecca Knisley
Castle Gate Realty, Inc.
(612) 662-0652
46 Total Sales
6 in Coon Rapids
$285K - $791K Price Range
Max Gygi
RE/MAX Results
(651) 615-3753
195 Total Sales
1 in Coon Rapids
$195,000 Price
Katie House
EXP Realty, LLC
(612) 445-2146
184 Total Sales
1 in Coon Rapids
$269,900 Price
Julie Christensen
Compass
(612) 260-5113
111 Total Sales
2 in Coon Rapids
$240K - $404K Price Range
We collect this data history from publicly available records. To have your information removed, we recommend requesting removal directly through your county’s website.
| Date | Buyer | Sale Price | Title Company |
|---|---|---|---|
| $138,000 | Edina Realty Title Inc |
We collect this data history from publicly available records. To have your information removed, we recommend requesting removal directly through your county’s website.
| Date | Event | Price | List to Sale | Price per Sq Ft |
|---|---|---|---|---|
| 03/06/2025 03/06/25 | Rented | $1,850 | 0.0% | -- |
| 01/05/2025 01/05/25 | For Rent | $1,850 | -- | -- |
We collect this data history from publicly available records. To have your information removed, we recommend requesting removal directly through your county’s website.
| Year | Tax Paid | Tax Assessment Tax Assessment Total Assessment is a certain percentage of the fair market value that is determined by local assessors to be the total taxable value of land and additions on the property. | Land | Improvement |
|---|---|---|---|---|
| 2026 | $2,270 | $201,300 | $40,000 | $161,300 |
| 2025 | $2,061 | $201,800 | $40,000 | $161,800 |
| 2024 | $2,061 | $188,800 | $39,000 | $149,800 |
| 2023 | $1,981 | $196,000 | $39,000 | $157,000 |
| 2022 | $1,878 | $198,400 | $40,500 | $157,900 |
| 2021 | $1,782 | $165,600 | $41,000 | $124,600 |
| 2020 | $1,890 | $153,100 | $35,000 | $118,100 |
| 2019 | $1,721 | $155,400 | $30,000 | $125,400 |
| 2018 | $1,251 | $136,900 | $0 | $0 |
| 2017 | $1,282 | $116,900 | $0 | $0 |
| 2016 | $1,153 | $106,700 | $0 | $0 |
| 2015 | -- | $106,700 | $21,600 | $85,100 |
| 2014 | -- | $80,500 | $9,800 | $70,700 |
VE
Landlord's Agent in 2025
Victoria Ellefson
REI Real Estate & Prop Mgmt
(612) 250-3014
17 Total Sales
Source: NorthstarMLS
MLS Number: 6645308
APN: 15-31-24-13-0174
Disclaimer: Certain information contained herein is derived from information provided by parties other than Homes.com. All information provided is deemed reliable, but is not guaranteed to be accurate and should be independently verified.
All data is obtained from various sources and may not have been verified by broker or MLS GRID. Supplied Open House Information is subject to change without notice. All information should be independently reviewed and verified for accuracy. Properties may or may not be listed by the office/agent presenting the information. Some IDX listings have been excluded from this website.
Listings courtesy of NorthstarMLS as distributed by MLS GRID.
Based on information submitted to the MLS GRID
Ask me questions while you tour the home.