
Seller's Agent in 2024
HALEY MUNRO
HOMES BY HALEY
(580) 305-1492
130 Total Sales
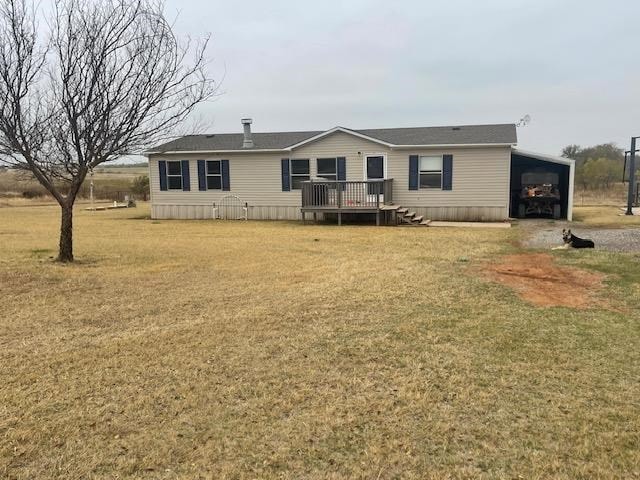


Check out this beautiful home sitting on 1.76 acres full of privacy and enjoyment! This home offers 3 bedrooms with new carpet in all rooms, 2 full bath, split floor plan with primary suite on one side and other rooms on the other side! From the large living area with a beautiful corner fireplace to the open dining/kitchen, this home is perfect! Tons of cabinet space in the kitchen for storage, laundry room just off the kitchen and access to the backyard. From the kitchen window you see land for miles and a view of the mountains! There is a beautiful wooden deck off the front door, perfect for sitting out and enjoying the sunrise and sipping on your coffee! There is a 2-car carport with storage in the back and nice size basketball court for the kids to hang out and play in the beautiful outdoors! Call Homes By Haley for your private showing today! 580-305-1492
We collect this data history from publicly available records. To have your information removed, we recommend requesting removal directly through your county’s website.
We collect this data history from publicly available records. To have your information removed, we recommend requesting removal directly through your county’s website.
| Date | Buyer | Sale Price | Title Company |
|---|---|---|---|
| $130,000 | None Listed On Document | ||
| Lott Christopher | $130,000 | None Listed On Document |
We collect this data history from publicly available records. To have your information removed, we recommend requesting removal directly through your county’s website.
| Date | Status | Borrower | Loan Amount |
|---|---|---|---|
| Open | $132,795 | ||
| Closed | Lott Christopher | $132,795 |
We collect this data history from publicly available records. To have your information removed, we recommend requesting removal directly through your county’s website.
| Date | Event | Price | List to Sale | Price per Sq Ft |
|---|---|---|---|---|
| 01/29/2024 01/29/24 | Sold | $130,000 | 0.0% | $87 / Sq Ft |
| 12/29/2023 12/29/23 | Pending | -- | -- | -- |
| 12/06/2023 12/06/23 | For Sale | $130,000 | 0.0% | $87 / Sq Ft |
| 11/23/2023 11/23/23 | Pending | -- | -- | -- |
| 11/17/2023 11/17/23 | For Sale | $130,000 | -- | $87 / Sq Ft |
We collect this data history from publicly available records. To have your information removed, we recommend requesting removal directly through your county’s website.
| Year | Tax Paid | Tax Assessment Tax Assessment Total Assessment is a certain percentage of the fair market value that is determined by local assessors to be the total taxable value of land and additions on the property. | Land | Improvement |
|---|---|---|---|---|
| 2025 | $915 | $9,381 | $1,987 | $7,394 |
| 2024 | $266 | $9,071 | $1,987 | $7,084 |
| 2023 | $266 | $15 | $15 | $0 |
| 2022 | $2 | $15 | $15 | $0 |
| 2021 | $1 | $14 | $14 | $0 |
Seller's Agent in 2024
HALEY MUNRO
HOMES BY HALEY
(580) 305-1492
130 Total Sales
Buyer's Agent in 2024
Reedy Daly
REAL ESTATE EXPERTS
(580) 591-6626
412 Total Sales
Source: Lawton Board of REALTORS®
MLS Number: 164990
Disclaimer: Certain information contained herein is derived from information provided by parties other than Homes.com. All information provided is deemed reliable, but is not guaranteed to be accurate and should be independently verified.
IDX information is provided exclusively for personal, non-commercial use, and may not be used for any purpose other than to identify prospective properties consumers may be interested in purchasing. Information is deemed reliable but not guaranteed.
Ask me questions while you tour the home.