NOT LISTED FOR SALE

Estimated Value: $808,002 - $874,000

5 Beds
3.5 Baths
4,935 Sq Ft
$170/Sq Ft Est. Value

Sale Details

Date Sold: November 13, 2025

Last sale price $840,000 $170 Per Sq Ft

Current estimated payment $5,231 / mo

3 Days on Market

Highlights

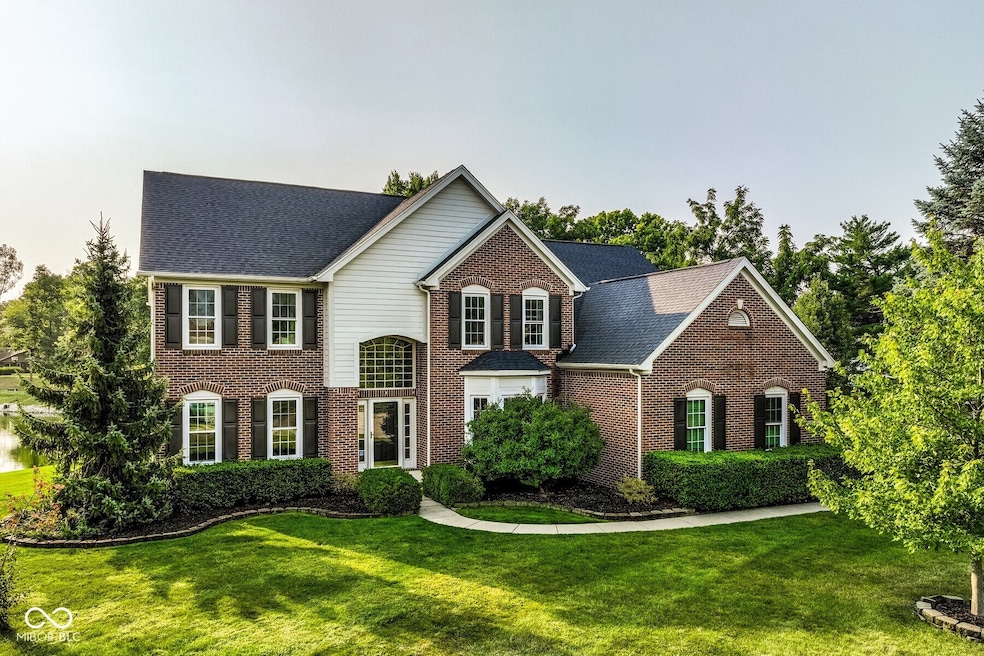
  • In Ground Pool
  • Home fronts a pond
  • Mature Trees
  • Towne Meadow Elementary School Rated A+
  • Pond View
  • Traditional Architecture

About This Home

As of November 2025

Set on one of the prettiest and most private lots in the neighborhood, this 5 bedroom, 3.5 bath home offers nearly 5,000 sq ft of living space, a finished basement, and a backyard designed for fun and relaxation. The setting is hard to beat; tucked at the end of a cul-de-sac, backing up to a peaceful pond with mature trees and open space, plus an in-ground pool, paved patio, and plenty of yard for play or hobbies. Inside, the main level offers a two-story family room with fireplace, an eat-in kitchen overlooking the water, formal living and dining rooms, and a private home office. Upstairs is the spacious primary suite and three additional bedrooms, one with private access to a full bath offering separate vanities and a separate shower area. The finished lower level offers a large rec room with wet bar, a bedroom with full en suite bath, and flexible space ready for your own design ideas. Highly desirable west Carmel location with top-rated Carmel Clay schools, minutes from Coxhall Gardens, the Village of WestClay, parks and trails, and convenient access to shopping, dining, and US-31.

Last Agent to Sell the Property

Marianne Piazzi

Encore Sotheby's International Brokerage Email: mpiazzi@encoresir.com License #RB18000924 Listed on: 10/02/2025

Last Buyer's Agent

Roberta Dakich

Compass Indiana, LLC

Compass Indiana, LLC
Create a Home Valuation Report for This Property
The Home Valuation Report is an in-depth analysis detailing your home's value as well as a comparison with similar homes in the area

Home Details

Home Type

  • Single Family

Est. Annual Taxes

  • $5,534

Year Built

  • Built in 1996

Lot Details

  • 29,621 Sq Ft Lot
  • Home fronts a pond
  • Cul-De-Sac
  • Mature Trees

HOA Fees

  • $55 Monthly HOA Fees

Parking

  • 3 Car Attached Garage
  • Side Facing Garage
  • Garage Door Opener

Home Design

  • Traditional Architecture
  • Brick Exterior Construction
  • Cement Siding
  • Concrete Perimeter Foundation

Interior Spaces

  • 2-Story Property
  • Wet Bar
  • Built-In Features
  • Gas Log Fireplace
  • Great Room with Fireplace
  • Pond Views
  • Attic Access Panel
  • Laundry on main level

Kitchen

  • Double Oven
  • Gas Cooktop
  • Built-In Microwave
  • Dishwasher
  • Disposal

Flooring

  • Wood
  • Carpet
  • Laminate

Bedrooms and Bathrooms

  • 5 Bedrooms
  • Walk-In Closet

Partially Finished Basement

  • Sump Pump
  • Natural lighting in basement

Outdoor Features

  • In Ground Pool
  • Patio

Schools

  • Towne Meadow Elementary School
  • Creekside Middle School
  • Carmel High School

Utilities

  • Forced Air Heating and Cooling System
  • Heating System Uses Natural Gas
  • Gas Water Heater
  • Water Softener is Owned
  • High Speed Internet

Community Details

  • Association fees include maintenance, trash
  • Association Phone (317) 570-4358
  • Huntington Chase Subdivision
  • Property managed by Kirkpatrick Management Co
  • The community has rules related to covenants, conditions, and restrictions

Listing and Financial Details

  • Tax Lot 20
  • Assessor Parcel Number 291304001020000018
  • Seller Concessions Not Offered

Home Details

Home Type

Single Family

Est. Annual Taxes

$5,534

Year Built

Built in 1996

Lot Details

0.68 Acres

HOA Fees

$55 per month

Parking

3

Listing Details

  • Property Sub Type: Single Family Residence
  • Architectural Style: Traditional
  • Property Type: Residential
  • New Construction: No
  • Tax Year: 2024
  • Year Built: 1996
  • Building Area Total: 5158
  • Garage Y N: Yes
  • Lot Size Acres: 0.68
  • On Market Date: 2025-10-02
  • Subdivision Name: Huntington Chase
  • Transaction Type: Sale
  • Accessibility Features YN: No
  • Attribution Contact: mpiazzi@encoresir.com
  • Special Features: None

Interior Features

  • Basement: Yes
  • Basement Type: Daylight, Partially Finished
  • Appliances: Gas Cooktop, Dishwasher, Disposal, Gas Water Heater, MicroHood, Double Oven, Water Softener Owned
  • Levels: Two
  • Full Bathrooms: 3
  • Half Bathrooms: 1
  • Total Bathrooms: 4
  • Total Bedrooms: 5
  • Below Grade Sq Ft: 1635
  • Fireplace Features: Gas Log, Great Room
  • Fireplaces: 1
  • Interior Amenities: Attic Access, Built-in Features, Hardwood Floors, Hi-Speed Internet Availbl, Pantry, Walk-In Closet(s), Wet Bar
  • Living Area: 4935
  • Other Equipment: Sump Pump
  • Areas Interior: Bath Jack-n-Jill,Living Room Formal
  • Eating Area: Breakfast Room,Formal Dining Room
  • Basement Full Bathrooms: 1
  • Main Level Full Bathrooms: 0
  • Main Level Sq Ft: 1858
  • Basement Half Bathrooms: 0
  • Main Half Bathrooms: 1
  • Upper Level Sq Ft: 1442
  • MBR_RoomFlooring: Carpet
  • MBR_RoomFlooring: Carpet
  • MBR_RoomFlooring: Hardwood
  • MBR_RoomFlooring: Carpet
  • MBR_RoomFlooring: Carpet
  • MBR_RoomFlooring: Carpet
  • MBR_RoomFlooring: Carpet
  • MBR_RoomFlooring: Hardwood
  • MBR_RoomFlooring: Carpet
  • MBR_RoomFlooring: Hardwood
  • MBR_RoomFlooring: Carpet
  • MBR_RoomFlooring: Carpet
  • MBR_RoomFlooring: Laminate

Exterior Features

  • Construction Materials: Brick, Cement Siding
  • Foundation Details: Concrete Perimeter
  • Patio And Porch Features: Patio
  • Pool Features: In Ground
  • Pool Private Y N: Yes
  • View: Pond
  • View Y N: Yes
  • Waterfront Features: Pond
  • Waterfront: Yes

Garage/Parking

  • Garage Spaces: 3
  • Parking Features: Attached, Concrete, Garage Door Opener, Garage Faces Side

Utilities

  • Utilities: Cable Available, Natural Gas Connected
  • Cooling: Central Air
  • Heating: Forced Air, Natural Gas
  • Laundry Features: Main Level
  • Water Source: Public
  • Solid Waste: No

Condo/Co-op/Association

  • Association Amenities: Maintenance, Trash
  • Association Fee: 330
  • Association Fee Frequency: Semi-Annually
  • Association Phone: 317-570-4358
  • Association YN: Yes
  • Management Company Name: Kirkpatrick Management Co
  • H O A Disclosures: Covenants & Restrictions

Fee Information

  • Association Fee Includes: Entrance Common, Maintenance, Trash

Schools

  • Middle Or Junior School: Creekside Middle School

Lot Info

  • Lot Features: Cul-De-Sac, Sidewalks, Mature Trees
  • Property Attached Yn: No
  • Horse Amenities: None
  • Lot Size Sq Ft: 29621
  • Parcel Number: 291304001020000018
  • Acres: 1/2-1 Acre

Tax Info

  • Tax Annual Amount: 5534
  • Tax Lot: 20
  • Semi Annual Property Tax Amt: 2767
  • Tax Exemption: Homestead Tax Exemption

MLS Schools

  • Elementary School: Towne Meadow Elementary School
  • High School: Carmel High School

Ownership History

We collect this data history from publicly available records. To have your information removed, we recommend requesting removal directly through your county’s website.

Date Name Owned For Owner Type

Purchase Details

Listed on
Oct 2, 2025
Closed on
Nov 13, 2025
Sold by
Cunningham Shanelle C
Bought by
Seller's Agent
Marianne Piazzi
Encore Sotheby's International
Buyer's Agent
Roberta Dakich
Compass Indiana, LLC
List Price
$795,000
Sold Price
$840,000
Premium/Discount to List
$45,000
5.66%
Views
47
Current Estimated Value
$837,521

Home Financials for this Owner

Home Financials are based on the most recent Mortgage that was taken out on this home.
Estimated Appreciation
-$2,479
Avg. Annual Appreciation
0.07%
Original Mortgage
$672,000
Outstanding Balance
$667,543
Interest Rate
6.34%
Mortgage Type
New Conventional
Estimated Equity
$172,958

Purchase Details

Listed on
Oct 2, 2025
Closed on
Sep 19, 2025
Sold by
Cunningham Scott W and Cunningham Shanelle C
Bought by
Cunningham Shanelle C
Seller's Agent
Marianne Piazzi
Encore Sotheby's International
Buyer's Agent
Roberta Dakich
Compass Indiana, LLC
List Price
$795,000
Sold Price
$840,000
Premium/Discount to List
$45,000
5.66%
Views
47

Home Financials for this Owner

Home Financials are based on the most recent Mortgage that was taken out on this home.
Original Mortgage
$672,000
Outstanding Balance
$667,543
Interest Rate
6.34%
Mortgage Type
New Conventional
Estimated Equity
$172,958

Purchase Details

Closed on
Dec 27, 2010
Sold by
Curtis Kenneth M and Curtis Jo Dee
Bought by
Cunningham Scott W and Cunningham Shanelle C

Home Financials for this Owner

Home Financials are based on the most recent Mortgage that was taken out on this home.
Original Mortgage
$296,000
Interest Rate
4.44%
Mortgage Type
New Conventional
Source: Public Records

Home Values in the Area

Source: Public Records

Average Home Value in this Area


Source: Public Records

Agents Specializing in West Carmel, IN

See All Agents

Purchase History

We collect this data history from publicly available records. To have your information removed, we recommend requesting removal directly through your county’s website.

Date Buyer Sale Price Title Company
-- Meridian Title
Cunningham Shanelle C -- None Listed On Document
Cunningham Scott W -- None Available
Source: Public Records

Mortgage History

We collect this data history from publicly available records. To have your information removed, we recommend requesting removal directly through your county’s website.

Date Status Borrower Loan Amount
Open $672,000
Previous Owner Cunningham Scott W $420,000
Previous Owner Cunningham Scott W $50,000
Previous Owner Cunningham Scott W $296,000
Source: Public Records

Property History

We collect this data history from publicly available records. To have your information removed, we recommend requesting removal directly through your county’s website.

Date Event Price List to Sale Price per Sq Ft
11/13/2025 11/13/25 Sold $840,000 +5.7% $170 / Sq Ft
10/05/2025 10/05/25 Pending -- -- --
10/02/2025 10/02/25 For Sale $795,000 -- $161 / Sq Ft
Source: MIBOR Broker Listing Cooperative®

Tax History

We collect this data history from publicly available records. To have your information removed, we recommend requesting removal directly through your county’s website.

Year Tax Paid Tax Assessment Tax Assessment Total Assessment is a certain percentage of the fair market value that is determined by local assessors to be the total taxable value of land and additions on the property. Land Improvement
2025 $6,665 $656,500 $154,500 $502,000
2024 $5,469 $585,800 $154,500 $431,300
2023 $5,534 $490,900 $154,500 $336,400
2022 $5,647 $489,100 $107,800 $381,300
2021 $5,444 $469,000 $107,800 $361,200
2020 $4,732 $406,900 $107,800 $299,100
2019 $4,626 $396,400 $82,600 $313,800
2018 $4,602 $396,400 $82,600 $313,800
2017 $4,571 $392,900 $82,600 $310,300
2016 $4,697 $407,000 $82,600 $324,400
2014 $4,357 $384,500 $78,800 $305,700
Source: Public Records

Agents Affiliated with this Home

  • Section Image
  • Section Image
See All Agents

Map

Source: MIBOR Broker Listing Cooperative®

MLS Number: 22061946

MIBOR Broker Listing Cooperative®

APN: 29-13-04-001-020.000-018

Your Personal Tour Guide

Ask me questions while you tour the home.