
Rebecca Turner
Northrop Realty
(302) 253-7550
73 Total Sales
1 in Bridgeville
$262,000 Price
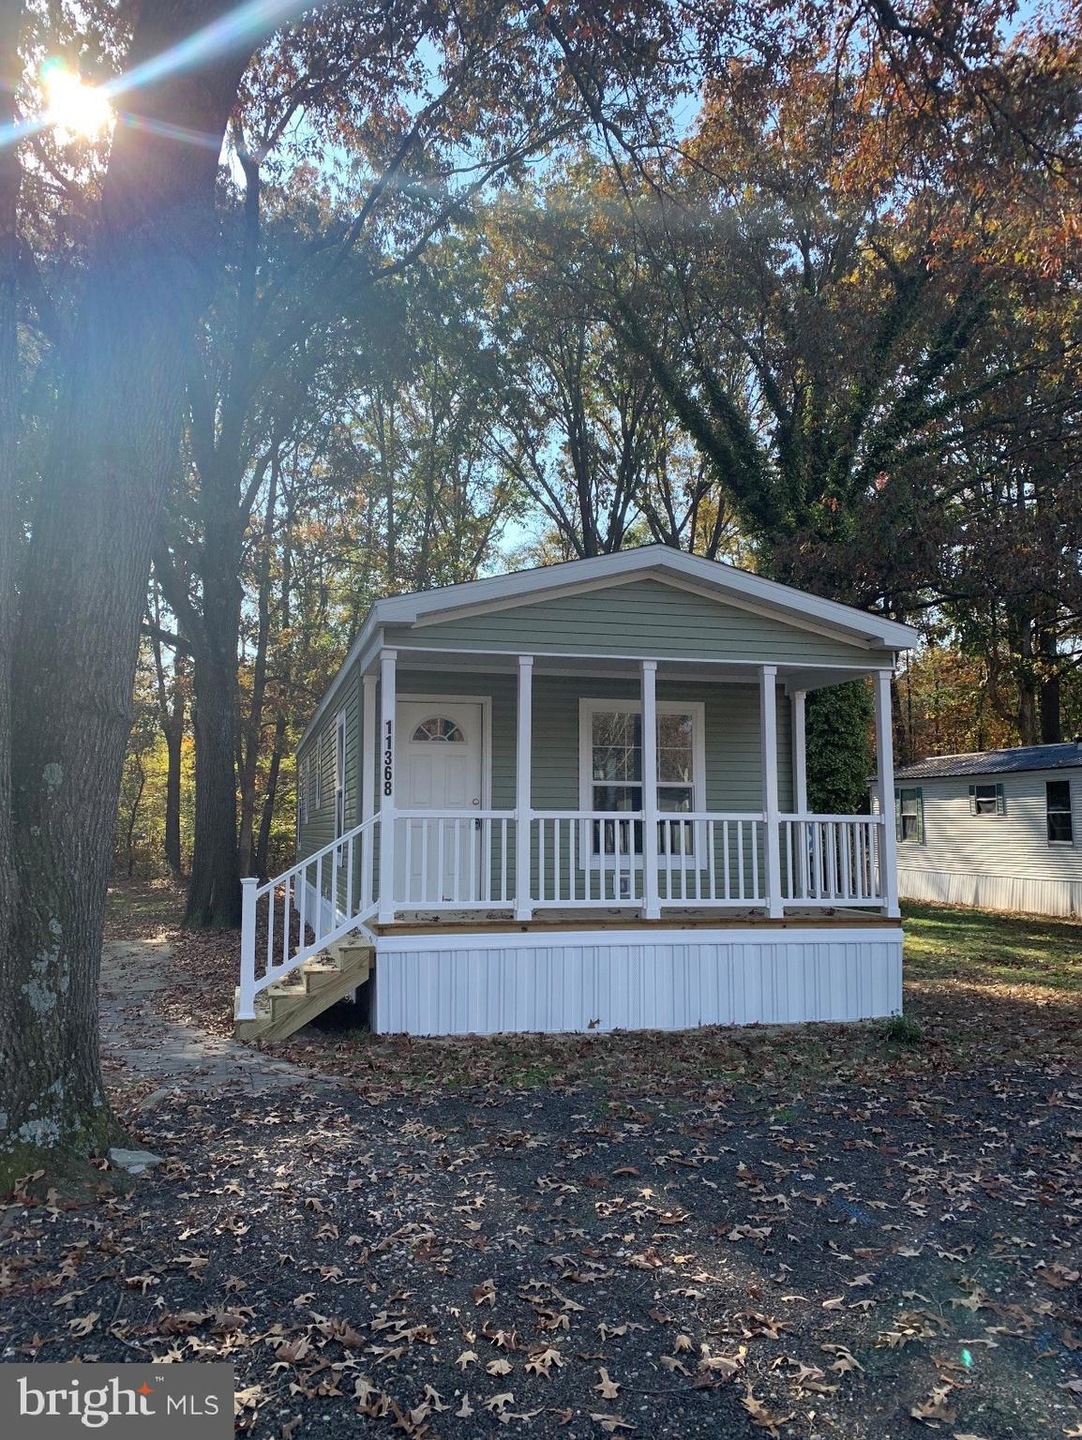
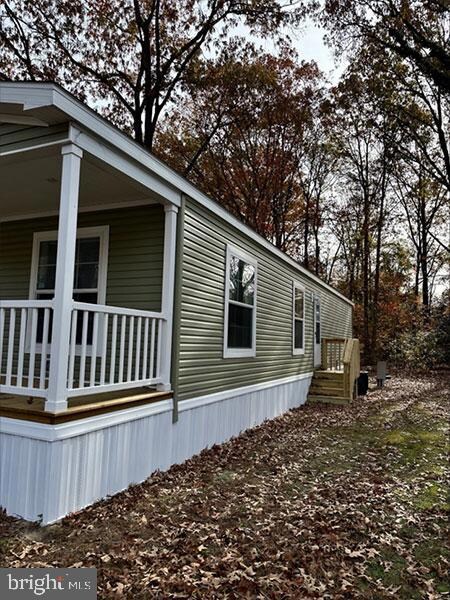
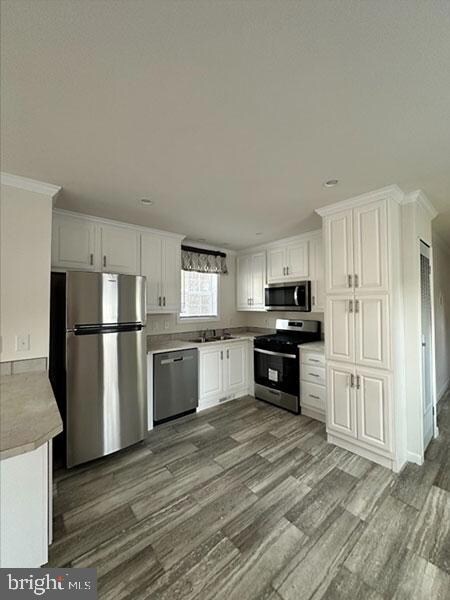
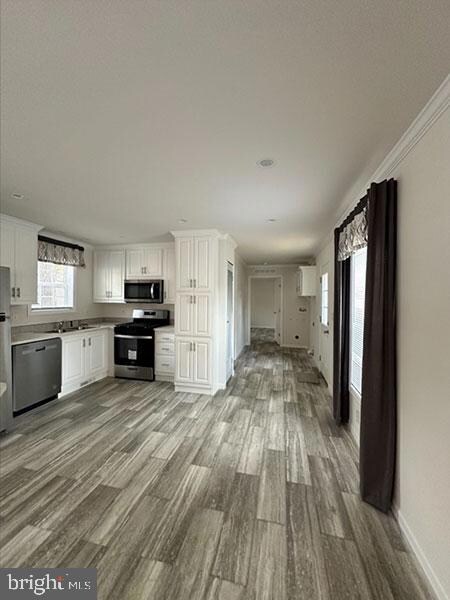
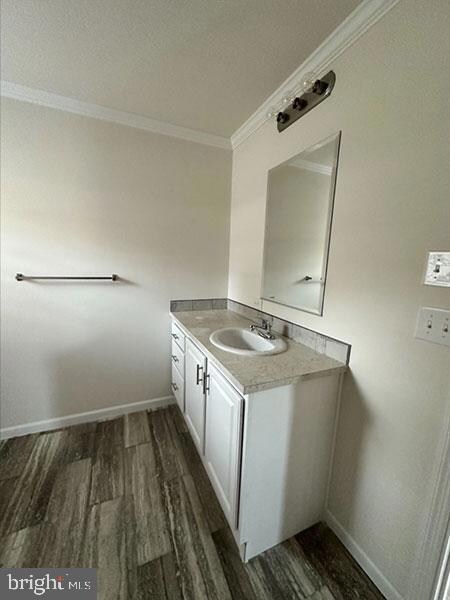
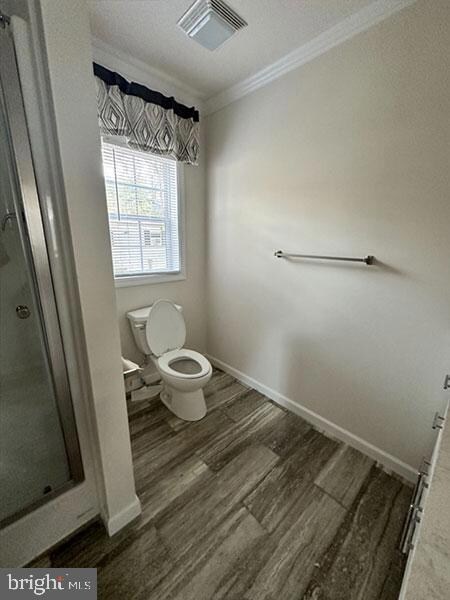
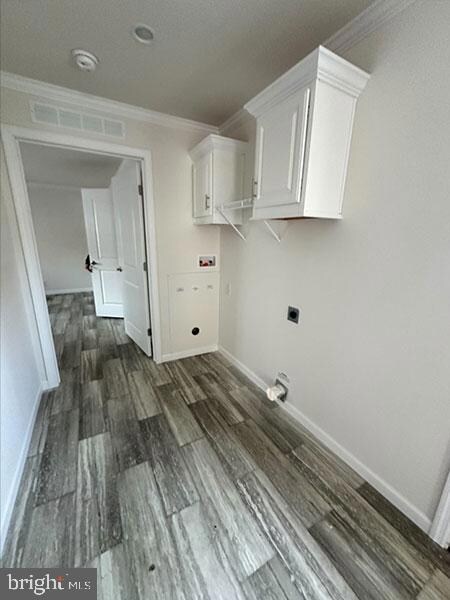
A beautiful, brand new 1 bedroom, 1 bath home located in the quiet wooded community of Walkers Mill. With convenient access to both 13 and 113 this immaculate home offers drywall and crown molding throughout, a stainless-steel appliance package, open concept Livingroom/kitchen, and a large master bedroom. Applicants would need to apply with the community of Walkers Mill for the Lot Lease. Financing is available, ask about lenders! Seller is offering 4 months of free lot rent or $2100 in sellers assistance.
Last Agent to Sell the Property
(302) 736-0270 bbreeding@i-realty.com Investors Realty, Inc. License #RS-0025081 Listed on: 11/18/2023
Rebecca Turner
Northrop Realty
(302) 253-7550
73 Total Sales
1 in Bridgeville
$262,000 Price
Dwight Belcher
Century 21 Home Team Realty
(302) 253-7412
39 Total Sales
2 in Bridgeville
$150K - $470K Price Range
Chardae Eduruke
Real Broker LLC
(302) 214-6184
88 Total Sales
3 in Bridgeville
$320K - $430K Price Range
Martina McCrea
Compass
(443) 526-7849
82 Total Sales
2 in Bridgeville
$123K - $433K Price Range
Chrystianna Wilkins-Gosnell
Keller Williams Realty
(302) 291-4232
50 Total Sales
8 in Bridgeville
$307K - $381K Price Range
Bonnie Flinn
ERA Martin Associates
(443) 383-3599
100 Total Sales
2 in Bridgeville
$208K - $363K Price Range
We collect this data history from publicly available records. To have your information removed, we recommend requesting removal directly through your county’s website.
| Date | Event | Price | List to Sale | Price per Sq Ft |
|---|---|---|---|---|
| 04/19/2024 04/19/24 | Sold | $75,000 | 0.0% | $90 / Sq Ft |
| 02/26/2024 02/26/24 | Pending | -- | -- | -- |
| 11/18/2023 11/18/23 | For Sale | $75,000 | -- | $90 / Sq Ft |
We collect this data history from publicly available records. To have your information removed, we recommend requesting removal directly through your county’s website.
| Year | Tax Paid | Tax Assessment Tax Assessment Total Assessment is a certain percentage of the fair market value that is determined by local assessors to be the total taxable value of land and additions on the property. | Land | Improvement |
|---|---|---|---|---|
| 2025 | -- | $4,950 | $0 | $4,950 |
| 2023 | $0 | $4,950 | $0 | $4,950 |
| 2022 | $273 | $4,950 | $0 | $4,950 |
| 2021 | $271 | $4,950 | $0 | $4,950 |
| 2020 | $269 | $4,950 | $0 | $4,950 |
| 2019 | $269 | $4,950 | $0 | $4,950 |
| 2018 | $237 | $4,950 | $0 | $0 |
| 2017 | $223 | $4,950 | $0 | $0 |
| 2016 | $226 | $4,950 | $0 | $0 |
| 2015 | $226 | $4,950 | $0 | $0 |
| 2014 | $223 | $4,950 | $0 | $0 |
BB
Seller's Agent in 2024
Brittany Breeding
Investors Realty, Inc.
(302) 354-7710
95 Total Sales
Buyer's Agent in 2024
William Brown
Keller Williams Realty
(302) 381-4513
205 Total Sales
Source: Bright MLS
MLS Number: DESU2051208
APN: 430-19.00-6.00-46868
Disclaimer: Certain information contained herein is derived from information provided by parties other than Homes.com. All information provided is deemed reliable, but is not guaranteed to be accurate and should be independently verified.
The data relating to real estate for sale on this website appears in part through the BRIGHT Internet Data Exchange program, a voluntary cooperative exchange of property listing data between licensed real estate brokerage firms, and is provided by BRIGHT through a licensing agreement.
Listing information is from various brokers who participate in the Bright MLS IDX program and not all listings may be visible on the site.
The property information being provided on or through the website is for the personal, non-commercial use of consumers and such information may not be used for any purpose other than to identify prospective properties consumers may be interested in purchasing.
Some properties which appear for sale on the website may no longer be available because they are for instance, under contract, sold or are no longer being offered for sale.
Property information displayed is deemed reliable but is not guaranteed.
Copyright 2026 Bright MLS, Inc.
Ask me questions while you tour the home.