NOT LISTED FOR SALE

Estimated Value: $1,017,000 - $1,238,000

3 Beds
3.5 Baths
1,992 Sq Ft
$585/Sq Ft Est. Value

Sale Details

Date Sold: September 5, 2025

Last sale price $1,167,500 $586 Per Sq Ft

Current estimated payment $7,513 / mo

68 Days on Market

Highlights

  • Wood Flooring
  • Home Office
  • 2 Car Detached Garage
  • Sheridan Elementary School Rated A
  • Stainless Steel Appliances
  • Built-In Features

About This Home

As of September 2025

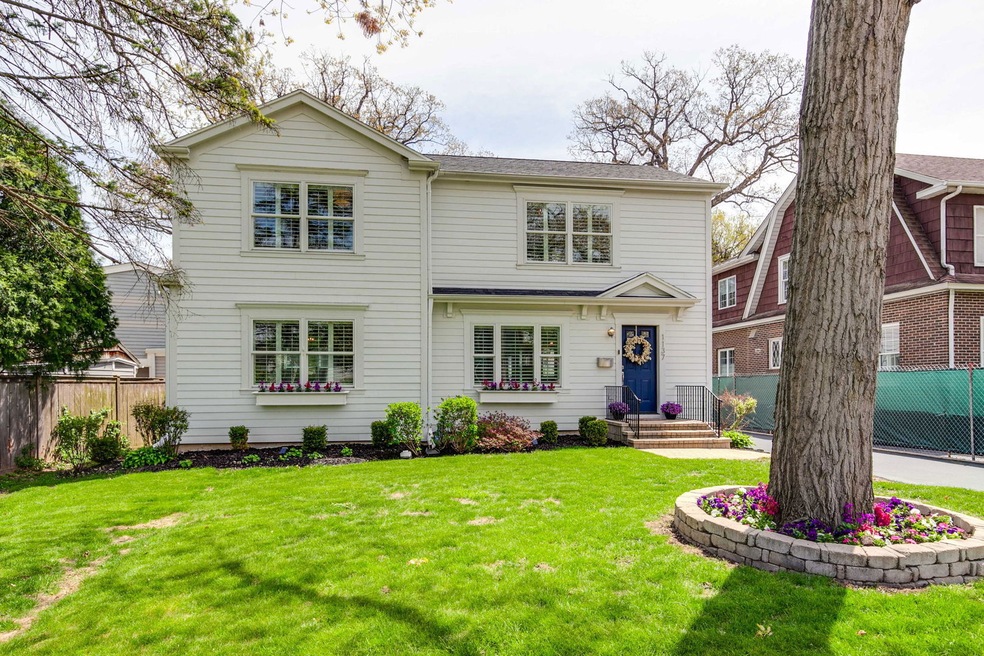
Beautifully Renovated Two-Story Home Perfectly situated in the heart of East Lake Forest, this impeccably renovated two-story residence-completely updated in 2018-offers a harmonious blend of classic sophistication and contemporary comfort. Just steps from the beach, charming downtown, train station, scenic bike paths, and Lake Forest High School, the location is truly without equal. The main level welcomes you with a warm and inviting living room featuring custom built-ins, ideal for displaying cherished decor and housing media with style. This space flows effortlessly into a thoughtfully designed kitchen, which opens to a sun-drenched dining area-perfect for both daily living and entertaining. A private home office, enclosed with stylish sliding barn doors, provides a quiet retreat for work or study. A full bathroom completes the well-appointed first floor. Upstairs, three generously sized bedrooms offer comfort and versatility, including a serene primary suite with a spa-inspired bath boasting a walk-in shower, soaking tub, and double vanities. The finished basement adds even more functional living space with a cozy family room, a well-equipped laundry room with utility sink, a fourth bedroom, and a half bath-ideal for guests, in-laws, or extended family. With its seamless blend of elegant design, thoughtful updates, and premier location, this home embodies the very best of Lake Forest living. Photos being taken May 7.

Last Agent to Sell the Property

Amy Proeh

Jameson Sotheby's International Realty Brokerage Phone: (847) 209-9797 License #475146971 Listed on: 05/05/2025

Jameson Sotheby's International Realty

Last Buyer's Agent

Donna Mancuso

Jameson Sotheby's International Realty License #475138758

Jameson Sotheby's International Realty

Home Details

Home Type

  • Single Family

Est. Annual Taxes

  • $10,682

Year Built

  • Built in 1947 | Remodeled in 2018

Lot Details

  • 6,534 Sq Ft Lot
  • Lot Dimensions are 60x136x40x131

Parking

  • 2 Car Detached Garage
  • Garage Door Opener
  • Driveway
  • Parking Included in Price

Home Design

  • Asphalt Roof
  • Concrete Perimeter Foundation
  • Cedar

Interior Spaces

  • 1,992 Sq Ft Home
  • 2-Story Property
  • Built-In Features
  • Bookcases
  • Family Room
  • Living Room
  • Combination Kitchen and Dining Room
  • Home Office
  • Wood Flooring

Kitchen

  • Gas Cooktop
  • Range Hood
  • Microwave
  • Dishwasher
  • Stainless Steel Appliances
  • Disposal

Bedrooms and Bathrooms

  • 3 Bedrooms
  • 4 Potential Bedrooms
  • Walk-In Closet
  • Bathroom on Main Level
  • Dual Sinks
  • Soaking Tub
  • Separate Shower

Laundry

  • Laundry Room
  • Dryer
  • Washer
  • Sink Near Laundry

Finished Basement

  • Basement Fills Entire Space Under The House
  • Sump Pump
  • Finished Basement Bathroom

Schools

  • Sheridan Elementary School
  • Deer Path Middle School
  • Lake Forest High School

Utilities

  • Forced Air Heating and Cooling System
  • Humidifier
  • Heating System Uses Natural Gas
  • 200+ Amp Service
  • Lake Michigan Water

Listing and Financial Details

  • Homeowner Tax Exemptions

Home Details

Home Type

Single Family

Est. Annual Taxes

$10,682

Year Built

Built in 1947 | Remodeled in 2018

Lot Details

6,534 Sq Ft Lot

Parking

2

Listing Details

  • Property Type: Residential
  • Property Type: Detached Single
  • Type Detached: 2 Stories
  • Ownership: Fee Simple
  • New Construction: No
  • Property Sub-Type: 2 Stories
  • Year Built: 1947
  • Age: 71-80 Years
  • Built Before 1978 (Y/N): Yes
  • Disability Access and/or Equipped: No
  • General Information: School Bus Service,Commuter Train
  • Rebuilt (Y/N): Yes
  • Rehab (Y/N): Yes
  • Rehab Year: 2018
  • Rebuilt Year: 2018
  • Actual Status: Closed
  • SomePhotosVirtuallyStaged: No
  • Attribution Contact: (847) 209-9797
  • Special Features: None
  • Property Sub Type: Detached
  • Year Renovated: 2018

Interior Features

  • Appliances: Range, Microwave, Dishwasher, Refrigerator, Washer, Dryer, Disposal, Stainless Steel Appliance(s), Range Hood, Gas Cooktop, Humidifier
  • Basement: Finished, Full
  • Full Bathrooms: 3
  • Half Bathrooms: 1
  • Total Bathrooms: 4
  • Total Bedrooms: 3
  • Flooring: Hardwood
  • Interior Amenities: 1st Floor Full Bath, Built-in Features, Walk-In Closet(s), Bookcases
  • LivingArea: 1992
  • Other Equipment: Sump Pump, Backup Sump Pump;
  • Room Type: Office
  • Estimated Total Finished Sq Ft: 0
  • Bathroom Amenities: Separate Shower,Double Sink,Soaking Tub
  • Basement Bathrooms: Yes
  • Below Grade Bedrooms: 1
  • Dining Room: Kitchen/Dining Combo
  • Total Sq Ft: 0
  • Flooring: Hardwood

Exterior Features

  • Construction Materials: Cedar, Fiber Cement
  • Foundation Details: Concrete Perimeter
  • Roof: Asphalt
  • Waterfront: No

Garage/Parking

  • Garage Spaces: 2
  • Parking Features: Asphalt, Garage Door Opener, On Site, Garage Owned, Detached, Garage
  • ParkingTotal: 2

Utilities

  • Sewer: Public Sewer
  • Cooling: Central Air
  • Electric: 200+ Amp Service
  • Heating: Natural Gas, Forced Air
  • Laundry Features: Sink
  • Water Source: Lake Michigan

Condo/Co-op/Association

  • Association Fee Frequency: Not Applicable
  • Master Association Fee Frequency: Not Required

Fee Information

  • Association Fee Includes: None

Schools

  • Elementary School: Sheridan Elementary School
  • High School: Lake Forest High School
  • Middle/Junior School: Deer Path Middle School

Lot Info

  • Lot Size Acres: 0.15
  • Lot Dimensions: 60X136X40X131
  • Lot Size: Less Than .25 Acre
  • Special Assessments: N

Rental Info

  • Board Number: 2
  • Is Parking Included in Price: Yes

Tax Info

  • Tax Annual Amount: 10682
  • Tax Year: 2023
  • Tax Exemptions: Homeowner
Create a Home Valuation Report for This Property
The Home Valuation Report is an in-depth analysis detailing your home's value as well as a comparison with similar homes in the area

Home Values in the Area

Source: Public Records

Average Home Value in this Area


Source: Public Records

Property History

We collect this data history from publicly available records. To have your information removed, we recommend requesting removal directly through your county’s website.

Date Event Price List to Sale Price per Sq Ft
09/05/2025 09/05/25 Sold $1,167,500 -6.5% $586 / Sq Ft
07/12/2025 07/12/25 Pending -- -- --
07/07/2025 07/07/25 Price Changed $1,249,000 -1.3% $627 / Sq Ft
05/30/2025 05/30/25 Price Changed $1,265,000 -2.3% $635 / Sq Ft
05/05/2025 05/05/25 For Sale $1,295,000 -- $650 / Sq Ft
Source: Midwest Real Estate Data (MRED)

Agents Affiliated with this Home

  • Section Image
  • Section Image
See All Agents

Map

Source: Midwest Real Estate Data (MRED)

MLS Number: 12349357

Midwest Real Estate Data (MRED)

APN: 12-28-306-003

Your Personal Tour Guide

Ask me questions while you tour the home.