NOT LISTED FOR SALE

Estimated Value: $1,007,000 - $1,456,000

5 Beds
5.5 Baths
-- Sq Ft
1.21 Acre Lot

Sale Details

Date Sold: April 22, 2014

Last sale price $690,900

Est. 73% increase in value since last sale

Current estimated payment $6,979 / mo

83 Days on Market

Highlights

  • New Construction
  • Above Ground Pool
  • Lake Property
  • Mt. Laurel Elementary School Rated A
  • Gated Community
  • Heavily Wooded Lot

About This Home

As of April 2014

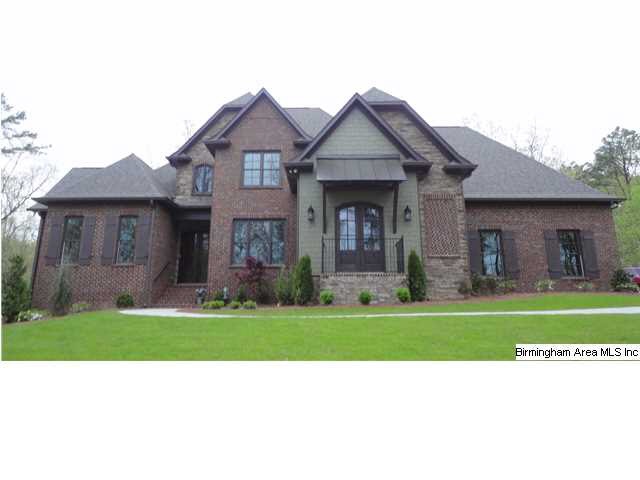
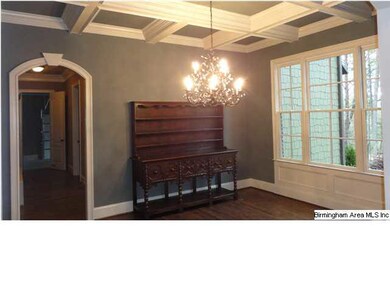
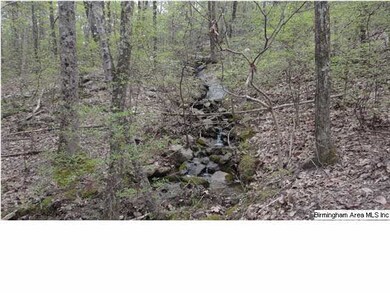
Welcome Home!! This home will be your own private mountain retreat, set in the foothills of the Appalachian Mountains! The views from atop Double Oak Mtn are breathtaking and will WOW you again and again!! NOW is the time to make plans to see this exquisite masterpiece, while there's still time to choose your own cabinets, surfaces and fixtures. By calling today YOU can add your very own touches to your new home. Please make arrangements to set up your own private showing to take it all in! Nestled in a natural setting this home offers something no other in the neighborhood has!! This truly makes it one-of-a-kind, It's own NATURAL private wet-weather Waterfall!! A real must see! Make plans to see this one now!!

Last Agent to Sell the Property

Charlie Snow

Keller Williams Metro South Listed on: 10/25/2013

Keller Williams Metro South

Last Buyer's Agent

Charlie Snow

Keller Williams Metro South Listed on: 10/25/2013

Keller Williams Metro South
Create a Home Valuation Report for This Property
The Home Valuation Report is an in-depth analysis detailing your home's value as well as a comparison with similar homes in the area

Home Details

Home Type

  • Single Family

Year Built

  • 2013

Lot Details

  • Cul-De-Sac
  • Sprinkler System
  • Heavily Wooded Lot

HOA Fees

  • $21 Monthly HOA Fees

Parking

  • 4 Car Attached Garage
  • Basement Garage
  • Garage on Main Level
  • Side Facing Garage
  • Driveway
  • On-Street Parking
  • Off-Street Parking
  • Assigned Parking

Home Design

  • Tri-Level Property
  • Brick Exterior Construction
  • Slab Foundation
  • Poured Concrete
  • Ridge Vents on the Roof
  • HardiePlank Siding
  • Stone

Interior Spaces

  • Crown Molding
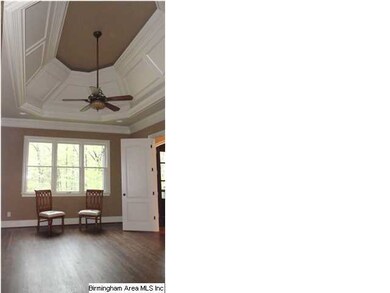
  • Tray Ceiling
  • Smooth Ceilings
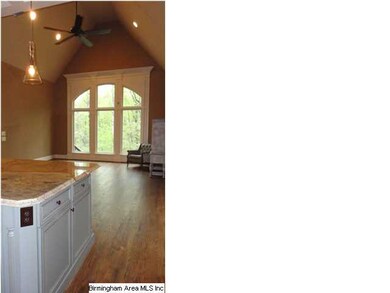
  • Cathedral Ceiling
  • Ceiling Fan
  • Recessed Lighting
  • Ventless Fireplace
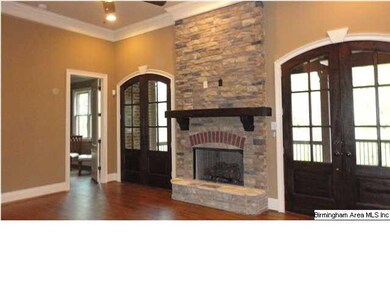
  • Stone Fireplace
  • Gas Fireplace
  • Double Pane Windows
  • ENERGY STAR Qualified Windows
  • Window Treatments
  • French Doors
  • Insulated Doors
  • Living Room with Fireplace
  • Breakfast Room
  • Dining Room
  • Keeping Room
  • Mountain Views
  • Walk-In Attic

Kitchen

  • Electric Oven
  • Plumbed For Gas In Kitchen
  • Electric Cooktop
  • Built-In Microwave
  • Dishwasher
  • ENERGY STAR Qualified Appliances
  • Kitchen Island
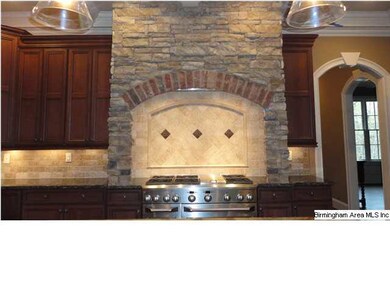
  • Stone Countertops
  • Disposal

Flooring

  • Wood
  • Carpet
  • Tile

Bedrooms and Bathrooms

  • 5 Bedrooms
  • Primary Bedroom on Main
  • Walk-In Closet
  • Split Vanities
  • Hydromassage or Jetted Bathtub
  • Double Shower
  • Garden Bath
  • Separate Shower
  • Linen Closet In Bathroom

Laundry

  • Laundry Room
  • Laundry on main level
  • Sink Near Laundry
  • Washer and Gas Dryer Hookup

Unfinished Basement

  • Basement Fills Entire Space Under The House
  • Stubbed For A Bathroom
  • Natural lighting in basement

Home Security

  • Home Security System
  • Intercom

Eco-Friendly Details

  • ENERGY STAR/CFL/LED Lights

Outdoor Features

  • Above Ground Pool
  • Lake Property
  • Balcony
  • Covered Deck
  • Covered Patio or Porch

Utilities

  • Two cooling system units
  • SEER Rated 13-15 Air Conditioning Units
  • Forced Air Heating and Cooling System
  • Two Heating Systems
  • High-Efficiency Furnace
  • Heat Pump System
  • Heating System Uses Gas
  • Programmable Thermostat
  • Underground Utilities
  • Tankless Water Heater
  • Gas Water Heater

Listing and Financial Details

  • Assessor Parcel Number 09-3-08-0-001-001.091

Community Details

Overview

  • Association fees include common grounds mntc, insurance-building, management fee, utilities for comm areas
  • $14 Other Monthly Fees

Recreation

  • Trails

Security

  • Gated Community

Home Details

Home Type

Single Family

Year Built

2013

Lot Details

1.21 Acres

HOA Fees

$21 per month

Parking

4

Listing Details

  • Class: RESIDENTIAL
  • Tri Level: Yes
  • Property Access: Paved Road, Public Road
  • Legal Description: Highland Lakes 32nd Sector, Lot 3225
  • Dual or Variable Rate Commission: Yes
  • Intermed: CHELSEA
  • Number Levels: 2+ Story
  • Property Type: Single Family
  • Termite Contract: Yes
  • Year Built Description: New Complete
  • Special Features: NewHome
  • Property Sub Type: Detached
  • Year Built: 2013

Interior Features

  • Interior Amenities: French Doors, Intercom System, Recess Lighting, Security System
  • Fireplace Details: Stone (FIREPL), Ventless
  • Fireplace Location: Living Room (FIREPL)
  • Fireplace Type: Gas (FIREPL)
  • Floors: Carpet, Hardwood, Tile Floor
  • Number Fireplaces: 1
  • Windows Treatments: All
  • Bedroom/Bathroom Features: Double Shower, Garden Tub, Jetted Tub, Linen Closet, Separate Shower, Separate Vanities, Walk-In Closets
  • Bedrooms: 5
  • Full Bathrooms: 5
  • Half Bathrooms: 1
  • Total Bathrooms: 6
  • Room 1: Master Bedroom, On Level: 1
  • Room 2: Master Bath, On Level: 1
  • Room 3: Dining Room, On Level: 1
  • Room 4: Bedroom, On Level: 1
  • Room 5: Keeping Room, On Level: 1
  • Room 6: Living, On Level: 1
  • Room 7: Bedroom, On Level: 2
  • Room 8: Breakfast Room, On Level: 1
  • Room 9: Half Bath, On Level: 1
  • Room 10: Bedroom, On Level: 2
  • Room 11: Kitchen, On Level: 1
  • Room 12: Full Bath, On Level: 2
  • Room 13: Bedroom, On Level: 2
  • Room 14: Laundry, On Level: 1
  • Room 15: Full Bath, On Level: 2
  • Rooms Level 1: Bedroom (LVL 1), Breakfast Room (LVL 1), Dining Room (LVL 1), Half Bath (LVL 1), Keeping Room (LVL 1), Kitchen (LVL 1), Laundry (LVL 1), Living (LVL 1), Master Bath (LVL 1), Master Bedroom (LVL 1)
  • Rooms Level 2 Plus: Bedroom (LVL 2+), Full Bath (LVL 2+)
  • Basement Style: Full Basement
  • Basement Style II: All Unfinished
  • Basement Style III: Daylight Basement, Plumbing Stubbed, Poured Concrete Walls
  • Kitchen Countertops: Stone (KIT)
  • Kitchen Equipment: Cooktop-Electric, Dishwasher Built-In, Disposal, Microwave Built-In, Oven-Electric, Self-Cleaning, Plumbed for Gas in Kit
  • Kitchen Features: Eating Area, Island, Pantry
  • Laundry: Yes
  • Laundry Dryer Hookup: Dryer -Gas
  • Laundry Features: Utility Sink, Washer Hookup
  • Laundry Location: Laundry (MLVL)
  • Laundry Space: Room
  • Attic: Yes
  • Attic Type: Walk-In

Exterior Features

  • Patio: Yes
  • Construction: 4 Side Brick, Siding-Hardiplank, Stone (CONST)
  • Date Construction Completed: 04/12/2014
  • Date Construction Starts: 09/01/2013
  • Decks: Yes
  • Decks Type: Covered (DECK), Open (DECK)
  • Exterior Features: Balcony, Sprinkler System
  • Foundation: Basement, Slab
  • Patio Type: Covered - (PATIO), Open (PATIO)
  • Pool Features: Above Ground
  • Water Heater: Gas (WTRHTR), Tankless

Garage/Parking

  • Garage Entry Location: Side
  • Number Total Garage Spaces: 4
  • Parking Features: Assigned, Attached, Basement Parking, Driveway Parking, Lower Level, Parking (MLVL), Off Street Parking, On Street Parking

Utilities

  • Heating: Central (HEAT), Dual Systems (HEAT), Forced Air, Gas Heat, Heat Pump (HEAT)
  • Cooling: Central (COOL), Dual Systems (COOL), Electric (COOL)
  • Sewer/Septic System: Connected
  • Underground Utils: Yes
  • Water: Public Water

Condo/Co-op/Association

  • Amenities: Boats-Non Motor Only, Gate Entrance/Comm, Private Lake, Street Lights, Walking Paths
  • Association Fee: Yes
  • Association Fee: 250
  • Association Fee Per: Yearly

Fee Information

  • Fees Include: Common Grounds Mntc, Insurance-Building, Management Fee, Utilities for Comm Areas
  • Garbage Fee: Yes
  • Garbage Fee Amount: 14
  • Garbage Fee Per: Monthly

Lot Info

  • Assessor Parcel Number: 09-3-08-0-001-001.091
  • Lot Description: Cul-de-sac, Heavy Treed Lot, Subdivision
  • Lot View: Yes
  • Lot View Type: Mountain View

Green Features

  • Energy Green Features: Ceiling Fans, Doub Paned Windows, Energy Star Appliances, Energy Star Windows, Furnace-90% Eff, Insulated Door, LED Lighting, Programmable Thermostat, Ridge Vent, SEER 15+

Tax Info

  • Tax District: COUNTY

Ownership History

We collect this data history from publicly available records. To have your information removed, we recommend requesting removal directly through your county’s website.

Date Name Owned For Owner Type

Purchase Details

Listed on
Oct 25, 2013
Closed on
Apr 22, 2014
Sold by
G S Masters Inc
Bought by
Seller's Agent
Charlie Snow
Keller Williams Metro South
Buyer's Agent
Charlie Snow
Keller Williams Metro South
List Price
$685,900
Sold Price
$690,900
Premium/Discount to List
$5,000
0.73%
Current Estimated Value
$1,197,954

Home Financials for this Owner

Home Financials are based on the most recent Mortgage that was taken out on this home.
Estimated Appreciation
$507,054
Avg. Annual Appreciation
4.56%
Original Mortgage
$552,720
Interest Rate
4.43%
Mortgage Type
New Conventional

Purchase Details

Closed on
Jun 20, 2013
Sold by
Bruno John J and Bruno Alice M
Bought by
G S Masters Inc

Home Financials for this Owner

Home Financials are based on the most recent Mortgage that was taken out on this home.
Original Mortgage
$535,900
Interest Rate
3.59%
Mortgage Type
Future Advance Clause Open End Mortgage

Purchase Details

Closed on
Apr 9, 2013
Sold by
Mckell Jonna and Mckell Mitch
Bought by
Bruno John J and Bruno Alice M

Purchase Details

Closed on
Jun 16, 2005
Sold by
Highland Lakes Development Ltd
Bought by
Mckell Jonna and Mckell Mitch

Home Financials for this Owner

Home Financials are based on the most recent Mortgage that was taken out on this home.
Original Mortgage
$20,063
Interest Rate
5.66%
Mortgage Type
Unknown
Source: Public Records

Home Values in the Area

Source: Public Records

Average Home Value in this Area


Source: Public Records

Agents Specializing in Birmingham, AL

See All Agents

Purchase History

We collect this data history from publicly available records. To have your information removed, we recommend requesting removal directly through your county’s website.

Date Buyer Sale Price Title Company
$690,900 None Available
G S Masters Inc $125,000 None Available
Bruno John J $125,000 None Available
Mckell Jonna $125,000 Commonwealth Title
Source: Public Records

Mortgage History

We collect this data history from publicly available records. To have your information removed, we recommend requesting removal directly through your county’s website.

Date Status Borrower Loan Amount
Open $548,250
Closed Tropeano Kara Danielle $47,000
Closed Tropeano Anthony L $552,720
Closed G S Masters Inc $535,900
Previous Owner Mckell Mitch $50,000
Previous Owner Mckell Jonna $20,063
Previous Owner Mckell Jonna $106,000
Source: Public Records

Property History

We collect this data history from publicly available records. To have your information removed, we recommend requesting removal directly through your county’s website.

Date Event Price List to Sale Price per Sq Ft
04/22/2014 04/22/14 Sold $690,900 +0.7% --
01/16/2014 01/16/14 Pending -- -- --
10/25/2013 10/25/13 For Sale $685,900 -- --
Source: Greater Alabama MLS

Tax History

We collect this data history from publicly available records. To have your information removed, we recommend requesting removal directly through your county’s website.

Year Tax Paid Tax Assessment Tax Assessment Total Assessment is a certain percentage of the fair market value that is determined by local assessors to be the total taxable value of land and additions on the property. Land Improvement
2025 $4,557 $103,560 $0 $0
2024 $4,496 $102,180 $0 $0
2023 $4,108 $94,300 $0 $0
2022 $3,779 $86,820 $0 $0
2021 $3,548 $81,560 $0 $0
2020 $3,416 $78,560 $0 $0
2019 $3,311 $76,180 $0 $0
2017 $3,079 $70,900 $0 $0
2015 $2,940 $67,760 $0 $0
2014 $3,194 $72,600 $0 $0
Source: Public Records

Agents Affiliated with this Home

  • Section Image
See All Agents

Map

Source: Greater Alabama MLS

MLS Number: 579693

Greater Alabama MLS

APN: 09-3-08-0-001-001-091

Your Personal Tour Guide

Ask me questions while you tour the home.