
Phong Cao
RE/MAX Advantage Plus
(651) 370-8755
81 Total Sales
1 in Blaine
$390,000 Price

Estimated Value: $266,770
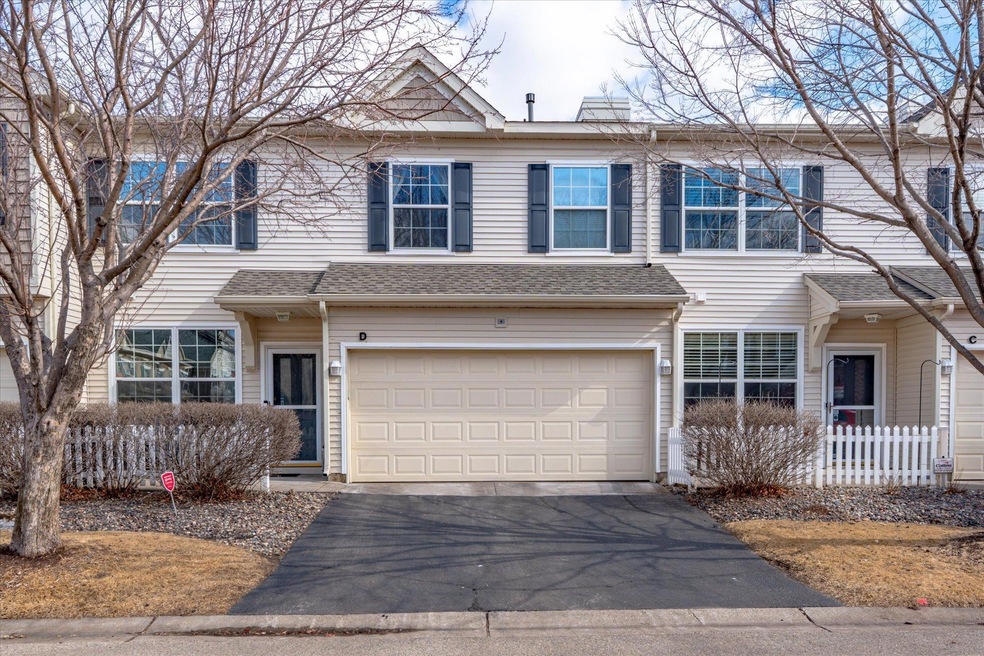
Welcome home to this charming 2-bedroom + loft, 2-bathroom townhome in the highly sought-after Club West Parkway neighborhood! Offering 1,650 square feet of thoughtfully designed living space, this home boasts an inviting open floor plan perfect for comfortable living! The spacious kitchen features ample cabinetry, modern appliances, and a breakfast bar—ideal for casual dining. The living and dining areas flow seamlessly, creating a great space for entertaining. Upstairs, you’ll find a generous loft area, perfect for a home office and/or additional lounge space. The primary suite is a true retreat, featuring a walk-in closet and en-suite bath. The second bedroom is equally spacious, with easy access to the second full bath. Enjoy the Club West amenities, including a pool, tennis courts, clubhouse, and community room. Take advantage of nearby walking trails, parks, restaurants, and shopping—all just minutes away! Don’t miss this incredible opportunity to own in one of the area’s most desirable communities!
We collect this data history from publicly available records. To have your information removed, we recommend requesting removal directly through your county’s website.
Phong Cao
RE/MAX Advantage Plus
(651) 370-8755
81 Total Sales
1 in Blaine
$390,000 Price
James Stangler
Real Broker, LLC
(612) 688-2821
77 Total Sales
3 in Blaine
$235K - $445K Price Range
Ryan Mann
Coldwell Banker Realty
(612) 255-1656
144 Total Sales
2 in Blaine
$355K - $670K Price Range
Joe Kasel
RE/MAX Results
(612) 453-0221
59 Total Sales
3 in Blaine
$355K - $525K Price Range
Peter Hiller
Keller Williams Integrity Realty
(612) 260-9412
88 Total Sales
3 in Blaine
$210K - $560K Price Range
David Widell
RE/MAX Advantage Plus
(952) 900-3098
180 Total Sales
3 in Blaine
$290K - $365K Price Range
We collect this data history from publicly available records. To have your information removed, we recommend requesting removal directly through your county’s website.
| Date | Buyer | Sale Price | Title Company |
|---|---|---|---|
| $285,000 | -- | ||
| $285,000 | All American Title Company | ||
| $269,500 | -- | ||
| $160,000 | Cambria Title | ||
| $145,000 | -- | ||
| $168,010 | -- |
We collect this data history from publicly available records. To have your information removed, we recommend requesting removal directly through your county’s website.
| Date | Status | Borrower | Loan Amount |
|---|---|---|---|
| Previous Owner | $190,000 | ||
| Previous Owner | $157,102 | ||
| Previous Owner | $116,000 |
We collect this data history from publicly available records. To have your information removed, we recommend requesting removal directly through your county’s website.
| Date | Event | Price | List to Sale | Price per Sq Ft |
|---|---|---|---|---|
| 05/12/2025 05/12/25 | Sold | $285,000 | 0.0% | $173 / Sq Ft |
| 04/05/2025 04/05/25 | Pending | -- | -- | -- |
| 03/19/2025 03/19/25 | Price Changed | $285,000 | -1.7% | $173 / Sq Ft |
| 03/10/2025 03/10/25 | For Sale | $290,000 | -- | $176 / Sq Ft |
We collect this data history from publicly available records. To have your information removed, we recommend requesting removal directly through your county’s website.
| Year | Tax Paid | Tax Assessment Tax Assessment Total Assessment is a certain percentage of the fair market value that is determined by local assessors to be the total taxable value of land and additions on the property. | Land | Improvement |
|---|---|---|---|---|
| 2026 | $2,502 | $240,000 | $56,700 | $183,300 |
| 2025 | $2,381 | $247,700 | $58,300 | $189,400 |
| 2024 | $2,201 | $241,100 | $50,700 | $190,400 |
| 2023 | $2,164 | $236,200 | $44,400 | $191,800 |
| 2022 | $2,003 | $237,600 | $40,000 | $197,600 |
| 2021 | $1,999 | $198,500 | $26,000 | $172,500 |
| 2020 | $1,929 | $194,000 | $30,000 | $164,000 |
| 2019 | $1,730 | $181,900 | $25,000 | $156,900 |
| 2018 | $1,768 | $162,300 | $0 | $0 |
| 2017 | $1,752 | $161,900 | $0 | $0 |
| 2016 | $1,769 | $139,300 | $0 | $0 |
| 2015 | -- | $139,300 | $23,800 | $115,500 |
| 2014 | -- | $123,400 | $26,400 | $97,000 |
V
Seller's Agent in 2025
Vanessa Phippen
Real Broker, LLC
(651) 769-7336
22 Total Sales
Seller Co-Listing Agent in 2025
Tim Ornell
Real Broker, LLC
(651) 263-9480
63 Total Sales
E
Buyer's Agent in 2025
Ephraim Uwalaka
Keller Williams Classic Rlty NW
(612) 472-5889
1 Total Sale
Source: NorthstarMLS
MLS Number: 6678400
APN: 17-31-23-13-0054
Disclaimer: Certain information contained herein is derived from information provided by parties other than Homes.com. All information provided is deemed reliable, but is not guaranteed to be accurate and should be independently verified.
All data is obtained from various sources and may not have been verified by broker or MLS GRID. Supplied Open House Information is subject to change without notice. All information should be independently reviewed and verified for accuracy. Properties may or may not be listed by the office/agent presenting the information. Some IDX listings have been excluded from this website.
Listings courtesy of NorthstarMLS as distributed by MLS GRID.
Based on information submitted to the MLS GRID
Ask me questions while you tour the home.