
Shelly Booth
Responds Quickly
Coldwell Banker Schmidt Realty
(234) 386-8656
63 Total Sales
1 in Sagamore Hills
$281,000 Price
Estimated Value: $567,571
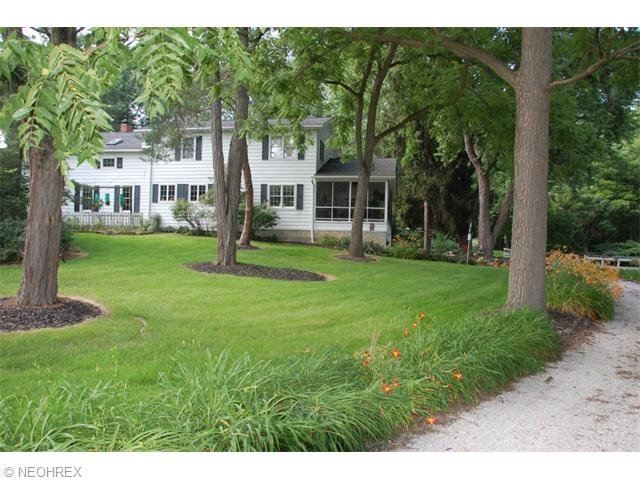
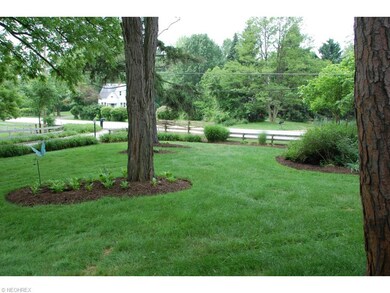
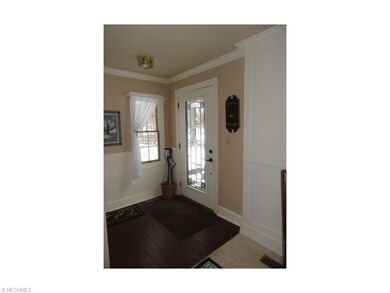
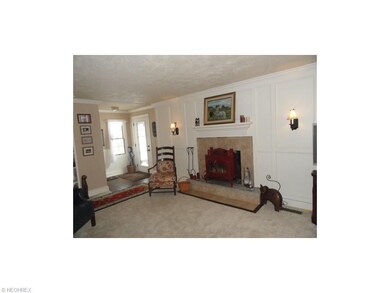
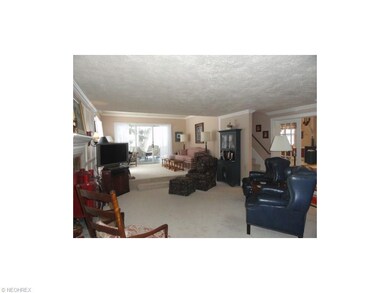
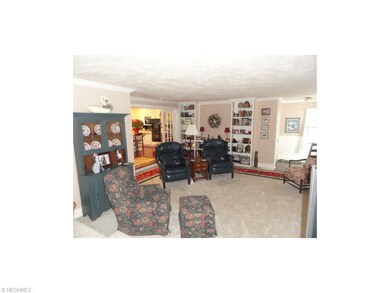
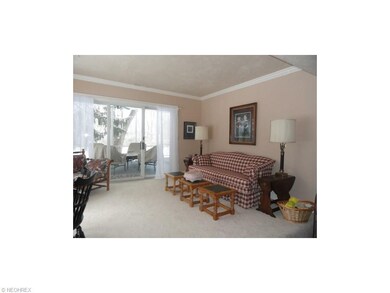
Prepare to be awestruck by the quality & beauty of this century home that sits on 5 acres and includes a 2 stall horse barn. Every room is filled with charm and character as the owners were careful to preserve the home with excellence & tasteful décor throughout. Take note of the spacious rooms: the formal living room is 29 x 14 with a Vermont Castings wood stove, wall of built-in bookshelves plus sliders to the 34 x 13 screen porch. A French door style doorway leads to the 21 x 15 country kitchen with wood plank floors,cream cabinets & granite counters, tiled backsplash,huge island w/ stools. The kitchen opens to the breakfast room or the formal dining room. There is also a den with more built ins, a first floor laundry and a first floor bedroom with full bath. Two staircases lead to the second floor where you'll find the 26 x 15 master suite with plenty of closet space,a private master bath with shower and jetted tub, a private office, 2 more guest rooms and a third full bath. New furnace in 2004, a/c 2010, humidifier 2012, roof 2002, chimney liner 2002, new septic 2013. The 24 x 30 horse barn has water, electric and new roof. Fenced pasture, horses permitted! 3 car garage. Must see to appreciate!
Last Agent to Sell the Property
Keller Williams Chervenic Rlty License #2004013695 Listed on: 01/27/2015
Last Buyer's Agent
Carolyn Teeters Petrovski
Deleted Agent License #388338
We collect this data history from publicly available records. To have your information removed, we recommend requesting removal directly through your county’s website.
Shelly Booth
Coldwell Banker Schmidt Realty
(234) 386-8656
63 Total Sales
1 in Sagamore Hills
$281,000 Price
Kit Custer
RE/MAX Transitions
(234) 233-7729
58 Total Sales
1 in Sagamore Hills
$255,000 Price
Marcy Imperi
Plum Tree Realty, LLC
(440) 294-4184
81 Total Sales
1 in Sagamore Hills
$540,000 Price
Kaye Pitzen
Berkshire Hathaway HomeServices Stouffer Realty
(440) 553-8610
51 Total Sales
3 in Sagamore Hills
$125K - $297K Price Range
Holly Zingale
Howard Hanna
(216) 294-3695
36 Total Sales
8 in Sagamore Hills
$120K - $345K Price Range
Cindy Otonoga
Keller Williams Elevate
(440) 530-4995
52 Total Sales
1 in Sagamore Hills
$240,000 Price
We collect this data history from publicly available records. To have your information removed, we recommend requesting removal directly through your county’s website.
| Date | Buyer | Sale Price | Title Company |
|---|---|---|---|
| -- | None Available | ||
| $336,000 | First American Title Ins Co |
We collect this data history from publicly available records. To have your information removed, we recommend requesting removal directly through your county’s website.
| Date | Status | Borrower | Loan Amount |
|---|---|---|---|
| Open | $104,250 | ||
| Closed | $104,250 | ||
| Closed | $150,000 | ||
| Previous Owner | $75,000 | ||
| Previous Owner | $79,000 |
We collect this data history from publicly available records. To have your information removed, we recommend requesting removal directly through your county’s website.
| Date | Event | Price | List to Sale | Price per Sq Ft |
|---|---|---|---|---|
| 05/05/2015 05/05/15 | Sold | $336,000 | -6.6% | $99 / Sq Ft |
| 03/12/2015 03/12/15 | Pending | -- | -- | -- |
| 01/27/2015 01/27/15 | For Sale | $359,900 | -- | $106 / Sq Ft |
We collect this data history from publicly available records. To have your information removed, we recommend requesting removal directly through your county’s website.
| Year | Tax Paid | Tax Assessment Tax Assessment Total Assessment is a certain percentage of the fair market value that is determined by local assessors to be the total taxable value of land and additions on the property. | Land | Improvement |
|---|---|---|---|---|
| 2026 | $13,599 | $170,048 | $35,179 | $134,869 |
| 2025 | $5,722 | $120,785 | $35,105 | $85,680 |
| 2024 | $5,569 | $120,785 | $35,105 | $85,680 |
| 2023 | $5,569 | $120,785 | $35,105 | $85,680 |
| 2022 | $4,989 | $89,811 | $26,002 | $63,809 |
| 2021 | $4,888 | $89,811 | $26,002 | $63,809 |
| 2020 | $5,323 | $89,810 | $26,000 | $63,810 |
| 2019 | $3,578 | $62,910 | $24,700 | $38,210 |
| 2018 | $3,146 | $62,910 | $24,700 | $38,210 |
| 2017 | $2,928 | $62,910 | $24,700 | $38,210 |
| 2016 | $3,449 | $57,640 | $24,700 | $32,940 |
| 2015 | $2,928 | $57,640 | $24,700 | $32,940 |
| 2014 | $2,909 | $57,640 | $24,700 | $32,940 |
| 2013 | $2,885 | $57,640 | $24,700 | $32,940 |
Seller's Agent in 2015
Jana Chervenic
Keller Williams Chervenic Rlty
(330) 571-5252
115 Total Sales
C
Buyer's Agent in 2015
Carolyn Teeters Petrovski
Deleted Agent
Source: MLS Now
MLS Number: 3680926
APN: 45-00591
Disclaimer: Certain information contained herein is derived from information provided by parties other than Homes.com. All information provided is deemed reliable, but is not guaranteed to be accurate and should be independently verified.
IDX information is provided exclusively for personal, non-commercial use, and may not be used for any purpose other than to identify prospective properties consumers may be interested in purchasing. Information is deemed reliable but not guaranteed.
Ask me questions while you tour the home.