
Tricia Fornash
FLORIDA PLUS REALTY, LLC
(863) 204-4708
153 Total Sales
5 in Fellowship
$250K - $351K Price Range
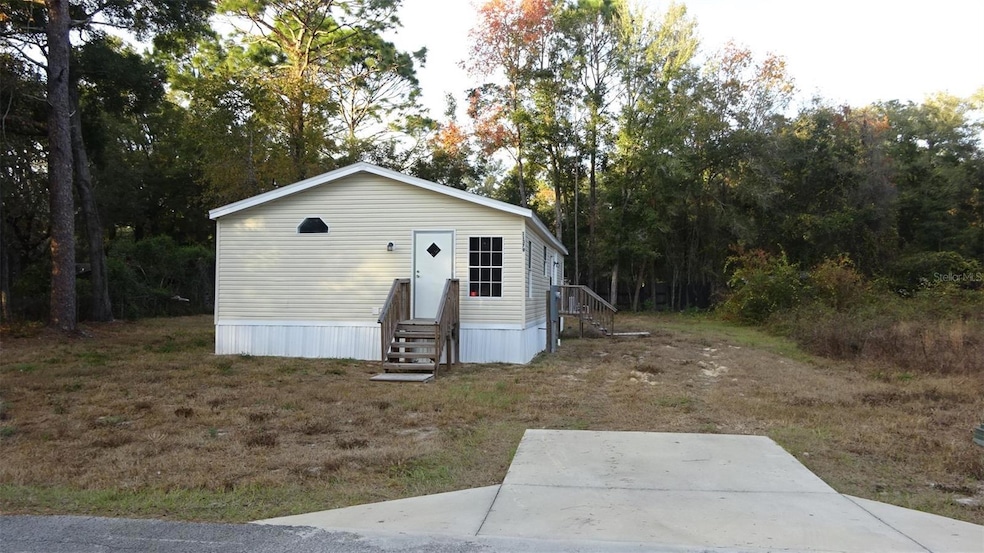

Come see this property with 3 bedrooms 2 bath Ready to Move-In. Property has new well, septic and a/c. Interior has new vynil flooring, 2 bedrooms have carpets and new light fixtures. Spacious Kitchen with Stanless Steel Appliances, Split Bedroom Plan, Dining Area and Living Room. Property is close to Highway 40 and the World Equestrian Center. Roof replaced in 2023.
Last Agent to Sell the Property
RE/MAX PREMIER REALTY Brokerage Phone: 352-789-6746 License #3148954 Listed on: 12/13/2024
We collect this data history from publicly available records. To have your information removed, we recommend requesting removal directly through your county’s website.
Tricia Fornash
FLORIDA PLUS REALTY, LLC
(863) 204-4708
153 Total Sales
5 in Fellowship
$250K - $351K Price Range
Scott Goldsborough
CENTURY 21 ALLIANCE REALTY
(813) 761-3578
48 Total Sales
1 in Fellowship
$208,000 Price
Jeanne Herzig-Arena
PROFESSIONAL REALTY OF OCALA
(855) 586-6522
19 Total Sales
2 in Fellowship
$342K - $457K Price Range
Tony Tate
LPT REALTY, LLC
(689) 220-6248
34 Total Sales
2 in Fellowship
$313K - $344K Price Range
Lori Conklin
NEXTHOME PROFESSIONAL REALTY
(321) 340-6095
12 Total Sales
1 in Fellowship
$225,000 Price
Aimee Deen
KELLER WILLIAMS CORNERSTONE RE
(352) 329-7472
19 Total Sales
3 in Fellowship
$130K - $360K Price Range
We collect this data history from publicly available records. To have your information removed, we recommend requesting removal directly through your county’s website.
| Date | Buyer | Sale Price | Title Company |
|---|---|---|---|
| $127,500 | First American Title Insurance | ||
| $100 | None Listed On Document | ||
| $6,000 | Brick City Ttl Ins Agcy Inc | ||
| $5,000 | Stewart Title | ||
| -- | Attorney | ||
| $100 | -- | ||
| $10,000 | None Available | ||
| $10,000 | Affiliated Title |
We collect this data history from publicly available records. To have your information removed, we recommend requesting removal directly through your county’s website.
| Date | Event | Price | List to Sale | Price per Sq Ft |
|---|---|---|---|---|
| 08/04/2025 08/04/25 | Sold | $127,500 | -1.8% | $111 / Sq Ft |
| 07/25/2025 07/25/25 | Pending | -- | -- | -- |
| 06/30/2025 06/30/25 | For Sale | $129,900 | 0.0% | $113 / Sq Ft |
| 06/17/2025 06/17/25 | Pending | -- | -- | -- |
| 06/11/2025 06/11/25 | For Sale | $129,900 | 0.0% | $113 / Sq Ft |
| 05/29/2025 05/29/25 | Pending | -- | -- | -- |
| 04/17/2025 04/17/25 | For Sale | $129,900 | 0.0% | $113 / Sq Ft |
| 04/10/2025 04/10/25 | Pending | -- | -- | -- |
| 04/07/2025 04/07/25 | For Sale | $129,900 | 0.0% | $113 / Sq Ft |
| 04/01/2025 04/01/25 | Pending | -- | -- | -- |
| 03/17/2025 03/17/25 | For Sale | $129,900 | 0.0% | $113 / Sq Ft |
| 03/14/2025 03/14/25 | Pending | -- | -- | -- |
| 02/18/2025 02/18/25 | Price Changed | $129,900 | -7.1% | $113 / Sq Ft |
| 01/23/2025 01/23/25 | Price Changed | $139,900 | -6.7% | $122 / Sq Ft |
| 12/24/2024 12/24/24 | Price Changed | $149,900 | -6.3% | $130 / Sq Ft |
| 12/18/2024 12/18/24 | Price Changed | $159,900 | -5.9% | $139 / Sq Ft |
| 12/13/2024 12/13/24 | For Sale | $169,900 | -- | $148 / Sq Ft |
We collect this data history from publicly available records. To have your information removed, we recommend requesting removal directly through your county’s website.
| Year | Tax Paid | Tax Assessment Tax Assessment Total Assessment is a certain percentage of the fair market value that is determined by local assessors to be the total taxable value of land and additions on the property. | Land | Improvement |
|---|---|---|---|---|
| 2025 | $2,618 | $135,256 | ||
| 2024 | $497 | $12,495 | $12,495 | |
| 2023 | $497 | $8,247 | ||
| 2022 | $134 | $7,497 | $7,497 | $0 |
| 2021 | $112 | $5,880 | $5,880 | $0 |
| 2020 | $87 | $6,615 | $6,615 | $0 |
| 2019 | $68 | $4,042 | $4,042 | $0 |
| 2018 | $51 | $2,205 | $2,205 | $0 |
| 2017 | $91 | $5,880 | $5,880 | $0 |
| 2016 | $84 | $3,291 | $0 | $0 |
| 2015 | $77 | $2,992 | $0 | $0 |
| 2014 | $58 | $2,720 | $0 | $0 |
Seller's Agent in 2025
Melissa & Jon Lebron
RE/MAX
(352) 304-1084
4 in this area
131 Total Sales
Seller Co-Listing Agent in 2025
Jonathan Lebron
RE/MAX
(352) 256-0350
4 in this area
128 Total Sales
Buyer's Agent in 2025
Loida Rodriguez
RC REALTY GROUP INC
(321) 231-3240
1 in this area
13 Total Sales
Source: Stellar MLS
MLS Number: OM691322
Disclaimer: Certain information contained herein is derived from information provided by parties other than Homes.com. All information provided is deemed reliable, but is not guaranteed to be accurate and should be independently verified.
All data is obtained from various sources and may not have been verified by broker or MLS GRID. Supplied Open House Information is subject to change without notice. All information should be independently reviewed and verified for accuracy. Properties may or may not be listed by the office/agent presenting the information. Some IDX listings have been excluded from this website. IDX information is provided exclusively for personal, non-commercial use, and may not be used for any purpose other than to identify prospective properties consumers may be interested in purchasing. Information is deemed reliable but not guaranteed.
Listings courtesy of Stellar MLS as distributed by MLS GRID.
Based on information submitted to the MLS GRID
Listing Information presented by local MLS brokerage: Ten-X - (888)-952-6393
Ask me questions while you tour the home.