
Hannah Winans
Trillium Realty Group, Inc.
(707) 440-3703
80 Total Sales
1 in City Center
$425,000 Price
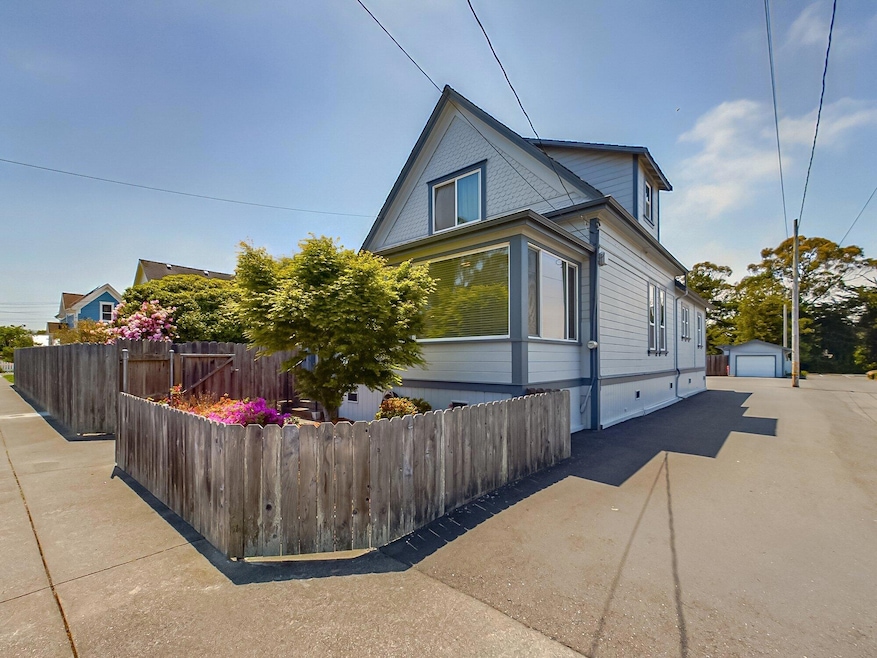

Charming and stylish this 1904 victorian home offers 2 bedrooms and 1 1/2 bathrooms and sits on 1 full flat acre! Inside features a blend of traditional period architecture and modern updates. The kitchen has been updated featuring custom cabinets, corian countertops, and a chefs center island. The detached 3 car garage boast a 2,200 sq. ft and is a dream for a hobby enthusiast/workshop as well as a separate recreation/entertainment room with wood heat.An additional detached updated ADU (accessory dwelling unit) 1 bedroom 1 bath with attached single car garage can be used for extra rental income or family members. There is also a detached studio with 1 bathroom and an attached extra deep garage as well as a wood shed and a car port for another vehicle or boat. The outside offers a park-like sitting with mature trees
colorful blooms all on 1 flat usable acre with a fully fenced yard! Property backs up to the slough which offers private access by boat or kayak to Humboldt Bay!Absolute premier location and first time on the market with close proximity to downtown Eureka, hospitals and shopping.
Last Agent to Sell the Property
Creative Realty Brokerage Phone: 7074961028 License #01484962 Listed on: 06/06/2023
Hannah Winans
Trillium Realty Group, Inc.
(707) 440-3703
80 Total Sales
1 in City Center
$425,000 Price
Cathy Endert
Coldwell Banker Cutten Realty
(707) 683-8946
87 Total Sales
1 in City Center
$380,000 Price
Larry Doss
Ming Tree, Inc.
(707) 633-2435
53 Total Sales
2 in City Center
$336K - $1.2M Price Range
Karen Orsolics
Redwood Realty
(707) 633-2597
127 Total Sales
6 in City Center
$295K - $620K Price Range
Sarah Corliss
Forbes & Associates
(707) 633-0885
136 Total Sales
2 in City Center
$450K - $755K Price Range
Kimberly Lopez
Cornerstone Realty
(707) 682-7430
91 Total Sales
1 in City Center
$534,400 Price
We collect this data history from publicly available records. To have your information removed, we recommend requesting removal directly through your county’s website.
| Date | Buyer | Sale Price | Title Company |
|---|---|---|---|
| -- | None Listed On Document | ||
| Stephen R Kimberling Revocable Living Trust | $875,000 | Fidelity National Title Compan |
We collect this data history from publicly available records. To have your information removed, we recommend requesting removal directly through your county’s website.
| Date | Status | Borrower | Loan Amount |
|---|---|---|---|
| Open | $651,700 | ||
| Closed | Stephen R Kimberling Revocable Living Trust | $656,250 |
We collect this data history from publicly available records. To have your information removed, we recommend requesting removal directly through your county’s website.
| Date | Event | Price | List to Sale | Price per Sq Ft |
|---|---|---|---|---|
| 07/19/2023 07/19/23 | Sold | $875,000 | -2.7% | $563 / Sq Ft |
| 06/15/2023 06/15/23 | Pending | -- | -- | -- |
| 06/03/2023 06/03/23 | For Sale | $899,000 | -- | $579 / Sq Ft |
We collect this data history from publicly available records. To have your information removed, we recommend requesting removal directly through your county’s website.
| Year | Tax Paid | Tax Assessment Tax Assessment Total Assessment is a certain percentage of the fair market value that is determined by local assessors to be the total taxable value of land and additions on the property. | Land | Improvement |
|---|---|---|---|---|
| 2025 | $9,179 | $892,500 | $255,000 | $637,500 |
| 2024 | $9,179 | $875,000 | $250,000 | $625,000 |
| 2023 | $5,275 | $500,000 | $175,000 | $325,000 |
| 2022 | $5,585 | $500,000 | $175,000 | $325,000 |
| 2021 | $3,681 | $345,000 | $120,000 | $225,000 |
| 2020 | $3,692 | $345,000 | $120,000 | $225,000 |
| 2019 | $3,688 | $345,000 | $120,000 | $225,000 |
| 2018 | $3,705 | $345,000 | $120,000 | $225,000 |
| 2017 | $3,761 | $345,000 | $120,000 | $225,000 |
| 2016 | $3,836 | $345,000 | $120,000 | $225,000 |
| 2015 | $3,861 | $345,000 | $120,000 | $225,000 |
| 2014 | $3,681 | $345,000 | $120,000 | $225,000 |
SB
Seller's Agent in 2023
Shanell Beyzade
Creative Realty
(707) 839-9420
3 in this area
10 Total Sales
TH
Buyer's Agent in 2023
Theresa Head
Ming Tree, Inc.
(707) 499-9353
1 in this area
22 Total Sales
Source: Humboldt Association of REALTORS®
MLS Number: 264429
Disclaimer: Certain information contained herein is derived from information provided by parties other than Homes.com. All information provided is deemed reliable, but is not guaranteed to be accurate and should be independently verified.
IDX information is provided exclusively for personal, non-commercial use, and may not be used for any purpose other than to identify prospective properties consumers may be interested in purchasing. Information is deemed reliable but not guaranteed.
Ask me questions while you tour the home.