
Jennifer Elliott
EXIT Professional Real Estate
(608) 292-4204
104 Total Sales
7 in Beloit
$100K - $220K Price Range
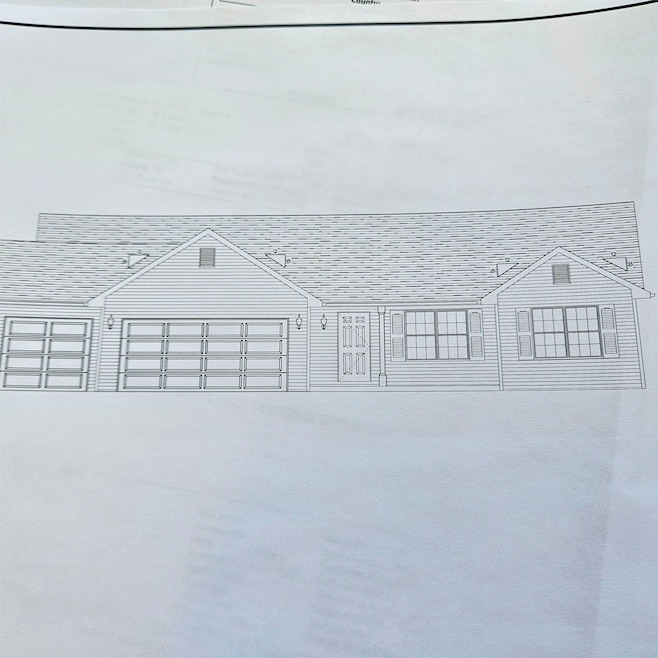

COMPLETION DECMEBER 2025 1789 SQ. FT. OPEN CONCEPT SPLIT BEDROOM RANCH, 3-CAR GARAGE, DECK LOT 15 BH
Last Agent to Sell the Property
Dickerson & Nieman, REALTORS License #79672-94 Listed on: 06/17/2025
Jennifer Elliott
EXIT Professional Real Estate
(608) 292-4204
104 Total Sales
7 in Beloit
$100K - $220K Price Range
Steve Mode
Wayne Hayes Real Estate LLC
(414) 250-7724
85 Total Sales
2 in Beloit
$313K - $400K Price Range
Caitlin Schmidt
Realty Executives Premier
(608) 292-4177
60 Total Sales
4 in Beloit
$130K - $305K Price Range
Jed Burk
Coldwell Banker Real Estate Group
(612) 482-5484
56 Total Sales
1 in Beloit
$180,000 Price
Daron Lenzendorf
Powerhouse Team Realty
(608) 292-3495
64 Total Sales
3 in Beloit
$160K - $243K Price Range
Desiree Sowell
Keller Williams Realty Signature
(608) 466-2303
95 Total Sales
52 in Beloit
$30K - $535K Price Range
We collect this data history from publicly available records. To have your information removed, we recommend requesting removal directly through your county’s website.
| Date | Event | Price | List to Sale | Price per Sq Ft |
|---|---|---|---|---|
| 12/19/2025 12/19/25 | Sold | $364,645 | 0.0% | $204 / Sq Ft |
| 06/17/2025 06/17/25 | Pending | -- | -- | -- |
| 06/17/2025 06/17/25 | For Sale | $364,645 | -- | $204 / Sq Ft |
Seller's Agent in 2025
Joe Contarino
Dickerson & Nieman, REALTORS
(239) 970-2477
437 Total Sales
Buyer's Agent in 2025
Rosemary Dutter
Century 21 Affiliated
(608) 289-7566
278 Total Sales
Source: South Central Wisconsin Multiple Listing Service
MLS Number: 2002342
Disclaimer: Certain information contained herein is derived from information provided by parties other than Homes.com. All information provided is deemed reliable, but is not guaranteed to be accurate and should be independently verified.
IDX information is provided exclusively for personal, non-commercial use, and may not be used for any purpose other than to identify prospective properties consumers may be interested in purchasing. Information is deemed reliable but not guaranteed.
Ask me questions while you tour the home.