
Chris Lundberg
Responds Quickly
Redeemed Real Estate
(623) 400-5946
142 Total Sales
1 in Superstition Country
$415,000 Price

Estimated Value: $543,000 - $586,000
PRICE IMPROVED!
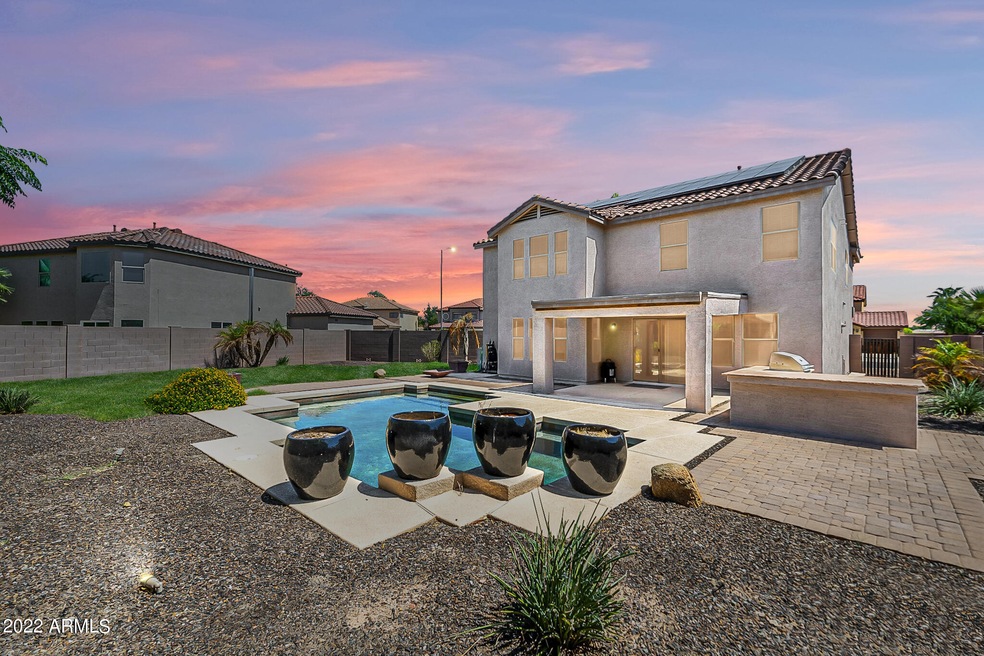
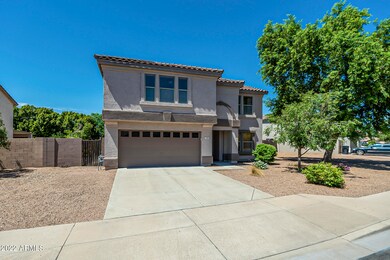
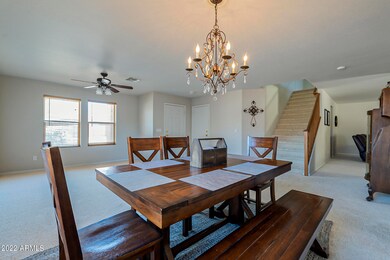
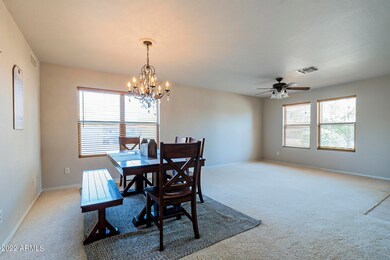
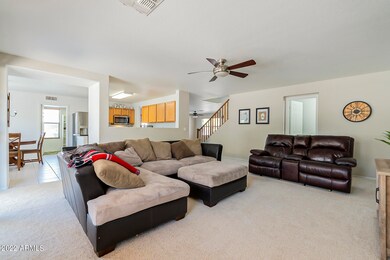
Just inside the front door, the living/dining room flows into the family room and then to the expansive resort-style backyard with gorgeous pool and outdoor kitchen and a side yard big enough for another pool. Suddenly, you start imagining the laughs from BBQs and swim parties that will soon fill the air.
Back inside, the large eat-in kitchen leads you into a huge walk-in pantry/laundry combo that draws you in before heading upstairs where the generously sized loft greets you. Perfect for relaxing before heading into the enormous owner's suite that overlooks your beautiful backyard. Down the hall, 3 bedrooms big enough to get lost in, all with their own walk-in closets!
All of this is powered by owned solar, tankless hot water, and located near the US60!
Last Agent to Sell the Property
Realty ONE Group License #SA660632000 Listed on: 08/27/2022
We collect this data history from publicly available records. To have your information removed, we recommend requesting removal directly through your county’s website.
Chris Lundberg
Redeemed Real Estate
(623) 400-5946
142 Total Sales
1 in Superstition Country
$415,000 Price
Brett Martin
Barrett Real Estate
(623) 299-7795
44 Total Sales
1 in Superstition Country
$8,000 Price
Sandy Giniel
Americas Real Estate Properties
(480) 530-7620
116 Total Sales
5 in Superstition Country
$30K - $215K Price Range
Justin Roberts
Barrett Real Estate
(888) 513-4050
93 Total Sales
3 in Superstition Country
$364K - $383K Price Range
AYANNA HAWKINS
Your Home Sold Guaranteed Realty
(623) 321-2387
100 Total Sales
2 in Superstition Country
$220K - $338K Price Range
David Harvey
Real Broker
(844) 727-0084
101 Total Sales
1 in Superstition Country
$515,000 Price
We collect this data history from publicly available records. To have your information removed, we recommend requesting removal directly through your county’s website.
| Date | Buyer | Sale Price | Title Company |
|---|---|---|---|
| $495,000 | Title Alliance | ||
| Anderson Leighton | $318,000 | Chicago Title Agency Inc | |
| Book Michael Edward | -- | Pioneer Title Agency Inc | |
| Book Michael E | -- | None Available | |
| Book Michael E | $179,850 | Security Title Agency | |
| Kaufman & Broad Home Sales Of Az Inc | -- | First American Title | |
| Segebart Sean A | $171,423 | First American Title |
We collect this data history from publicly available records. To have your information removed, we recommend requesting removal directly through your county’s website.
| Date | Status | Borrower | Loan Amount |
|---|---|---|---|
| Open | $495,000 | ||
| Previous Owner | Anderson Leighton | $288,000 | |
| Previous Owner | Anderson Leighton | $286,200 | |
| Previous Owner | Book Michael E | $146,698 | |
| Previous Owner | Book Michael Edward | $175,143 | |
| Previous Owner | Book Michael E | $99,574 | |
| Previous Owner | Book Michael E | $26,000 | |
| Previous Owner | Book Michael E | $144,800 | |
| Previous Owner | Book Michael E | $143,600 | |
| Previous Owner | Segebart Sean A | $173,000 |
We collect this data history from publicly available records. To have your information removed, we recommend requesting removal directly through your county’s website.
| Date | Event | Price | List to Sale | Price per Sq Ft | Prior Sale |
|---|---|---|---|---|---|
| 12/21/2022 12/21/22 | Sold | $495,000 | -6.6% | $174 / Sq Ft | |
| 12/17/2022 12/17/22 | For Sale | $529,900 | 0.0% | $187 / Sq Ft | |
| 12/17/2022 12/17/22 | Price Changed | $529,900 | 0.0% | $187 / Sq Ft | |
| 11/09/2022 11/09/22 | Pending | -- | -- | -- | |
| 10/21/2022 10/21/22 | Price Changed | $529,900 | -3.2% | $187 / Sq Ft | |
| 10/12/2022 10/12/22 | Price Changed | $547,500 | -0.1% | $193 / Sq Ft | |
| 10/06/2022 10/06/22 | Price Changed | $548,000 | 0.0% | $193 / Sq Ft | |
| 09/29/2022 09/29/22 | Price Changed | $547,900 | -0.1% | $193 / Sq Ft | |
| 09/22/2022 09/22/22 | Price Changed | $548,500 | -0.1% | $193 / Sq Ft | |
| 08/19/2022 08/19/22 | For Sale | $549,000 | +72.6% | $194 / Sq Ft | |
| 09/05/2018 09/05/18 | Sold | $318,000 | +1.0% | $112 / Sq Ft | View Prior Sale |
| 07/28/2018 07/28/18 | Pending | -- | -- | -- | |
| 07/27/2018 07/27/18 | For Sale | $315,000 | -- | $111 / Sq Ft |
We collect this data history from publicly available records. To have your information removed, we recommend requesting removal directly through your county’s website.
| Year | Tax Paid | Tax Assessment Tax Assessment Total Assessment is a certain percentage of the fair market value that is determined by local assessors to be the total taxable value of land and additions on the property. | Land | Improvement |
|---|---|---|---|---|
| 2025 | $1,839 | $22,144 | ||
| 2024 | $1,859 | $21,089 | ||
| 2023 | $1,859 | $40,100 | $8,020 | $32,080 |
| 2022 | $1,818 | $30,220 | $6,040 | $24,180 |
| 2021 | $1,868 | $28,100 | $5,620 | $22,480 |
| 2020 | $1,843 | $26,160 | $5,230 | $20,930 |
| 2019 | $1,707 | $24,530 | $4,900 | $19,630 |
| 2018 | $1,630 | $22,250 | $4,450 | $17,800 |
| 2017 | $1,579 | $21,000 | $4,200 | $16,800 |
| 2016 | $1,550 | $20,850 | $4,170 | $16,680 |
| 2015 | $1,464 | $18,910 | $3,780 | $15,130 |
Seller's Agent in 2022
Andrew Bradford
Realty One Group
(480) 703-9788
4 in this area
60 Total Sales
Buyer's Agent in 2022
Martha Kimsey Fuller
Good Oak Real Estate
(480) 854-2400
4 in this area
66 Total Sales
MO
Buyer's Agent in 2022
Martha Oliver
Realty Executives
Seller's Agent in 2018
Debbie Pontikas
RETSY
(480) 335-8604
121 Total Sales
Seller Co-Listing Agent in 2018
Oleg Bortman
The Brokery
(602) 402-2296
297 Total Sales
Buyer's Agent in 2018
Noily Ehlenberger
American Realty Brokers
(602) 361-2999
62 Total Sales
Source: Arizona Regional Multiple Listing Service (ARMLS)
MLS Number: 6456032
APN: 220-76-067
Disclaimer: Certain information contained herein is derived from information provided by parties other than Homes.com. All information provided is deemed reliable, but is not guaranteed to be accurate and should be independently verified.
All information should be verified by the recipient and none is guaranteed as accurate by ARMLS
Listing Information presented by local MLS brokerage: Ten-X, local REALTOR®- Arlene Richardson - (888)-952-6393
Ask me questions while you tour the home.