
Hank Troscianiec & Associates
Responds Quickly
Keller Williams Innovate-OKI
(910) 807-4094
979 Total Sales
1 in Navassa
$250,000 Price
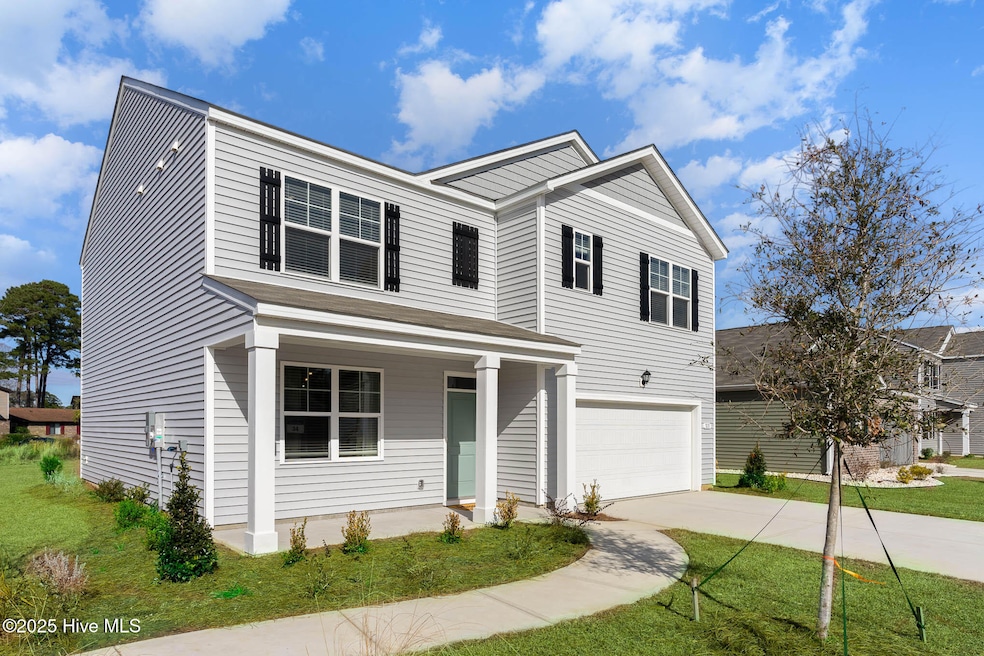


The Hayden Floorplan offers 2,511 square feet with 5 bedrooms, 3 full bathrooms, and a 2-car garage. The upstairs has an additional living space, a laundry room, and a Primary Bedroom. Downstairs, a flex room can be used as an office or sitting area, while the open-concept kitchen features granite countertops, stainless steel electric appliances, and a single bowl stainless steel sink. The kitchen seamlessly connects to the dining and living areas, creating a great space for entertainment. If you're seeking a spacious home with modern features, the Hayden Floorplan is a top choice. The community amenities will serve as a hub for events and social gatherings, fostering a strong sense of community among residents. Home Is Connected® Smart Home Technology is included in your new home and comes with an industry-leading suite of smart home products including touchscreen interface, video doorbell, front door light, z-wave t-stat, & door lock all controlled by included Alexa Pop and smartphone app with voice! The photos you see here are for illustration purposes only, interior and exterior features, options, colors and selections will vary from the homes as built.
Hank Troscianiec & Associates
Keller Williams Innovate-OKI
(910) 807-4094
979 Total Sales
1 in Navassa
$250,000 Price
Atlantic Edge Partners
Intracoastal Realty Corporation
(833) 626-1316
163 Total Sales
1 in Navassa
$364,999 Price
Lisa Piazza
Emerald Isle Realty
(984) 867-2118
78 Total Sales
1 in Navassa
$300,340 Price
Melissa Martin
Harpo Properties LLC
(910) 795-4630
170 Total Sales
1 in Navassa
$335,999 Price
Rhonda Kelly
eXp Realty
(803) 232-8603
132 Total Sales
3 in Navassa
$268K - $383K Price Range
Cisco Cardoso
Cardoso & Company
(910) 807-4576
122 Total Sales
3 in Navassa
$210K - $385K Price Range
We collect this data history from publicly available records. To have your information removed, we recommend requesting removal directly through your county’s website.
| Date | Event | Price | List to Sale | Price per Sq Ft |
|---|---|---|---|---|
| 09/05/2025 09/05/25 | Sold | $386,290 | -0.5% | $154 / Sq Ft |
| 07/13/2025 07/13/25 | Pending | -- | -- | -- |
| 07/10/2025 07/10/25 | Price Changed | $388,040 | 0.0% | $155 / Sq Ft |
| 06/23/2025 06/23/25 | For Sale | $387,990 | 0.0% | $155 / Sq Ft |
| 06/11/2025 06/11/25 | Pending | -- | -- | -- |
| 05/28/2025 05/28/25 | For Sale | $387,990 | -- | $155 / Sq Ft |
Seller's Agent in 2025
Team D.R. Horton
D.R. Horton, Inc
(910) 335-4124
2,936 Total Sales
M
Buyer's Agent in 2025
Monic Crider
Crider & Johnson Realty LLC
(910) 395-1000
43 Total Sales
Source: Hive MLS
MLS Number: 100510165
Disclaimer: Certain information contained herein is derived from information provided by parties other than Homes.com. All information provided is deemed reliable, but is not guaranteed to be accurate and should be independently verified.
The data relating to real estate on this web site comes in part from the Internet Data Exchange program of Hive MLS LLC. All information is deemed reliable but not guaranteed and should be independently verified. All properties are subject to prior sale, change, or withdrawal. Neither listing broker(s) nor Homesnap, Inc. shall be responsible for any typographical errors, misinformation, or misprints, and shall be held totally harmless from any damages arising from reliance upon these data. ©2026 Hive MLS LLC
Ask me questions while you tour the home.