
Seller's Agent in 2023
Cindy Lautzenheiser
Howard Hanna
(330) 565-3712
354 Total Sales

Estimated Value: $333,000 - $362,262
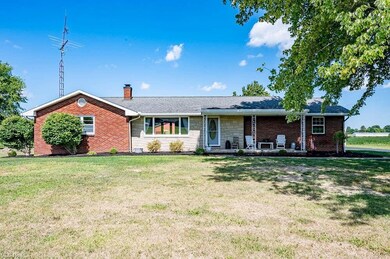
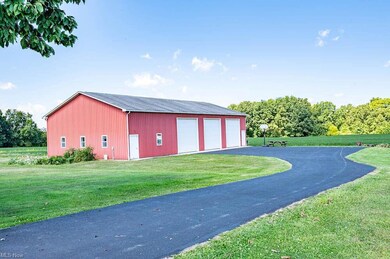
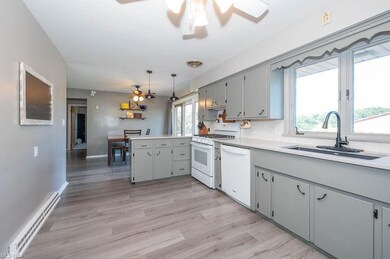
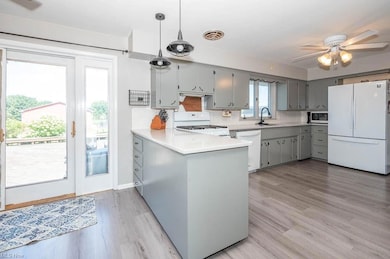
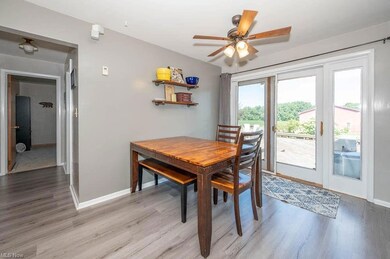
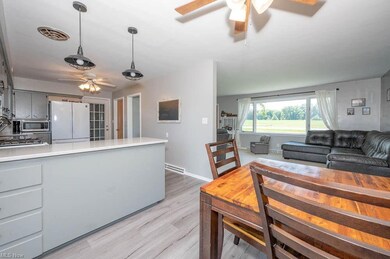
Amazing Brick Ranch- 2 Acres- 72 X 40 Out Building! The sky is the limit! If you're looking for the perfect country property with a couple acres, wooded views and an out building....STOP right here! Pilots can fly right into the Salem Air Park and taxi to the runway. Easy living brick ranch boasting new master suite addition, full bath and walk-in closet! First floor offers updated kitchen w/quartz counter tops, new appliances, LVT flooring, dining area with sliders to massive back deck, hot tub and gorgeous views. Living area, 2 additional bedrooms and a full bath complete this level. Lower level offers Rec Room, workshop, plenty of storage and an additional 3rd bath. Amazing heated out building with concrete flooring offering endless options! Updates Include: Master bedroom addition, Kitchen remodel and new appliances, all new flooring, light fixtures, shed and a fresh coat of paint. Call today and don't let this one Fly Away! #ranch #outbuilding #westbranchschools #brickranch #salemohio #pilotswelcome #critterswelcome
Last Agent to Sell the Property
Howard Hanna License #449022 Listed on: 09/02/2022
We collect this data history from publicly available records. To have your information removed, we recommend requesting removal directly through your county’s website.
We collect this data history from publicly available records. To have your information removed, we recommend requesting removal directly through your county’s website.
| Date | Buyer | Sale Price | Title Company |
|---|---|---|---|
| $310,000 | -- | ||
| $930,000 | Heritage Union Title | ||
| $65,000 | -- |
We collect this data history from publicly available records. To have your information removed, we recommend requesting removal directly through your county’s website.
| Date | Status | Borrower | Loan Amount |
|---|---|---|---|
| Open | $268,545 | ||
| Previous Owner | $50,000 | ||
| Previous Owner | $179,500 | ||
| Previous Owner | $400,000 |
We collect this data history from publicly available records. To have your information removed, we recommend requesting removal directly through your county’s website.
| Date | Event | Price | List to Sale | Price per Sq Ft | Prior Sale |
|---|---|---|---|---|---|
| 02/15/2023 02/15/23 | Sold | $310,000 | 0.0% | $134 / Sq Ft | |
| 09/09/2022 09/09/22 | Off Market | $310,000 | -- | -- | |
| 09/09/2022 09/09/22 | Pending | -- | -- | -- | |
| 09/02/2022 09/02/22 | For Sale | $310,000 | +64.0% | $134 / Sq Ft | |
| 10/02/2019 10/02/19 | Sold | $189,000 | -5.5% | $162 / Sq Ft | View Prior Sale |
| 03/15/2019 03/15/19 | Pending | -- | -- | -- | |
| 03/13/2019 03/13/19 | Price Changed | $200,000 | -37.5% | $171 / Sq Ft | |
| 01/02/2019 01/02/19 | For Sale | $320,000 | -- | $274 / Sq Ft |
We collect this data history from publicly available records. To have your information removed, we recommend requesting removal directly through your county’s website.
| Year | Tax Paid | Tax Assessment Tax Assessment Total Assessment is a certain percentage of the fair market value that is determined by local assessors to be the total taxable value of land and additions on the property. | Land | Improvement |
|---|---|---|---|---|
| 2025 | $3,637 | $88,560 | $8,650 | $79,910 |
| 2024 | $3,384 | $88,560 | $8,650 | $79,910 |
| 2023 | $3,233 | $88,560 | $8,650 | $79,910 |
| 2022 | $2,487 | $57,370 | $7,570 | $49,800 |
| 2021 | $2,415 | $57,370 | $7,570 | $49,800 |
| 2020 | $2,425 | $57,370 | $7,570 | $49,800 |
| 2019 | $1,895 | $42,350 | $4,530 | $37,820 |
| 2018 | $1,886 | $42,350 | $4,530 | $37,820 |
| 2017 | $1,883 | $42,350 | $4,530 | $37,820 |
| 2016 | $1,803 | $40,550 | $4,210 | $36,340 |
| 2015 | $1,753 | $40,550 | $4,210 | $36,340 |
| 2014 | $1,761 | $40,550 | $4,210 | $36,340 |
| 2013 | $1,754 | $40,550 | $4,210 | $36,340 |
Seller's Agent in 2023
Cindy Lautzenheiser
Howard Hanna
(330) 565-3712
354 Total Sales
Buyer's Agent in 2023
Danielle Ingram
Keller Williams Legacy Group Realty
(330) 303-5562
19 Total Sales
Source: MLS Now
MLS Number: 4405305
APN: 13-006-0-008.00-0
Disclaimer: Certain information contained herein is derived from information provided by parties other than Homes.com. All information provided is deemed reliable, but is not guaranteed to be accurate and should be independently verified.
IDX information is provided exclusively for personal, non-commercial use, and may not be used for any purpose other than to identify prospective properties consumers may be interested in purchasing. Information is deemed reliable but not guaranteed.
Ask me questions while you tour the home.