NZ
Seller's Agent in 2020
Non-member Zz Non-member A
Zz Non-member Office



Estimated Value: $241,000 - $394,000
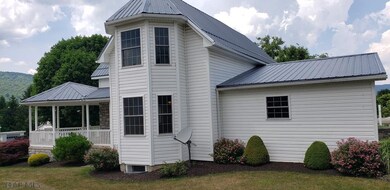
Very nice modernly updated home, whole home has been rebuilt and remodeled to joists. Well insulated and newer windows, roof, C/A, septic was replaced and brand new system installed prior to settlement. Lots of outdoor space, with electric and water to covered pavilion. Heated 3 car garage, and detached extra 2 car garage. granite counters. Office, family room, living room, kitchen open to dining with peninsula downstairs. With 3 bedrooms(on suite master) and guest bath upstairs. Solid hardwood floors and carpet.
Last Agent to Sell the Property
Non-member Zz Non-member A
Zz Non-member Office Listed on: 07/05/2020
Last Buyer's Agent
Sunshine Sassano
John Hill Real Estate
We collect this data history from publicly available records. To have your information removed, we recommend requesting removal directly through your county’s website.
We collect this data history from publicly available records. To have your information removed, we recommend requesting removal directly through your county’s website.
| Date | Buyer | Sale Price | Title Company |
|---|---|---|---|
| $286,000 | Highland Closing Company Llc | ||
| Hoover Steven S | -- | None Available |
We collect this data history from publicly available records. To have your information removed, we recommend requesting removal directly through your county’s website.
| Date | Status | Borrower | Loan Amount |
|---|---|---|---|
| Open | $271,700 | ||
| Previous Owner | Hoover Steven S | $231,000 | |
| Previous Owner | Hoover Steven S | $178,000 | |
| Previous Owner | Hoover Steven S | $133,500 |
We collect this data history from publicly available records. To have your information removed, we recommend requesting removal directly through your county’s website.
| Date | Event | Price | List to Sale | Price per Sq Ft |
|---|---|---|---|---|
| 07/06/2020 07/06/20 | Sold | $286,000 | 0.0% | $143 / Sq Ft |
| 07/06/2020 07/06/20 | Pending | -- | -- | -- |
| 07/05/2020 07/05/20 | For Sale | $286,000 | -- | $143 / Sq Ft |
We collect this data history from publicly available records. To have your information removed, we recommend requesting removal directly through your county’s website.
| Year | Tax Paid | Tax Assessment Tax Assessment Total Assessment is a certain percentage of the fair market value that is determined by local assessors to be the total taxable value of land and additions on the property. | Land | Improvement |
|---|---|---|---|---|
| 2026 | $3,805 | $215,100 | $36,000 | $179,100 |
| 2025 | $3,687 | $215,100 | $36,000 | $179,100 |
| 2024 | $3,464 | $215,100 | $36,000 | $179,100 |
| 2023 | $3,372 | $215,100 | $36,000 | $179,100 |
| 2022 | $3,325 | $215,100 | $36,000 | $179,100 |
| 2021 | $3,257 | $210,700 | $36,000 | $174,700 |
| 2020 | $3,252 | $210,700 | $36,000 | $174,700 |
| 2019 | $2,247 | $210,700 | $36,000 | $174,700 |
| 2018 | $3,081 | $210,700 | $36,000 | $174,700 |
| 2017 | $24,426 | $198,200 | $36,000 | $162,200 |
| 2016 | $344 | $9,500 | $920 | $8,580 |
| 2015 | $344 | $9,500 | $920 | $8,580 |
| 2014 | $344 | $9,500 | $920 | $8,580 |
NZ
Seller's Agent in 2020
Non-member Zz Non-member A
Zz Non-member Office
SS
Buyer's Agent in 2020
Sunshine Sassano
John Hill Real Estate
Source: Allegheny Highland Association of REALTORS®
MLS Number: 58057

APN: 20-00027788
Disclaimer: Certain information contained herein is derived from information provided by parties other than Homes.com. All information provided is deemed reliable, but is not guaranteed to be accurate and should be independently verified.
IDX information is provided exclusively for personal, non-commercial use, and may not be used for any purpose other than to identify prospective properties consumers may be interested in purchasing. Information is deemed reliable but not guaranteed.
Ask me questions while you tour the home.