Listed by COMPASS, Bought with Real Broker LLC
$765,000
SOLD APR 27, 2026

114 169th Place SW Unit B Bothell, WA 98012

4 Beds
2.5 Baths
1,672 Sq Ft
3,345 Sq Ft Lot

Sale Details

Date Sold: April 27, 2026

$458 Per Sq Ft

11% Below List Price

Highlights

  • New Construction
  • Property is near public transit and bus stop
  • Private Yard
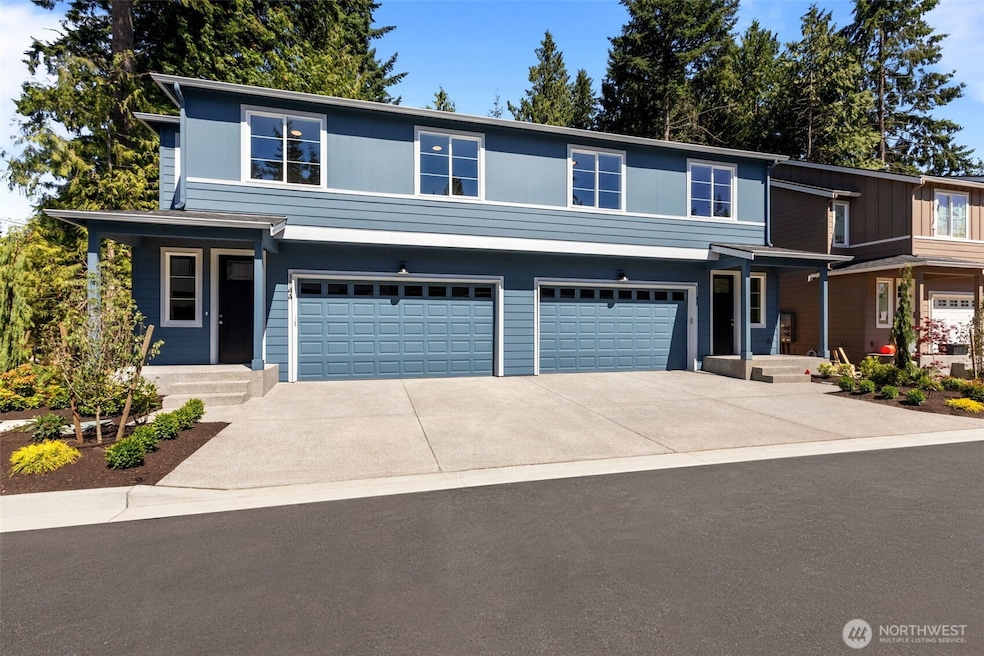
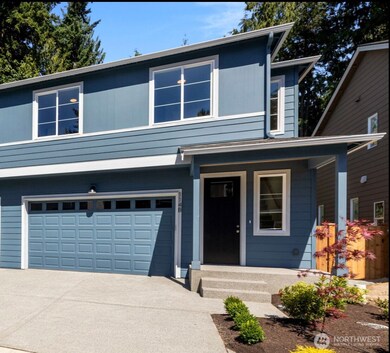
  • Craftsman Architecture
  • End Unit
  • Balcony

About This Home

As of April 2026

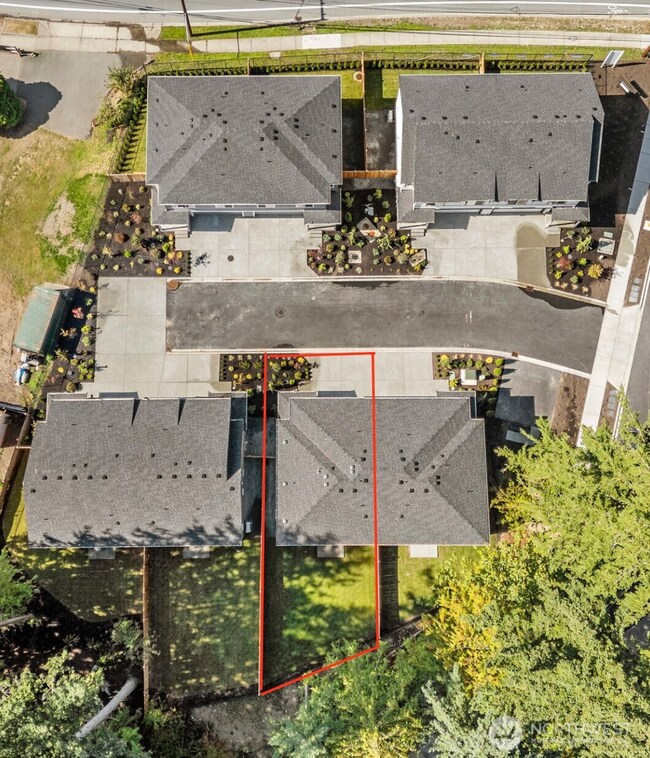
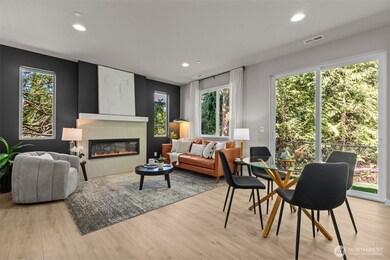
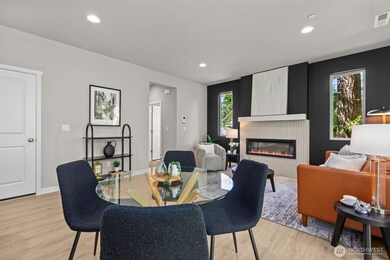
Home of the week — reduced by $10K today! Welcome to Lauren Lane, an intimate 8-home community where this last townhome on the tree-lined side offers the one of the largest, fully fenced backyard backing to greenbelt (the other 4 remaining homes sit on the street side with smaller yards). This rare 2-story, wider-layout townhome features 4 beds, 2.5 baths, open main floor with large quartz island, LVP flooring, 9' ceilings, cozy fireplace, utility room with closet, 2-car garage + driveway, A/C, EV-ready, and HOA under $100/month. Tour the model today.

Last Agent to Sell the Property

Georgia Stevens

COMPASS License #27800 Listed on: 09/25/2025

COMPASS

Last Buyer's Agent

John Olcese

Real Broker LLC License #20108745

Real Broker LLC

Source: Northwest Multiple Listing Service (NWMLS)

MLS#: 2437470

Northwest Multiple Listing Service (NWMLS)

Townhouse Details

Home Type

  • Townhome

Est. Annual Taxes

  • $6,600

Year Built

  • Built in 2025 | New Construction

Lot Details

  • 3,345 Sq Ft Lot
  • End Unit
  • Street terminates at a dead end
  • West Facing Home
  • Private Yard
  • 00509000003800

HOA Fees

  • $94 Monthly HOA Fees

Parking

  • Garage

Home Design

  • Craftsman Architecture
  • Composition Roof
  • Wood Siding

Interior Spaces

  • 1,672 Sq Ft Home
  • 2-Story Property
  • Electric Fireplace
  • Insulated Windows

Kitchen

  • Stove
  • Microwave
  • Dishwasher
  • Disposal

Flooring

  • Carpet
  • Ceramic Tile
  • Vinyl Plank

Bedrooms and Bathrooms

  • 4 Main Level Bedrooms
  • Walk-In Closet
  • Bathroom on Main Level

Schools

  • Martha Lake Elemml Elementary School
  • Alderwood Mid Middle School
  • Lynnwood High School

Utilities

  • Heat Pump System
  • Water Heater

Additional Features

  • Energy Recovery Ventilator
  • Balcony
  • Property is near public transit and bus stop

Listing and Financial Details

Community Details

Overview

  • Association fees include common area maintenance
  • 8 Units
  • Lauren Lane Condos
  • Bothell Subdivision

Pet Policy

  • Pets Allowed

Townhouse Details

Home Type

Townhome

Est. Annual Taxes

$6,600

Year Built

Built in 2025 | New Construction

Lot Details

3,345 Sq Ft Lot

HOA Fees

$94 per month

Listing Details

  • Property Type: Residential
  • Property Sub Type: Condominium
  • StyleCode: 32 - Townhouse
  • Year Built: 2025
  • Inclusions: Dishwasher(s),Garbage Disposal,Microwave(s),Stove(s)/Range(s)
  • MLS Status: Sold
  • Prev Status: Closed
  • Architectural Style: Craftsman
  • Building Name: Lauren Lane
  • Unit Levels: Multi/Split
  • New Construction: Yes
  • Structure Type: Townhouse
  • CalculatedSquareFootage: 1672
  • SeniorExemption: false
  • DwellingType: Attached
  • UnitFeatures: Balcony/Deck/Patio,End Unit,Insulated Windows,Primary Bath,Walk-in Closet,Yard
  • NewConstruction: Completed
  • NWM_DPRUrl: https://www.workforce-resource.com/dpr/listing_results/NWMLS/2437470, https://www.workforce-resource.com/dpr/listing/NWMLS/2437470?w=Consumer&agent=39003
  • NWM_ADUCount: 0
  • Special Features: NewHome

Interior Features

  • Fireplaces: 1
  • Appliances: Dishwasher, Disposal, Microwave, Stove(s)/Range(s)
  • Full Bathrooms: 1
  • Half Bathrooms: 1
  • Three Quarter Bathrooms: 1
  • Total Bedrooms: 4
  • Entry Location: Main
  • Fireplace Features: Electric
  • Fireplace: Yes
  • Flooring: Ceramic Tile, Vinyl Plank, Carpet
  • Interior Amenities: End Unit, Fireplace, Insulated Windows, Primary Bathroom, Walk-In Closet(s), Water Heater
  • Main Level Bathrooms: 1
  • Main Level Bedrooms: 4
  • Stories: 2
  • BathsFullMain: 0
  • SquareFootageFinished: 0
  • SquareFootageUnfinished: 0
  • BathsFullLower: 0
  • BathsFullUpper: 1
  • BathsHalfLower: 0
  • BathsHalfMain: 1
  • BathsHalfUpper: 0
  • BathsThreeQuarterLower: 0
  • BathsThreeQuarterMain: 0
  • BathsThreeQuarterUpper: 1
  • BedroomsLower: 0
  • BedroomsUpper: 0
  • AppliancesIncluded: Dishwasher(s),Garbage Disposal,Microwave(s),Stove(s)/Range(s)
  • WindowCoverings: None

Exterior Features

  • Roof: Composition
  • Lot Features: Curbs, Dead End Street, Paved, Sidewalk
  • View: No
  • Waterfront: No
  • Construction Type: Wood
  • Direction Faces: West
  • Exterior Features: Wood
  • BusLineNearby: true
  • BusRouteNumber: 221, 224, 250, 542,

Garage/Parking

  • Carport Y N: No
  • Covered Parking Spaces: 2
  • Garage Yn: Yes
  • Parking Features: Individual Garage
  • NWM_ParkingAssignedSpaces: 2

Utilities

  • Cooling: Central Air, Heat Pump
  • Cooling Y N: Yes
  • Heating: Heat Pump, HRV/ERV System
  • Heating Yn: Yes
  • PowerCompany: PSE
  • SewerCompany: City of Bothell
  • WaterCompany: City of Bothell
  • WaterHeaterLocation: garage
  • WaterHeaterType: electric

Condo/Co-op/Association

  • Senior Community: No
  • Association Fee: 94
  • Association Fee Frequency: Monthly
  • Association: Yes
  • Pets Allowed: Yes
  • CoOp: false

Fee Information

  • Association Fee Includes: Common Area Maintenance
  • NWM_OtherDuesOrFeesYN: true

Schools

  • Junior High Dist: Edmonds
  • High School: Lynnwood High
  • Middle Or Junior School: Alderwood Mid

Lot Info

  • Parcel Number: 01250900202
  • Lot Size Acres: 0.0768
  • Lot Size Sq Ft: 3345
  • Additional Parcels Description: 00509000003800
  • Irrigation Water Rights: No
  • ShowMapLink: true
  • MLSLotSizeSource: Sno Co. Records

Green Features

  • Efficiency: Insulated Windows
  • Power Production Type: Electric

Rental Info

  • RentalCap: No Rental Cap

Tax Info

  • Year: 2025
  • Tax Annual Amount: 6600

Multi Family

  • Number Of Units In Community: 8
  • EnergySource: Electric

MLS Schools

  • Elementary School: Martha Lake ElemMl
Create a Home Valuation Report for This Property
The Home Valuation Report is an in-depth analysis detailing your home's value as well as a comparison with similar homes in the area

Home Values in the Area

Source: Public Records

Average Home Value in this Area


Source: Public Records

Property History

We collect this data history from publicly available records. To have your information removed, we recommend requesting removal directly through your county’s website.

Date Event Price List to Sale Price per Sq Ft
04/27/2026 04/27/26 Sold $765,000 -1.7% $458 / Sq Ft
03/27/2026 03/27/26 Pending -- -- --
03/18/2026 03/18/26 Price Changed $778,000 -1.3% $465 / Sq Ft
01/08/2026 01/08/26 Price Changed $788,000 -1.4% $471 / Sq Ft
12/02/2025 12/02/25 Price Changed $799,000 -7.0% $478 / Sq Ft
09/25/2025 09/25/25 For Sale $859,000 -- $514 / Sq Ft
Source: Northwest Multiple Listing Service (NWMLS)

Agents Affiliated with this Home

  • Section Image
  • Section Image
See All Agents

Map

Source: Northwest Multiple Listing Service (NWMLS)

MLS Number: 2437470

Northwest Multiple Listing Service (NWMLS)
Your Personal Tour Guide

Ask me questions while you tour the home.