
Nancy Kleber
(351) 666-5370
31 Total Sales
1 in Scituate
$649,900 Price

Estimated Value: $648,625
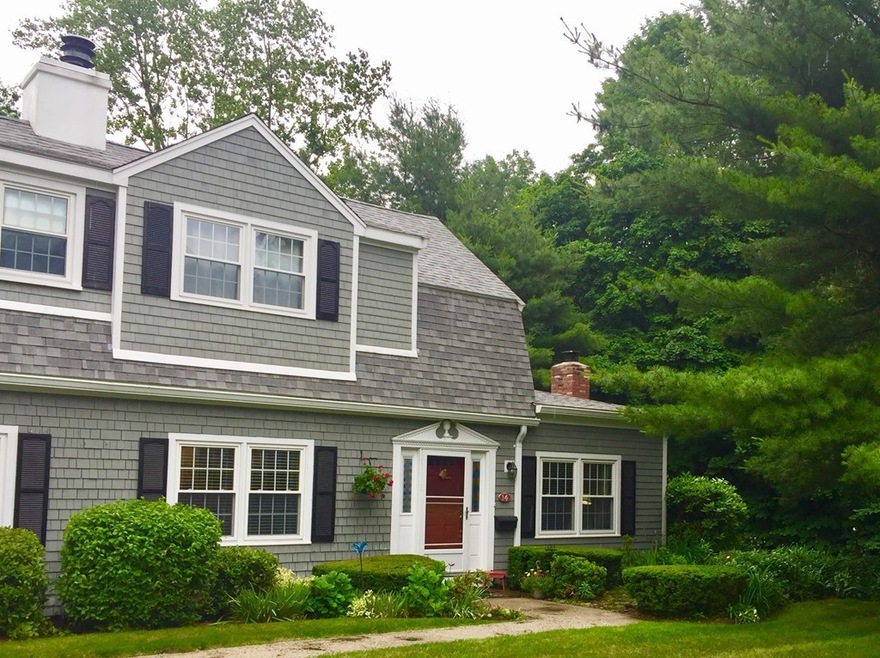
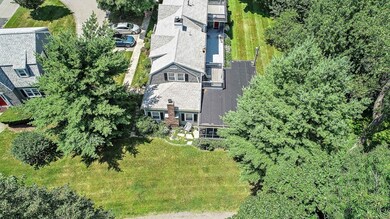
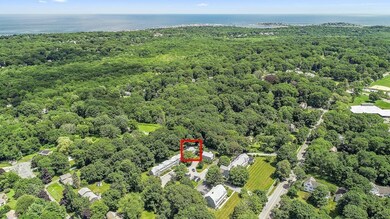
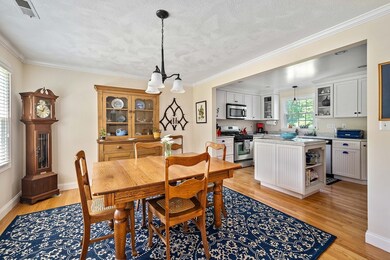
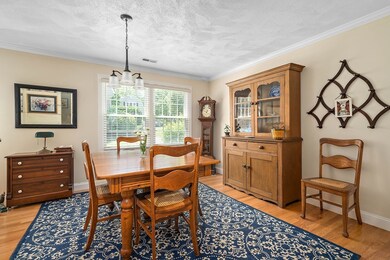
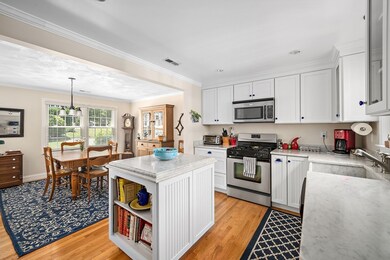
Don't miss this lovely, rare gem!!! Private end unit townhouse condominium located in much sought after Lawson Farm. Enjoy the warm weather while sipping your favorite beverage in the private screened porch or atop the rooftop deck overlooking the expanse of woodlands. The sunlit first floor boasts a welcoming dining room, a white cabinet, marble counter top kitchen with stainless appliances, entertainment sized living room, featuring a gas fireplace, entrance to screened porch for extended entertaining area, along with a master bedroom that has access to screened porch as well, spacious bathroom with walk-in shower and sizable laundry room. At the top of the numbered 17 stairs to the second floor you can exit to the generous rooftop deck. Continue inside to a bright full bathroom, large bedroom and abundant storage areas.
We collect this data history from publicly available records. To have your information removed, we recommend requesting removal directly through your county’s website.
Nancy Kleber
(351) 666-5370
31 Total Sales
1 in Scituate
$649,900 Price
Tracey Knox
William Raveis R.E. & Home Services
(857) 232-6646
35 Total Sales
8 in Scituate
$810K - $1.4M Price Range
Hans Nagrath
Compass
(888) 604-7140
167 Total Sales
1 in Scituate
$1,100,000 Price
Anne Mehigan
Conway - Hingham
(781) 469-0779
26 Total Sales
2 in Scituate
$740K - $860K Price Range
Fern Langella
The Firm
(339) 229-6959
41 Total Sales
1 in Scituate
$1,499,000 Price
Marni Migliaccio
The Firm - Duxbury
(562) 268-4407
96 Total Sales
1 in Scituate
$3,000,000 Price
We collect this data history from publicly available records. To have your information removed, we recommend requesting removal directly through your county’s website.
| Date | Buyer | Sale Price | Title Company |
|---|---|---|---|
| $444,900 | -- |
We collect this data history from publicly available records. To have your information removed, we recommend requesting removal directly through your county’s website.
| Date | Event | Price | List to Sale | Price per Sq Ft |
|---|---|---|---|---|
| 10/29/2019 10/29/19 | Sold | $444,900 | +1.1% | $294 / Sq Ft |
| 07/18/2019 07/18/19 | Pending | -- | -- | -- |
| 06/26/2019 06/26/19 | For Sale | $439,900 | -- | $291 / Sq Ft |
We collect this data history from publicly available records. To have your information removed, we recommend requesting removal directly through your county’s website.
| Year | Tax Paid | Tax Assessment Tax Assessment Total Assessment is a certain percentage of the fair market value that is determined by local assessors to be the total taxable value of land and additions on the property. | Land | Improvement |
|---|---|---|---|---|
| 2025 | $5,538 | $554,400 | $0 | $554,400 |
| 2024 | $5,480 | $529,000 | $0 | $529,000 |
| 2023 | $5,665 | $501,800 | $0 | $501,800 |
| 2022 | $5,665 | $448,900 | $0 | $448,900 |
| 2021 | $5,504 | $412,900 | $0 | $412,900 |
| 2020 | $5,106 | $378,200 | $0 | $378,200 |
| 2019 | $5,000 | $363,900 | $0 | $363,900 |
| 2018 | $4,845 | $347,300 | $0 | $347,300 |
| 2017 | $4,893 | $347,300 | $0 | $347,300 |
| 2016 | $4,168 | $294,800 | $0 | $294,800 |
| 2015 | $3,726 | $284,400 | $0 | $284,400 |
DR
Seller's Agent in 2019
Deborah Robie
Lighthouse Realty Group, Inc.
(781) 331-9156
7 Total Sales
Buyer's Agent in 2019
Jackie Braga
William Raveis R.E. & Home Services
(617) 733-9218
31 Total Sales
MJ
Seller's Agent in 2012
Merilyn Johnson
William Raveis R.E. & Home Services
(617) 721-9006
SM
Buyer's Agent in 2012
Susan Marchionne O'brien
Engel & Völkers , South Shore
(617) 680-2255
12 Total Sales
Source: MLS Property Information Network (MLS PIN)
MLS Number: 72525682
APN: SCIT-000033-000007-000014
Disclaimer: Certain information contained herein is derived from information provided by parties other than Homes.com. All information provided is deemed reliable, but is not guaranteed to be accurate and should be independently verified.
The property listing data and information, or the Images, set forth herein were provided to MLS Property Information Network, Inc. from third party sources, including sellers, lessors and public records, and were compiled by MLS Property Information Network, Inc. The property listing data and information, and the Images, are for the personal, non-commercial use of consumers having a good faith interest in purchasing or leasing listed properties of the type displayed to them and may not be used for any purpose other than to identify prospective properties which such consumers may have a good faith interest in purchasing or leasing. MLS Property Information Network, Inc. and its subscribers disclaim any and all representations and warranties as to the accuracy of the property listing data and information, or as to the accuracy of any of the Images, set forth herein.
Ask me questions while you tour the home.