
Seller's Agent in 2025
James Bowers
Coldwell Banker, The Property Exchange
(307) 509-0003
270 Total Sales



Estimated Value: $259,999
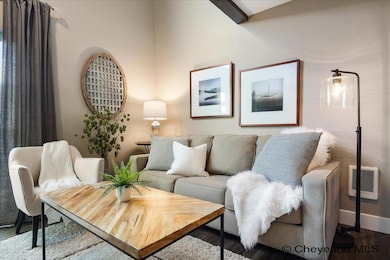
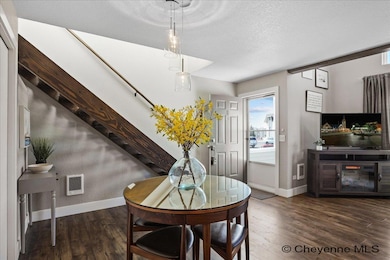
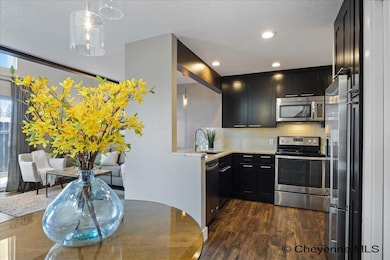
Step into this meticulously appointed executive condo, perfectly designed for comfort and modern living. Located in a highly desirable northern neighborhood, this two-level condo boasts contemporary finishes with sleek granite countertops, high-end stainless steel appliances, and a spacious, open design. Positioned at the end of the complex, the unit enjoys incredible southern sun exposure, offering bright, natural light throughout the day. The condo’s vaulted ceilings create a sense of airiness and elegance, while ensuring complete privacy—with no neighbors above or below. Plus, the property includes underground parking with a dedicated spot and a private storage closet for your convenience. The primary bedroom features a spacious walk-in closet for ample storage. Additionally, enjoy the outdoor private patio—a perfect space to unwind and take in the fresh air. Located within walking distance to Starbucks, Albertsons, and various dining options. Don’t miss your chance to own this beautiful property—perfect for those who want comfort, style, and convenience all in one place.
Last Agent to Sell the Property
Coldwell Banker, The Property Exchange Listed on: 06/20/2025
We collect this data history from publicly available records. To have your information removed, we recommend requesting removal directly through your county’s website.
| Date | Event | Price | List to Sale | Price per Sq Ft | Prior Sale |
|---|---|---|---|---|---|
| 09/12/2025 09/12/25 | Sold | -- | -- | -- | |
| 07/15/2025 07/15/25 | Pending | -- | -- | -- | |
| 06/20/2025 06/20/25 | For Sale | $259,999 | +162.6% | $326 / Sq Ft | |
| 10/15/2015 10/15/15 | Sold | -- | -- | -- | View Prior Sale |
| 08/31/2015 08/31/15 | Pending | -- | -- | -- | |
| 08/17/2015 08/17/15 | For Sale | $99,000 | -- | $124 / Sq Ft |
Seller's Agent in 2025
James Bowers
Coldwell Banker, The Property Exchange
(307) 509-0003
270 Total Sales
Seller's Agent in 2015
Barbara Kuzma
Kuzma Success Realty
(307) 630-1070
190 Total Sales
T
Buyer's Agent in 2015
Tricia Romano
Investco Realty
Source: Cheyenne Board of REALTORS®
MLS Number: 97576
Disclaimer: Certain information contained herein is derived from information provided by parties other than Homes.com. All information provided is deemed reliable, but is not guaranteed to be accurate and should be independently verified.
IDX information is provided exclusively for personal, non-commercial use, and may not be used for any purpose other than to identify prospective properties consumers may be interested in purchasing. Information is deemed reliable but not guaranteed.
Ask me questions while you tour the home.