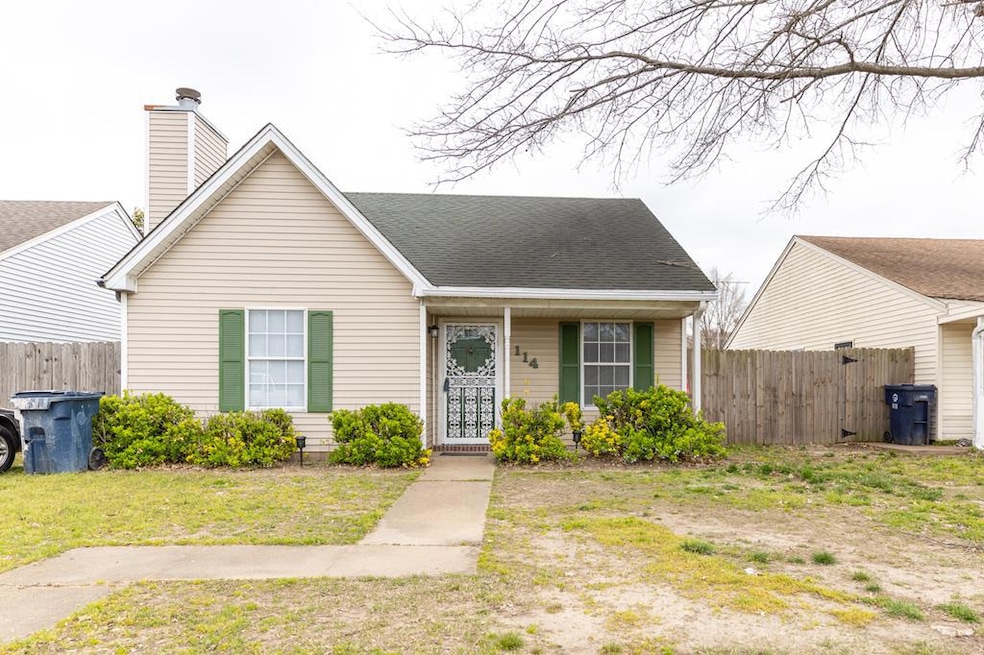
NOT LISTED FOR SALE

114 Chestnut Dr Marion, AR 72364

Estimated Value: $119,318

2 Beds
2 Baths
1,008 Sq Ft
$118/Sq Ft Est. Value

Sale Details

Date Sold: May 29, 2024

Last sale price $107,000 $106 Per Sq Ft

Est. 12% increase in value since last sale

Current estimated payment $721 / mo

Highlights

  • No HOA
  • Central Heating and Cooling System
  • Wood Fence
  • 1-Story Property
  • Ceiling Fan
  • Wood Siding

About This Home

As of May 2024

NEW PRICE!!!! Move in ready. This jewel has been completely redone. Home features cozy fireplace in great room. Open floorplan with breakfast bar for your casual dining. Kitchen appliances have been replaced. Great looking flooring.

Last Agent to Sell the Property

Anita Bell

Crye-leike Realtors Brokerage Phone: 8707358000 License #EB000048945 Listed on: 02/05/2024

Crye-leike Realtors

Last Buyer's Agent

Kindale Briggs

Laughter Realty, Inc License #000855321

Home Details

Home Type

  • Single Family

Est. Annual Taxes

  • $445

Year Built

  • Built in 1990

Lot Details

  • 4,356 Sq Ft Lot
  • Wood Fence
  • Irregular Lot
  • Property is in good condition

Home Design

  • Composition Roof
  • Wood Siding

Interior Spaces

  • 1,008 Sq Ft Home
  • 1-Story Property
  • Ceiling Fan
  • Wood Burning Fireplace

Kitchen

  • Electric Range
  • Dishwasher

Bedrooms and Bathrooms

  • 2 Bedrooms
  • 2 Full Bathrooms

Parking

  • No Garage
  • Driveway
  • Open Parking

Schools

  • Marion Elementary And Middle School
  • Marion High School

Utilities

  • Central Heating and Cooling System
  • Electric Water Heater

Community Details

  • No Home Owners Association
  • Forrest Park Subdivision

Listing and Financial Details

  • Assessor Parcel Number 230183100000

Home Details

Home Type

Single Family

Est. Annual Taxes

$445

Year Built

Built in 1990

Lot Details

4,356 Sq Ft Lot

Listing Details

  • Prop. Type: Residential
  • Lot Size Acres: 0.1
  • Subdivision Name: Forrest Park
  • Carport Y N: No
  • Garage Yn: No
  • Unit Levels: One
  • New Construction: No
  • Year Built: 1990
  • Kitchen Level: First
  • Special Features: None
  • Property Sub Type: Detached

Interior Features

  • Appliances: Electric Water Heater, Dishwasher, Electric Range/Oven, Refrigerator
  • Has Basement: None
  • Full Bathrooms: 2
  • Total Bedrooms: 2
  • Fireplace Features: Wood Burning
  • Fireplaces: 1
  • Fireplace: Yes
  • Interior Amenities: Ceiling Fan(s)
  • Living Area: 1008
  • Window Features: Single Pane Windows, All
  • Room Bedroom2 Level: First

Exterior Features

  • Fencing: Wood
  • Lot Features: Irregular Lot
  • Construction Type: Wood Siding
  • Patio And Porch Features: None
  • Property Condition: Good
  • Roof: Composition

Garage/Parking

  • Attached Garage: No
  • Open Parking: Yes
  • Parking Features: No Garage, Paved Driveway

Utilities

  • Cooling: Central Air
  • Cooling Y N: Yes
  • Heating: Central
  • Heating Yn: Yes
  • Sewer: Public Sewer
  • Water Source: Public

Condo/Co-op/Association

  • Association: No

Schools

  • Elementary School: Marion
  • High School: Marion
  • Middle Or Junior School: Marion

Lot Info

  • Lot Size Sq Ft: 4356
  • Farm Land Area Units: Square Feet
  • Parcel #: 230183100000
  • ResoLotSizeUnits: SquareFeet

Tax Info

  • Tax Annual Amount: 445.38
  • Tax Year: 2022

Ownership History

We collect this data history from publicly available records. To have your information removed, we recommend requesting removal directly through your county’s website.

Date Name Owned For Owner Type

Purchase Details

Listed on
Feb 5, 2024
Closed on
May 30, 2024
Sold by
Bought by
Seller's Agent
Anita Bell
Crye-leike Realtors
Buyer's Agent
Kindale Briggs
Laughter Realty, Inc
List Price
$115,000
Sold Price
$107,000
Premium/Discount to List
-$8,000
-6.96%
Views
160
Current Estimated Value
$119,318

Home Financials for this Owner

Home Financials are based on the most recent Mortgage that was taken out on this home.
Estimated Appreciation
$12,318
Avg. Annual Appreciation
5.25%
Original Mortgage
$105,061
Interest Rate
0.0675%
Mortgage Type
FHA

Purchase Details

Closed on
Nov 1, 1989
Bought by

Purchase Details

Closed on
Jan 1, 1912
Bought by

Purchase Details

Closed on
Jan 1, 1910
Bought by
Source: Public Records
Create a Home Valuation Report for This Property
The Home Valuation Report is an in-depth analysis detailing your home's value as well as a comparison with similar homes in the area

Purchase History

We collect this data history from publicly available records. To have your information removed, we recommend requesting removal directly through your county’s website.

Date Buyer Sale Price Title Company
$107,000 None Listed On Document
$8,000 --
-- --
-- --
Source: Public Records

Mortgage History

We collect this data history from publicly available records. To have your information removed, we recommend requesting removal directly through your county’s website.

Date Status Borrower Loan Amount
Closed $105,061
Closed $35,200
Source: Public Records

Property History

We collect this data history from publicly available records. To have your information removed, we recommend requesting removal directly through your county’s website.

Date Event Price List to Sale Price per Sq Ft
05/29/2024 05/29/24 Sold $107,000 -2.6% $106 / Sq Ft
04/18/2024 04/18/24 Price Changed $109,900 -4.4% $109 / Sq Ft
02/05/2024 02/05/24 For Sale $115,000 -- $114 / Sq Ft
02/05/2024 02/05/24 Pending -- -- --
Source: Eastern Arkansas REALTORS® Association

Tax History

We collect this data history from publicly available records. To have your information removed, we recommend requesting removal directly through your county’s website.

Year Tax Paid Tax Assessment Tax Assessment Total Assessment is a certain percentage of the fair market value that is determined by local assessors to be the total taxable value of land and additions on the property. Land Improvement
2025 $908 $15,374 $2,000 $13,374
2024 $445 $7,480 $1,300 $6,180
2023 $445 $7,480 $1,300 $6,180
2022 $445 $7,480 $1,300 $6,180
2021 $445 $7,480 $1,300 $6,180
2020 $420 $7,480 $1,300 $6,180
2019 $411 $8,040 $2,500 $5,540
2018 $88 $8,040 $2,500 $5,540
2017 $88 $8,040 $2,500 $5,540
2016 $88 $8,040 $2,500 $5,540
2015 $91 $8,040 $2,500 $5,540
2014 $247 $10,920 $2,500 $8,420
Source: Public Records

Agents Affiliated with this Home

  • Section Image
  • Section Image
See All Agents

Map

Source: Eastern Arkansas REALTORS® Association

MLS Number: 40854

APN: 230-183100-000

Your Personal Tour Guide

Ask me questions while you tour the home.