NOT LISTED FOR SALE

Estimated Value: $746,000 - $857,000

2 Beds
2.5 Baths
1,342 Sq Ft
$615/Sq Ft Est. Value

Sale Details

Date Sold: August 29, 2025

Last sale price $855,000 $637 Per Sq Ft

Est. 4% decrease in value since last sale

Current estimated payment $5,707 / mo

6 Days on Market

Highlights

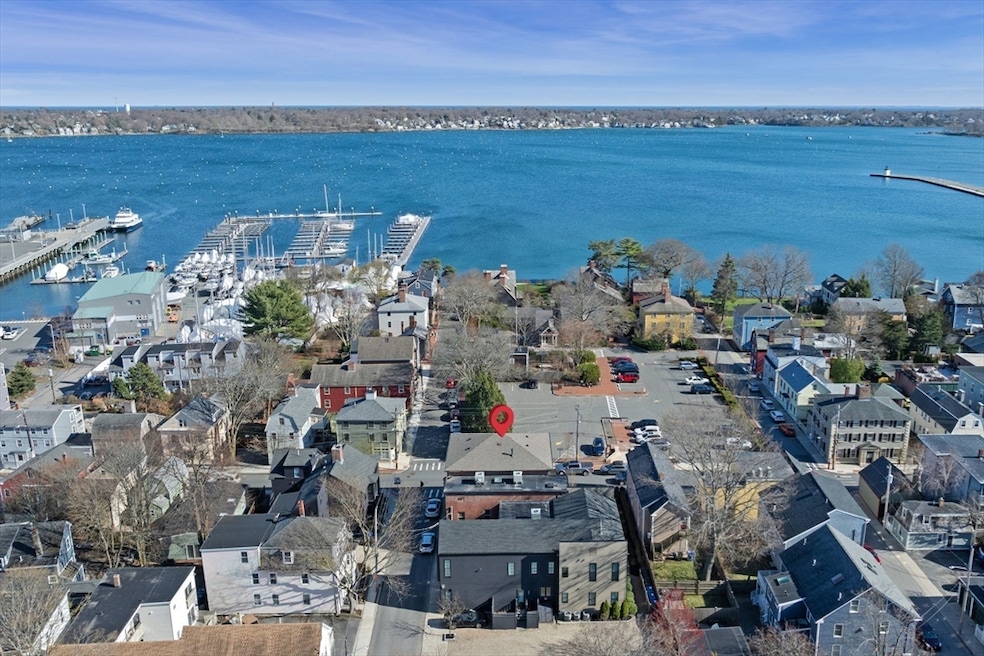
  • Waterfront
  • Open Floorplan
  • Property is near public transit
  • 0.29 Acre Lot
  • Deck
  • 1-minute walk to Swiniuch Park

About This Home

As of August 2025

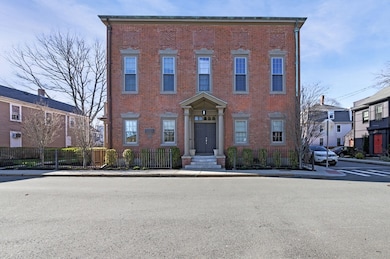
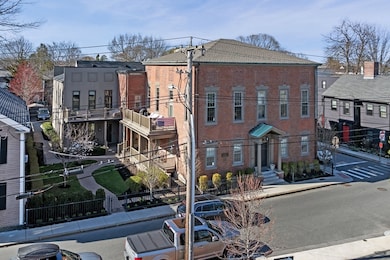
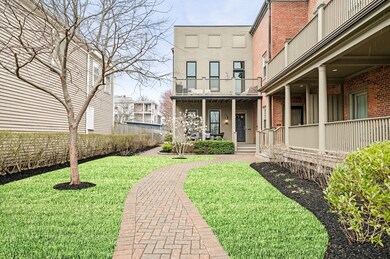
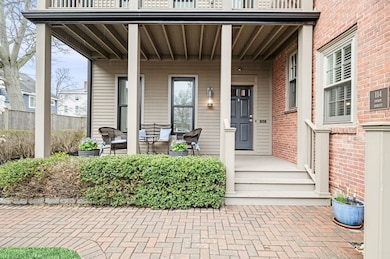
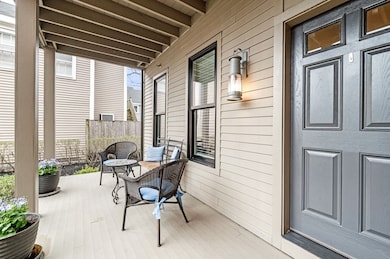
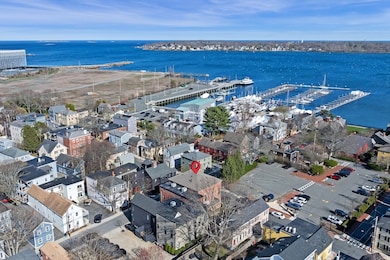
Welcome to 114 Derby Street Unit 2, a beautifully renovated 2-bed, 2.5-bath condo in one of Salem’s most desirable waterfront neighborhoods. Located in a restored Federal-style mansion, this home offers stylish single-level living with a perfect mix of modern finishes and historic charm. The open-concept layout features a sleek kitchen with quartz countertops and stainless appliances, flowing into a comfortable living and dining space with a cozy gas fireplace. Central A/C ensures year-round comfort. The spacious primary suite includes a walk-in closet and a well-appointed en suite bath. A second bedroom, full guest bath, and half bath offer great flexibility. Front and rear private entrances add convenience, and there's just enough outdoor space for a grill or bistro table. A spacious unfinished basement offers excellent storage and future living space. Enjoy vibrant, historic Salem in your own backyard—Showings begin at the open house. See offer instructions.

Last Agent to Sell the Property

Joyce Sullivan

Serhant Listed on: 07/17/2025

Serhant

Co-Listed By

Janet Sullivan

Serhant

Last Buyer's Agent

Judith Zissulis

Keller Williams Realty Evolution

Keller Williams Realty Evolution

Range of Values:

--
Value Increase
--
Percent Increase
--
Adjusted for Inflation
Collateral Analytics

Collateral Analytics Collateral Analytics AVMs (Automated Valuation Model) employ a number of statistical approaches combined with neighborhood-specific comparable selection guarantees the most up-to-date and precise valuations.

Not Available

Collateral Analytics does not have data for the current month. Please view the chart for historical values.

ICE

ICE Mortgage Technology ICE Mortgage Technology’s AVM (Automated Valuation Model) is a state-of-the-art online residential property valuation tool that provides a quick and accurate estimate of the value of almost any home in the U.S.

Not Available

ICE Mortgage Technology does not have data for the current month. Please view the chart for historical values.

First American

First American First American Data & Analytics’ next-generation AVM combines unrivaled data assets with a blended ensemble of valuation models to produce highly accurate, reliable valuations you can trust.

Not Available

First American does not have data for the current month. Please view the chart for historical values.

Quantarium

Quantarium Quantarium’s valuation service, repeatedly proven the industry’s most accurate and comprehensive, is supercharged with a self-learning and auto-tuning AI engine that continually becomes smarter and more accurate as it processes daily inputs from the industry’s leading RE data lake.

Not Available

Quantarium does not have data for the current month. Please view the chart for historical values.

Average Value
Not Available
List Price
Sold Price
Create a Home Valuation Report for This Property
The Home Valuation Report is an in-depth analysis detailing your home's value as well as a comparison with similar homes in the area

Townhouse Details

Home Type

  • Townhome

Est. Annual Taxes

  • $8,546

Year Built

  • Built in 1950

Lot Details

  • Waterfront
  • End Unit

HOA Fees

  • $331 Monthly HOA Fees

Home Design

  • Entry on the 1st floor
  • Brick Exterior Construction

Interior Spaces

  • 1,342 Sq Ft Home
  • 2-Story Property
  • Open Floorplan
  • Recessed Lighting
  • Light Fixtures
  • 1 Fireplace
  • Insulated Windows
  • Insulated Doors
  • Dining Area
  • Basement
  • Exterior Basement Entry

Kitchen

  • Range
  • Microwave
  • Dishwasher
  • Kitchen Island
  • Solid Surface Countertops

Flooring

  • Wood
  • Tile

Bedrooms and Bathrooms

  • 2 Bedrooms
  • Primary Bedroom on Main
  • Walk-In Closet

Laundry

  • Laundry in unit
  • Dryer
  • Washer

Parking

  • 1 Car Parking Space
  • Off-Street Parking
  • Deeded Parking

Schools

  • SHS High School

Utilities

  • Forced Air Heating and Cooling System
  • 1 Cooling Zone
  • 1 Heating Zone
  • Heating System Uses Natural Gas

Additional Features

  • Energy-Efficient Thermostat
  • Deck
  • Property is near public transit

Listing and Financial Details

  • Tax Lot 0014
  • Assessor Parcel Number M:41 L:0014 S:805,5000231

Community Details

Overview

  • Association fees include water, sewer, insurance, maintenance structure, snow removal, reserve funds
  • 6 Units
  • 114 Derby St Condominium Community

Amenities

  • Shops

Pet Policy

  • Pets Allowed

Townhouse Details

Home Type

Townhome

Est. Annual Taxes

$8,546

Year Built

Built in 1950

Lot Details

0.29 Acres

HOA Fees

$331 per month

Listing Details

  • Property Type: Residential
  • Property Sub Type: Condominium
  • Structure Type: Townhouse
  • Year Built: 1950
  • Entry Level: 1
  • Year Built Details: Actual
  • Year Round: Yes
  • Special Features: VirtualTour
  • Stories: 2

Interior Features

  • Flooring: Tile, Hardwood
  • Door Features: Insulated Doors
  • Entry Location: Unit Placement(Walkout)
  • Fireplace YN: Yes
  • Fireplaces: 1
  • Appliances: Range, Dishwasher, Microwave, Refrigerator, Washer, Dryer
  • Total Bedrooms: 2
  • Room Bedroom2 Level: Main,First
  • Room Bedroom2 Features: Closet, Flooring - Hardwood
  • Full Bathrooms: 2
  • Half Bathrooms: 1
  • Total Bathrooms: 3
  • Room Master Bedroom Features: Bathroom - Full, Walk-In Closet(s), Flooring - Hardwood
  • Room Master Bedroom Level: First
  • Master Bathroom Features: Yes
  • Bathroom 1 Features: Bathroom - Full
  • Bathroom 1 Level: First
  • Bathroom 2 Level: First
  • Bathroom 2 Features: Bathroom - Full
  • Bathroom 3 Features: Bathroom - Half
  • Bathroom 3 Level: First
  • Room Dining Room Features: Flooring - Hardwood, Open Floorplan, Lighting - Overhead
  • Room Dining Room Level: Main,First
  • Room Family Room Level: First
  • Room Kitchen Level: Main,First
  • Room Kitchen Features: Flooring - Hardwood, Dining Area, Countertops - Stone/Granite/Solid, Kitchen Island, Exterior Access, Open Floorplan, Recessed Lighting
  • Laundry Features: In Unit
  • Room Living Room Level: Main,First
  • Room Living Room Features: Flooring - Hardwood, Deck - Exterior, Exterior Access, Open Floorplan
  • Basement: Y
  • Above Grade Finished Sq Ft: 1342
  • Living Area: 1342
  • Spa YN: No
  • Stories Total: 2
  • Window Features: Insulated Windows
  • MAIN LO: C95098
  • MAIN SO: C95098
  • Insulation: Full

Exterior Features

  • Exterior Features: Deck
  • Common Walls: End Unit
  • Construction Materials: Brick
  • Home Warranty YN: No
  • Patio And Porch Features: Deck
  • Waterfront Features: 0 to 1/10 Mile To Beach, Beach Ownership(Public)
  • Waterfront YN: No
  • Waterview Flag: Yes

Garage/Parking

  • Garage YN: No
  • Parking Features: Off Street, Deeded
  • Total Parking Spaces: 1

Utilities

  • Sewer: Public Sewer
  • Utilities: for Gas Range
  • Cooling: Central Air
  • Heating: Forced Air, Natural Gas
  • Cooling Y N: Yes
  • Heating YN: Yes
  • Water Source: Public
  • HEAT ZONES: 1
  • COOLING ZONES: 1

Condo/Co-op/Association

  • Association Fee: 331
  • Association Fee Frequency: Monthly
  • Community Features: Public Transportation, Shopping
  • Senior Community YN: No
  • MANAGEMENT: Owner Association

Fee Information

  • Association Fee Includes: Water, Sewer, Insurance, Maintenance Structure, Snow Removal, Reserve Funds

Lot Info

  • Parcel Number: M:41 L:0014 S:805,5000231
  • Zoning: R2
  • Farm Land Area Units: Square Feet
  • Lot Size Acres: 0.29
  • Lot Size Sq Ft: 12589
  • Lot Size Units: Acres

Green Features

  • Green Energy Efficient: Thermostat

Rental Info

  • Pets Allowed: Yes

Tax Info

  • Tax Year: 2025
  • Tax Annual Amount: 8546
  • Tax Lot: 0014

Multi Family

  • Number Of Units Total: 6
  • Basement Included Sq Ft: No

MLS Schools

  • High School: Shs

Home Values in the Area

Source: Public Records

Average Home Value in this Area


Source: Public Records

Agents Specializing in Derby Street, MA

See All Agents

Property History

We collect this data history from publicly available records. To have your information removed, we recommend requesting removal directly through your county’s website.

Date Event Price List to Sale Price per Sq Ft
08/29/2025 08/29/25 Sold $855,000 +6.9% $637 / Sq Ft
07/23/2025 07/23/25 Pending -- -- --
07/17/2025 07/17/25 For Sale $799,900 -- $596 / Sq Ft
Source: MLS Property Information Network (MLS PIN)

Agents Affiliated with this Home

  • Section Image
  • Section Image
  • Section Image
See All Agents

Map

Source: MLS Property Information Network (MLS PIN)

MLS Number: 73405795

MLS Property Information Network (MLS PIN)

APN: 41-0014-805

Your Personal Tour Guide

Ask me questions while you tour the home.