NOT LISTED FOR SALE

114 Dock St Unit E321 Bensalem, PA 19020

Bensalem Area
3 Beds
4 Baths
2,651 Sq Ft
2018 Built

Sale Details

Date Sold: May 15, 2019

Last sale price $555,000 $209 Per Sq Ft

90 Days on Market

Highlights

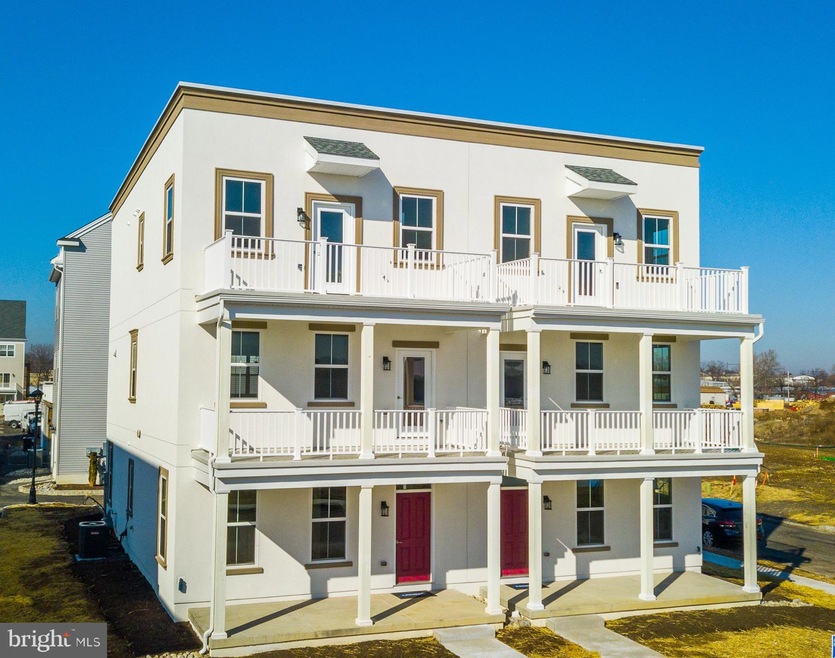
  • Home fronts navigable water
  • Built in 2018 | Newly Remodeled
  • Stream or River on Lot
  • Private Water Access
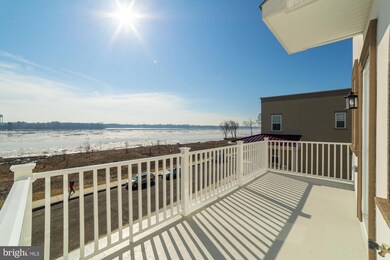
  • River View
  • Traditional Architecture

About This Home

As of May 2019

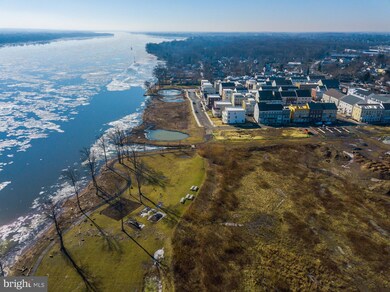
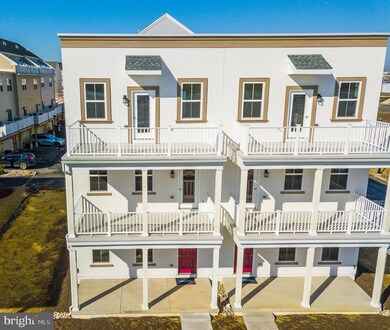
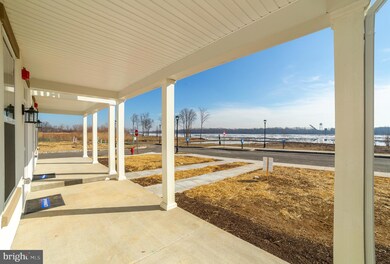
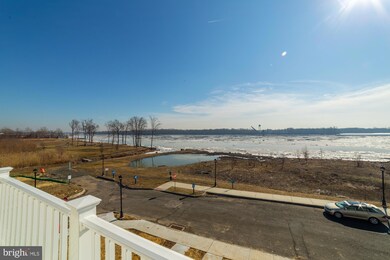
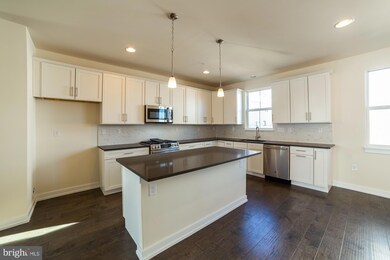
Lennar Home Builder to pay up to $15,000 at closing for this homes Real Estate Taxes Month of April ONLY with signed agreement by April 30, 2019 and settlement by May 31, 2019. Call for builder incentive details. Did you ever dream of sitting on your front porch watching magnificent boats sail by or be mesmerized by the sparkling water that look like diamonds dancing in the sunlight ? Your dream can come true! A very rare and fantastic time for you to view this spectacular WATERFRONT home with unobstructed views of the Delaware River! This particular newly built Lennar quick delivery home has over $100,000.00+ of upgrades including an elevator that travels to all three floors of this home. All the amenities and top-of-the-line designer finishes you want are waiting for you in this move-in ready Chesapeake twin town home. You will enjoy spectacular river views from a striking, 3-story, 8' X 20' balcony accessible from all 3 levels! Waterside's largest town home, the Chesapeake has its own 3-story ELEVATOR and 2-car garage. The first level has an over sized flex room that could be a first floor (4th) bedroom suite with a half bath. Main living level is expansive with a large Living Room, Dining Room, Eat-in kitchen with center island, a breakfast nook and powder room. The top-level accommodates an impressive master bedroom suite with a fabulous river view and two additional bedrooms and hall bath. Waterside features an 8-acre, waterfront park, and will be home to future shops, riverfront restaurant, and more. Close access to I-95 makes it easy to get to your job in Philadelphia. The Cornwells Heights train station, serving SEPTA & AMTRAK are both nearby and are in walking distance. Take the train to New York or Philadelphia from this station. Waterside Community is also convenient to several PA/NJ bridges and the PA Turnpike. Model homes open daily. No flood insurance required. LENNAR HOME BUILDERS sells Communities not just Homes! Live your dream!

Last Agent to Sell the Property

Sharon Ermel Spadaccini

(215) 862-3385 renee.swillo@foxroach.com BHHS Fox & Roach-New Hope License #RS187534L Listed on: 01/17/2019

BHHS Fox & Roach-New Hope

Last Buyer's Agent

Mark Kwartnik

(267) 350-5555 info@cbhearthside.com Coldwell Banker Hearthside License #RS335408

Coldwell Banker Hearthside

Townhouse Details

Home Type

  • Townhome

Year Built

  • Built in 2018 | Newly Remodeled

Lot Details

  • Home fronts navigable water
  • Property is in excellent condition

HOA Fees

  • $148 Monthly HOA Fees

Parking

  • 2 Car Direct Access Garage

Home Design

  • Semi-Detached or Twin Home
  • Traditional Architecture
  • Slab Foundation
  • Shingle Roof
  • Vinyl Siding
  • Stucco

Interior Spaces

  • 2,651 Sq Ft Home
  • Property has 3 Levels
  • 1 Elevator
  • Living Room
  • River Views
  • Laundry on upper level

Kitchen

  • Eat-In Kitchen
  • Self-Cleaning Oven
  • Built-In Microwave
  • Dishwasher
  • Kitchen Island
  • Disposal

Flooring

  • Wood
  • Partially Carpeted
  • Ceramic Tile
  • Vinyl

Bedrooms and Bathrooms

  • 3 Bedrooms
  • En-Suite Bathroom

Outdoor Features

  • Private Water Access
  • River Nearby
  • Stream or River on Lot
  • Balcony
  • Porch

Schools

  • Cornwells Elementary School
  • Shafer Middle School
  • Bensalem High School

Utilities

  • Forced Air Heating and Cooling System
  • Heating System Uses Natural Gas
  • 200+ Amp Service
  • Electric Water Heater
  • Phone Available
  • Cable TV Available

Listing and Financial Details

  • Assessor Parcel Number 02-064-0139-E321

Community Details

Overview

  • $1,000 Capital Contribution Fee
  • Association fees include common area maintenance, lawn maintenance, snow removal, trash
  • Built by LENNAR HOMES
  • Waterside Subdivision, Chesapeake Floorplan

Pet Policy

  • Limit on the number of pets

Townhouse Details

Home Type

Townhome

Year Built

Built in 2018 | Newly Remodeled

Lot Details

0 Sq Ft Lot

HOA Fees

$148 per month

Parking

2

Listing Details

  • Property Type: Residential
  • Structure Type: Twin/Semi-Detached
  • Architectural Style: Traditional
  • Ownership: Fee Simple
  • Historic: No
  • Inclusions: Elevator
  • New Construction: Yes
  • Story List: Main, Upper 1, Upper 2
  • Federal Flood Zone: No
  • Year Built: 2018
  • Special Features: 4098
  • Property Sub Type: Townhouses
  • Stories: 0

Interior Features

  • Appliances: Built-In Microwave, Dishwasher, Disposal, Oven - Self Cleaning
  • Flooring Type: Vinyl, Hardwood, Partially Carpeted, Ceramic Tile
  • Interior Amenities: Elevator, Kitchen - Eat-In, Kitchen - Island, Primary Bath(s)
  • Fireplace: No
  • Elevators Count: 1
  • Foundation Details: Slab
  • Levels Count: 3+
  • Room List: Living Room, Primary Bedroom, Bedroom 2, Kitchen, Bedroom 1
  • Basement: No
  • Laundry Type: Upper Floor, Has Laundry
  • Total Sq Ft: 2651
  • Living Area Sq Ft: 2651
  • Price Per Sq Ft: 222.52
  • Above Grade Finished Sq Ft: 2651
  • Above Grade Finished Area Units: Square Feet

Beds/Baths

  • Bedrooms: 3
  • Total Bathrooms: 4
  • Full Bathrooms: 2
  • Half Bathrooms: 2
  • Main Level Bathrooms: 1.00
  • Upper Level Bathrooms: 3
  • Upper Level Bathrooms: 1.00
  • Upper Level 2 Bathrooms: 2.00
  • Main Level Half Bathrooms: 1

Exterior Features

  • Other Structures: Above Grade
  • Construction Materials: Stucco, Vinyl Siding
  • Construction Completed: Yes
  • Roof: Shingle
  • Spa: No
  • View: River
  • Water Access Features: Private Access
  • Water Access: Yes
  • Water Body Name: Delaware River
  • Water Body Type: River
  • Waterfront: Yes
  • Water Oriented: Yes
  • Pool: No Pool
  • Water View: Yes

Garage/Parking

  • Garage Spaces: 2.00
  • Garage: Yes
  • Garage Features: Inside Access
  • Attached Garage Spaces: 2
  • Total Garage And Parking Spaces: 2
  • Type Of Parking: Attached Garage

Utilities

  • Central Air Conditioning: Yes
  • Cooling Fuel: Electric
  • Cooling Type: Central A/C
  • Electric Service: 200+ Amp Service
  • Heating Fuel: Natural Gas
  • Heating Type: Forced Air
  • Heating: Yes
  • Hot Water: Electric
  • Sewer/Septic System: Public Sewer
  • Utilities: Cable Tv, Electric Available, Natural Gas Available, Phone Available, Sewer Available
  • Water Source: Public

Condo/Co-op/Association

  • HOA Fees: 148.00
  • HOA Fee Frequency: Monthly
  • Condo Co-Op Association: No
  • HOA Condo Co-Op Fee Includes: Common Area Maintenance, Lawn Maintenance, Snow Removal, Trash
  • HOA: Yes
  • Senior Community: No
  • Association Recreation Fee: No

Fee Information

  • Capital Contribution Fee: 1000.00

Schools

  • Elementary School Source: Listing Agent
  • High School Source: Listing Agent
  • Middle School Source: Listing Agent
  • School District Source: Listing Agent
  • Elementary School: CORNWELLS
  • High School: BENSALEM
  • Middle Or Junior School: SHAFER

Lot Info

  • Horses: No
  • Additional Parcels: No
  • Lot Size Units: Square Feet
  • Outdoor Living Structures: Balcony, Porch(es)
  • Property Condition: Very Good, Excellent
  • Zoning: R1

Building Info

  • Builder Name: LENNAR HOMES

Rental Info

  • Ground Rent Exists: No
  • Lease Considered: No
  • Pets: Number Limit
  • Pets Allowed: Yes
  • Vacation Rental: No

Tax Info

  • Assessor Parcel Number: 02-064-0139-E321
  • Tax Year: 2019

MLS Schools

  • School District Name: BENSALEM TOWNSHIP
Create a Home Valuation Report for This Property
The Home Valuation Report is an in-depth analysis detailing your home's value as well as a comparison with similar homes in the area

Home Values in the Area

Source: Public Records

Average Home Value in this Area


Source: Public Records

Property History

We collect this data history from publicly available records. To have your information removed, we recommend requesting removal directly through your county’s website.

Date Event Price List to Sale Price per Sq Ft
05/15/2019 05/15/19 Sold $555,000 -5.9% $209 / Sq Ft
04/17/2019 04/17/19 Pending -- -- --
03/01/2019 03/01/19 Price Changed $589,900 -1.7% $223 / Sq Ft
01/20/2019 01/20/19 Price Changed $599,900 -4.0% $226 / Sq Ft
01/17/2019 01/17/19 For Sale $624,900 -- $236 / Sq Ft
Source: Bright MLS

Agents Affiliated with this Home

  • Section Image
See All Agents

Map

Source: Bright MLS

MLS Number: PABU308488

Bright MLS
Your Personal Tour Guide

Ask me questions while you tour the home.