NOT LISTED FOR SALE

Estimated Value: $517,253

5 Beds
3 Baths
2,876 Sq Ft
$180/Sq Ft Est. Value

Sale Details

Date Sold: December 8, 2021

Current estimated payment $3,141 / mo

2 Days on Market

Highlights

  • Medical Services
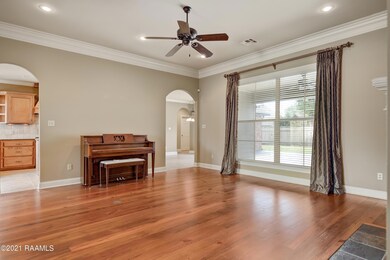
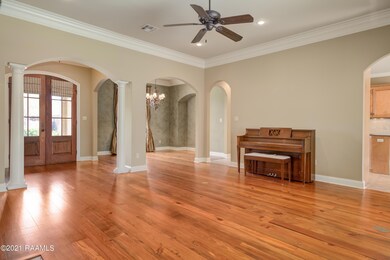
  • Wood Flooring
  • Granite Countertops
  • Traditional Architecture
  • High Ceiling
  • Covered Patio or Porch

About This Home

As of December 2021

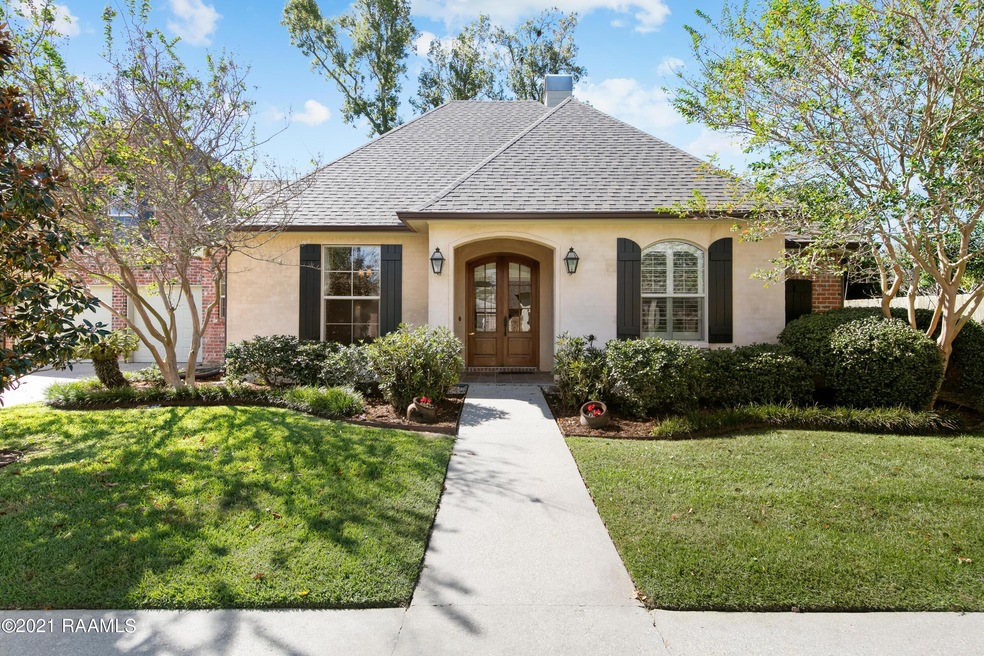
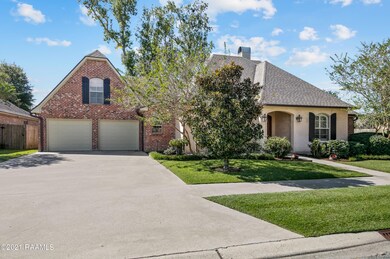
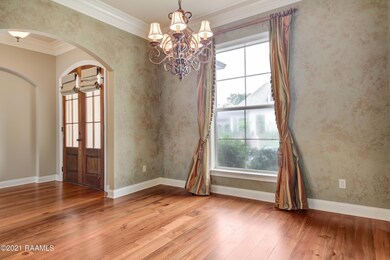
Welcome Home to 114 Dubonnet, quietly tucked away in Carrollton Park! This single owner home boasts a triple-split 4 bedrooms and 3 bathrooms with an upstairs bonus room or 5th bedroom at 2876sqft. Plenty of places to entertain as this home has a formal dining space along with an eat in kitchen and bar seating at the peninsula. Out back you will find an extended patio with a natural gas line to connect your grill. The Roof was replaced in 2020 along with new gutters and all new soffit and facia! Downstiars HVAC was replaced in 2021. Schedule your viewing today!

Last Agent to Sell the Property

Bailey Caldwell

Keller Williams Realty Acadiana Listed on: 11/02/2021

Last Buyer's Agent

Nikki Wilson

PAR Realty, LLP

Create a Home Valuation Report for This Property
The Home Valuation Report is an in-depth analysis detailing your home's value as well as a comparison with similar homes in the area

Home Details

Home Type

  • Single Family

Year Built

  • Built in 2006

Lot Details

  • Lot Dimensions are 79.94 x 109.30 x 79.94 x 108.53
  • Property is Fully Fenced
  • Privacy Fence
  • Wood Fence
  • Landscaped
  • No Through Street
  • Level Lot

HOA Fees

  • $17 Monthly HOA Fees

Home Design

  • Traditional Architecture
  • Brick Exterior Construction
  • Slab Foundation
  • Frame Construction
  • Composition Roof
  • HardiePlank Type
  • Stucco

Interior Spaces

  • 2,876 Sq Ft Home
  • 2-Story Property
  • Built-In Features
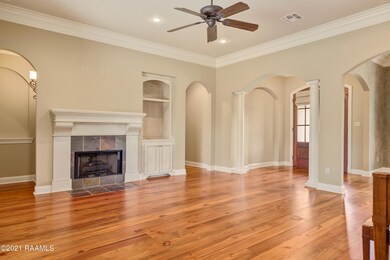
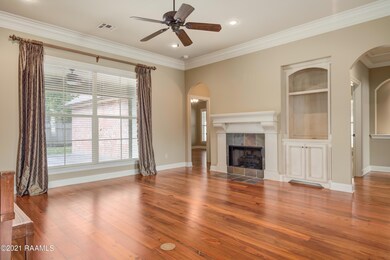
  • Bookcases
  • Crown Molding
  • High Ceiling
  • Ceiling Fan
  • Gas Log Fireplace
  • Double Pane Windows
  • Window Treatments
  • Aluminum Window Frames
  • Attic Fan
  • Washer and Electric Dryer Hookup

Kitchen

  • Stove
  • Microwave
  • Dishwasher
  • Kitchen Island
  • Granite Countertops
  • Disposal

Flooring

  • Wood
  • Carpet
  • Tile

Bedrooms and Bathrooms

  • 5 Bedrooms
  • Dual Closets
  • Walk-In Closet
  • In-Law or Guest Suite
  • 3 Full Bathrooms
  • Double Vanity
  • Separate Shower

Home Security

  • Burglar Security System
  • Fire and Smoke Detector

Parking

  • Garage
  • Garage Door Opener

Outdoor Features

  • Covered Patio or Porch
  • Exterior Lighting

Schools

  • Broadmoor Elementary School
  • Edgar Martin Middle School
  • Comeaux High School

Utilities

  • Multiple cooling system units
  • Central Heating and Cooling System
  • Multiple Heating Units
  • Heating System Uses Natural Gas
  • Fiber Optics Available
  • Cable TV Available

Listing and Financial Details

  • Tax Lot 44

Community Details

Overview

  • Association fees include ground maintenance
  • Carrollton Pk Subdivision

Amenities

  • Medical Services
  • Shops
  • Community Library

Home Details

Home Type

Single Family

Year Built

Built in 2006

Lot Details

8,712 Sq Ft Lot

HOA Fees

$17 per month

Listing Details

  • Property Sub Type: Detached Single Family
  • Prop. Type: Residential
  • Horses: No
  • Lot Size: 79.94 x 109.30 x 79.94 x 108.53
  • Road Frontage Type: City Street, Paved
  • Subdivision Name: Carrollton Pk
  • Directions: From River Ranch: Take Johnston Street heading toward the E Broussard. Turn left onto Canberra Rd. Turn left onto Perdido Ln. Perdido becomes Magazine St. Turn right onto Prytania Dr. Prytania becomes Dubonnet St. House is on right.
  • Architectural Style: Traditional
  • Garage Yn: Yes
  • New Construction: No
  • Property Attached Yn: No
  • Building Stories: 2
  • Year Built: 2006
  • ResoPropertyType: Residential
  • ResoBuildingAreaSource: Appraiser
  • List_136: 92.06806
  • Special Features: None
  • Stories: 2

Interior Features

  • Appliances: Dishwasher, Disposal, Gas Range, Microwave, Gas Stove Con
  • Full Bathrooms: 3
  • Total Bedrooms: 5
  • Fireplace Features: 1 Fireplace, Gas, Gas Log
  • Fireplaces: 1
  • Fireplace: Yes
  • Flooring: Carpet, Tile, Wood
  • Interior Amenities: Ceiling Fan(s), Separate Shower, High Ceilings, Bookcases, Built-in Features, Crown Molding, Double Vanity, Dual Closets, Guest Suite, Kitchen Island, Master Bath, Varied Ceiling Heights, Walk-In Closet(s), Granite Counters
  • Living Area: 2876
  • Window Features: Window Treatments, Aluminum Frames, Double Pane Windows
  • ResoLivingAreaSource: Appraiser

Exterior Features

  • Fencing: Full, Privacy, Wood
  • Lot Features: 0 to 0.5 Acres, Level, No Outlet Street, Landscaped
  • Pool Private: No
  • Home Warranty: No
  • Construction Type: Brick Veneer, HardiPlank Type, Stucco, Frame
  • Exterior Features: Lighting
  • Foundation Details: Slab
  • Patio And Porch Features: Covered, Open
  • Property Condition: 11 - 15 Years
  • Roof: Composition

Garage/Parking

  • Parking Features: Garage Door Opener

Utilities

  • Laundry Features: Electric Dryer Hookup, Washer Hookup
  • Security: Security System, Smoke Detector(s)
  • Cooling: Multi Units, Central Air, Attic Fan
  • Cooling Y N: Yes
  • Heating: 2 or More Units, Central, Natural Gas
  • Heating Yn: Yes
  • Electric: Elec: City
  • Electricity On Property: Yes
  • Sewer: Public Sewer
  • Utilities: Cable Available, Cable Connected, Fiber Available
  • Water Source: Public
  • Gas Company: Gas: Centerpoint

Condo/Co-op/Association

  • Community Features: Library, Medical Facility, Shopping/Mall
  • Amenities: Management
  • Association Fee: 200
  • Association Fee Frequency: Annually
  • Association: Yes
  • ResoAssociationFeeFrequency: Annually

Fee Information

  • Association Fee Includes: Maintenance Grounds

Schools

  • Elementary School: Broadmoor
  • High School: Comeaux
  • Middle Or Junior School: Edgar Martin

Lot Info

  • Zoning: Residential

Tax Info

  • Tax Lot: 44

Ownership History

We collect this data history from publicly available records. To have your information removed, we recommend requesting removal directly through your county’s website.

Date Name Owned For Owner Type

Purchase Details

Listed on
Nov 2, 2021
Closed on
Dec 8, 2021
Sold by
Bought by
Seller's Agent
Bailey Caldwell
Keller Williams Realty Acadiana
Buyer's Agent
Nikki Wilson
PAR Realty, LLP
List Price
$465,000
Current Estimated Value
$517,253

Home Financials for this Owner

Home Financials are based on the most recent Mortgage that was taken out on this home.
Avg. Annual Appreciation
2.51%
Original Mortgage
$437,950
Outstanding Balance
$395,455
Interest Rate
3.14%
Mortgage Type
New Conventional
Estimated Equity
$121,798

Purchase Details

Closed on
Feb 15, 2006
Sold by
Bought by
Source: Public Records

Home Values in the Area

Source: Public Records

Average Home Value in this Area


Source: Public Records

Agents Specializing in Acadiana Wood, LA

See All Agents

Purchase History

We collect this data history from publicly available records. To have your information removed, we recommend requesting removal directly through your county’s website.

Date Buyer Sale Price Title Company
$461,000 None Available
$61,500 None Available
Source: Public Records

Mortgage History

We collect this data history from publicly available records. To have your information removed, we recommend requesting removal directly through your county’s website.

Date Status Borrower Loan Amount
Open $437,950
Source: Public Records

Property History

We collect this data history from publicly available records. To have your information removed, we recommend requesting removal directly through your county’s website.

Date Event Price List to Sale Price per Sq Ft
12/08/2021 12/08/21 Sold -- -- --
11/05/2021 11/05/21 Pending -- -- --
11/02/2021 11/02/21 For Sale $465,000 -- $162 / Sq Ft
Source: REALTOR® Association of Acadiana

Tax History

We collect this data history from publicly available records. To have your information removed, we recommend requesting removal directly through your county’s website.

Year Tax Paid Tax Assessment Tax Assessment Total Assessment is a certain percentage of the fair market value that is determined by local assessors to be the total taxable value of land and additions on the property. Land Improvement
2025 $4,547 $43,710 $5,546 $38,164
2024 $3,949 $43,710 $5,546 $38,164
2023 $3,949 $39,470 $5,546 $33,924
2022 $4,130 $39,470 $5,546 $33,924
2021 $3,860 $36,769 $5,546 $31,223
2020 $3,847 $36,769 $5,546 $31,223
2019 $2,412 $36,769 $5,546 $31,223
2018 $3,121 $36,770 $6,000 $30,770
2017 $3,117 $36,770 $6,000 $30,770
2015 $3,114 $36,770 $6,000 $30,770
2013 -- $36,770 $6,000 $30,770
Source: Public Records

Agents Affiliated with this Home

See All Agents

Map

Source: REALTOR® Association of Acadiana

MLS Number: 21010028

REALTOR® Association of Acadiana

APN: 6121227

Your Personal Tour Guide

Ask me questions while you tour the home.