
Anna Clark
BERKSHIRE HATHAWAY THE PREFERRED REALTY
(878) 309-4838
84 Total Sales
3 in Latrobe
$110K - $269K Price Range
Estimated Value: $296,942
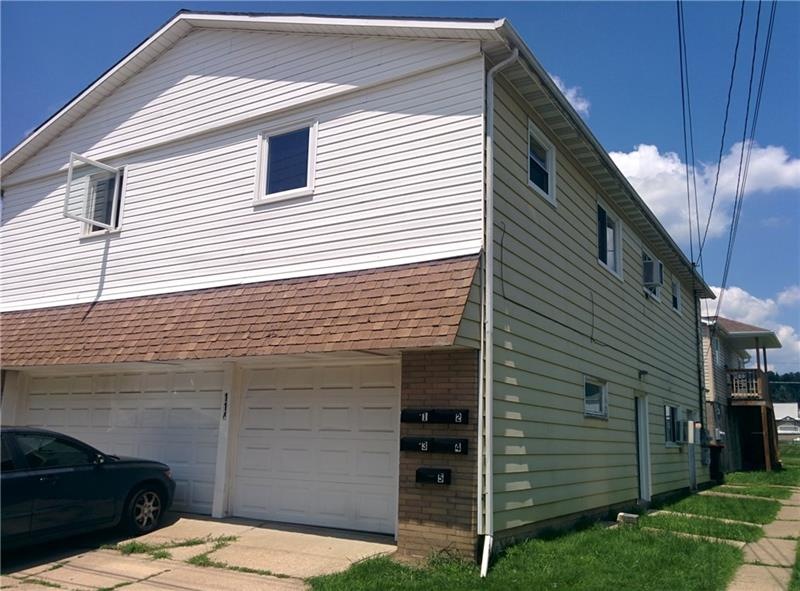

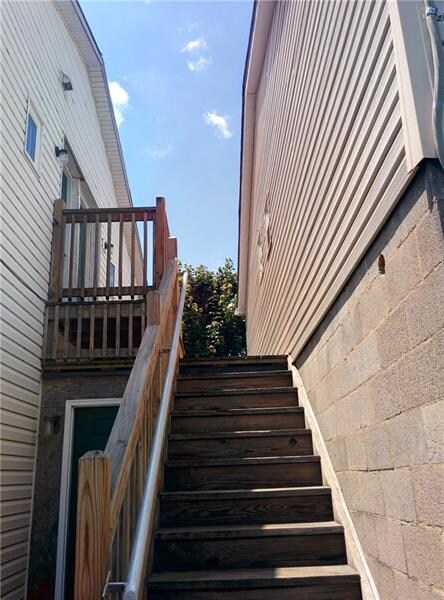
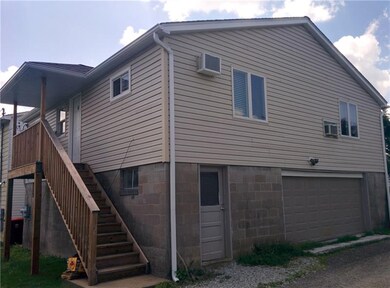
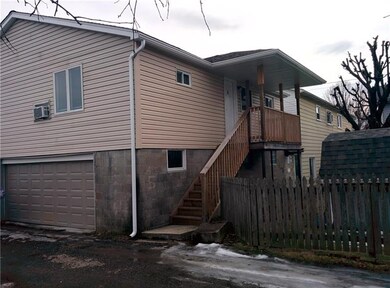
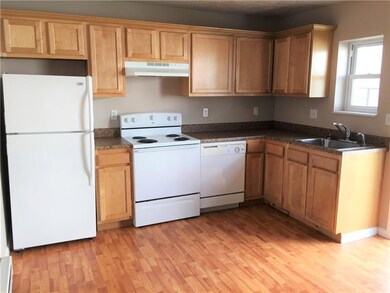
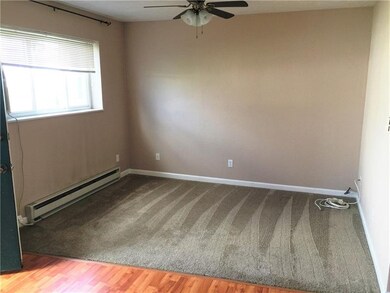
GREAT INCOME PRODUCING Multi-Unit (5 Units)in a GREAT LOCATION! All Units Currently Rented! Each unit has a one-car garage and all units have been updated (see photos)! 3 of the units are 2 Bedroom apartments (Front Building) and 2 of the units are 1 Bedroom apartments (Rear Building). The building also includes a coin-operated washer and dryer. All updated electric hydronic baseboard heat & electric hot water. Utilities are separate and tenants pay their own. There is also separate electric & water/sewage meters that owner pays for laundry area and lighting. All units have equipped kitchens. Rear building roof only 2 years old.
Last Agent to Sell the Property
Marianne McLaughlin
WPML Inactive User File License #RS312496 Listed on: 04/19/2017
We collect this data history from publicly available records. To have your information removed, we recommend requesting removal directly through your county’s website.
Anna Clark
BERKSHIRE HATHAWAY THE PREFERRED REALTY
(878) 309-4838
84 Total Sales
3 in Latrobe
$110K - $269K Price Range
Gina Liptak
RE/MAX SELECT REALTY
(724) 948-1178
262 Total Sales
1 in Latrobe
$200,000 Price
Chrissy Heinle
REALTY ONE GROUP LANDMARK
(878) 302-9024
173 Total Sales
1 in Latrobe
$131,000 Price
Lindsay Neary
COLDWELL BANKER REALTY
(878) 309-6395
53 Total Sales
3 in Latrobe
$78K - $185K Price Range
Nathaniel Brida
REALTY ONE GROUP LANDMARK
(878) 888-6239
151 Total Sales
1 in Latrobe
$90,000 Price
Devie Rollison
REALTY ONE GROUP GOLD STANDARD
(412) 924-5851
287 Total Sales
1 in Latrobe
$139,900 Price
We collect this data history from publicly available records. To have your information removed, we recommend requesting removal directly through your county’s website.
| Date | Buyer | Sale Price | Title Company |
|---|---|---|---|
| $205,000 | None Available | ||
| Chernega Paul | $50,000 | None Available | |
| Investors Deal Llc | -- | None Available | |
| Pittsburgh East Properties Lp | $40,500 | None Available |
We collect this data history from publicly available records. To have your information removed, we recommend requesting removal directly through your county’s website.
| Date | Status | Borrower | Loan Amount |
|---|---|---|---|
| Open | $667,500 | ||
| Closed | Toth Rentals Llc | $170,400 | |
| Previous Owner | Chernega Paul M | $165,000 | |
| Previous Owner | Chernega Paul | $108,750 | |
| Previous Owner | Pittsburgh East Properties Lp | $108,750 |
We collect this data history from publicly available records. To have your information removed, we recommend requesting removal directly through your county’s website.
| Date | Event | Price | List to Sale | Price per Sq Ft |
|---|---|---|---|---|
| 10/25/2017 10/25/17 | Sold | $205,000 | -18.0% | -- |
| 08/28/2017 08/28/17 | Pending | -- | -- | -- |
| 04/19/2017 04/19/17 | For Sale | $250,000 | -- | -- |
We collect this data history from publicly available records. To have your information removed, we recommend requesting removal directly through your county’s website.
| Year | Tax Paid | Tax Assessment Tax Assessment Total Assessment is a certain percentage of the fair market value that is determined by local assessors to be the total taxable value of land and additions on the property. | Land | Improvement |
|---|---|---|---|---|
| 2026 | $2,996 | $21,560 | $1,820 | $19,740 |
| 2025 | $2,975 | $21,560 | $1,820 | $19,740 |
| 2024 | $2,975 | $21,560 | $1,820 | $19,740 |
| 2023 | $2,759 | $21,560 | $1,820 | $19,740 |
| 2022 | $2,759 | $21,560 | $1,820 | $19,740 |
| 2021 | $2,738 | $21,560 | $1,820 | $19,740 |
| 2020 | $2,700 | $21,560 | $1,820 | $19,740 |
| 2019 | $2,668 | $21,560 | $1,820 | $19,740 |
| 2018 | $2,657 | $21,560 | $1,820 | $19,740 |
| 2017 | $2,619 | $21,560 | $1,820 | $19,740 |
| 2016 | $2,598 | $21,560 | $1,820 | $19,740 |
| 2015 | $2,598 | $21,560 | $1,820 | $19,740 |
| 2014 | $2,576 | $21,560 | $1,820 | $19,740 |
MM
Seller's Agent in 2017
Marianne McLaughlin
WPML Inactive User File
NN
Buyer's Agent in 2017
Norma Nestasie
BHHS Preferred Realty
(724) 875-7012
21 Total Sales
Source: West Penn Multi-List
MLS Number: 1273904
APN: 15-03-02-0-090
Disclaimer: Certain information contained herein is derived from information provided by parties other than Homes.com. All information provided is deemed reliable, but is not guaranteed to be accurate and should be independently verified.
IDX information is provided exclusively for personal, non-commercial use, and may not be used for any purpose other than to identify prospective properties consumers may be interested in purchasing.
Information is deemed reliable but not guaranteed.
Ask me questions while you tour the home.