NOT LISTED FOR SALE

114 E Iron St Bessemer, MI 49911

Estimated Value: $204,000 - $376,000

5 Beds
3 Baths
2,610 Sq Ft
$101/Sq Ft Est. Value

Sale Details

Date Sold: November 25, 2024

Last sale price $240,000 $92 Per Sq Ft

Est. 9% increase in value since last sale

Current estimated payment $1,643 / mo

18 Days on Market

Highlights

  • Wood Burning Stove
  • Attic
  • 2 Car Attached Garage
  • Radiant Floor
  • 2 Fireplaces
  • 4-minute walk to Massie Field

About This Home

As of November 2024

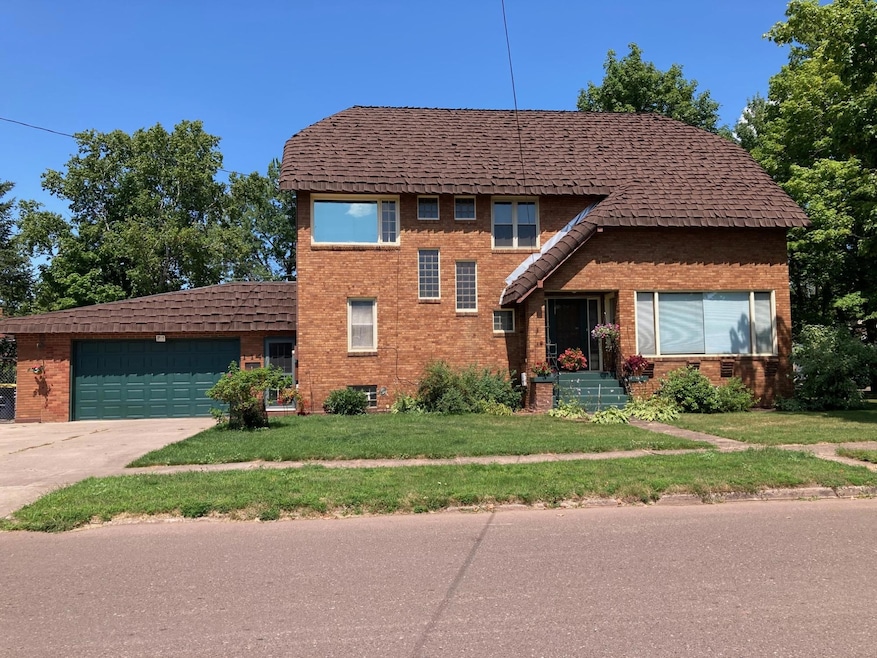
HISTORIC BRICK HOME! This 5+ bedroom home features original cove trim, hardwood floors, French doors, 2 wood burning fireplaces, an unfinished attic with stairs. This classic home offers a foyer with original ceramic tile flooring which access to the sunny 29' living room, the focal point of which is the fireplace. There are hardwood floors throughout. The formal dining room with a built-in China cabinet, accesses the bright kitchen with modern cabinets, a dishwasher, a breakfast nook & a walk-in pantry. The first-floor bedroom is being used as an office + there is a half bath on this level. On the second floor is the main 20' bedroom with a walk-in closet and the second fireplace. Another bedroom offers a cedar closet+ a closet with shelving. There are 2 additional bedrooms, 1 with 2 closets. There is a quaint sunroom on this level, tucked in the corner with multiple windows. The full bath has ceramic heated floors + a unique linen cabinet. Wood auxiliary heat + a 50 year roof. WOW

Last Agent to Sell the Property

Faith Newberry

FAITH NEWBERRY REAL ESTATE License #30728 - 90 Listed on: 10/12/2024

FAITH NEWBERRY REAL ESTATE

Last Buyer's Agent

Anna Bolich

NORTHERN TRAILS REALTY, LLC

Home Details

Home Type

  • Single Family

Est. Annual Taxes

  • $2,562

Year Built

  • Built in 1929

Lot Details

  • 10,454 Sq Ft Lot
  • Lot Dimensions are 110x94
  • South Facing Home
  • Landscaped
  • Level Lot

Parking

  • 2 Car Attached Garage
  • Driveway
  • Additional Parking

Home Design

  • Brick Exterior Construction
  • Stone Foundation
  • Frame Construction

Interior Spaces

  • Ceiling Fan
  • 2 Fireplaces
  • Wood Burning Stove
  • Fireplace Features Masonry
  • Permanent Attic Stairs

Kitchen

  • Electric Oven
  • Electric Range
  • Dishwasher

Flooring

  • Wood
  • Radiant Floor
  • Ceramic Tile

Bedrooms and Bathrooms

  • 5 Bedrooms
  • Walk-In Closet

Laundry

  • Dryer
  • Washer

Unfinished Basement

  • Basement Fills Entire Space Under The House
  • Interior Basement Entry
  • Laundry in Basement

Schools

  • Bessemer High School

Utilities

  • Heating System Uses Natural Gas
  • Heating System Uses Wood
  • Radiant Heating System
  • Hot Water Heating System
  • Well
  • Electric Water Heater
  • Phone Available
  • Cable TV Available

Community Details

  • Hibbing Add Subdivision
  • Shops

Listing and Financial Details

  • Assessor Parcel Number 51-05-004-100

Home Details

Home Type

Single Family

Est. Annual Taxes

$2,562

Year Built

Built in 1929

Lot Details

10,454 Sq Ft Lot

Parking

2

Listing Details

  • Property Sub Type: Single Family Residence
  • Prop. Type: Residential
  • Lot Size: 110x94
  • Road Frontage Type: City Street
  • Road Surface Type: Paved
  • Ownership: Fee Simple,Trust
  • Subdivision Name: Hibbing Add
  • Directions: Hwy 51 North to US 2; West on US 2 to Bessemer; Sophie Street North 1 block to house on corner of Sophie and Iron St
  • Above Grade Finished Sq Ft: 2610.0
  • Garage Yn: Yes
  • Property Attached Yn: No
  • Year Built: 1929
  • Property Sub Type Additional: Single Family Residence
  • Special Features: None

Interior Features

  • Appliances: Dryer, Dishwasher, Electric Oven, Electric Range, Electric Water Heater, Refrigerator, Washer
  • Has Basement: Full, Interior Entry, Unfinished
  • Basement YN: Yes
  • Full Bathrooms: 1
  • Half Bathrooms: 2
  • Total Bedrooms: 5
  • Below Grade Sq Ft: 8.0
  • Fireplace Features: Masonry, Multiple, Other, Wood Burning
  • Fireplaces: 2
  • Fireplace: Yes
  • Flooring: Ceramic Tile, Wood
  • Interior Amenities: Attic, Ceiling Fan(s), Pantry, Permanent Attic Stairs, Walk-In Closet(s)

Exterior Features

  • Lot Features: Level
  • Waterfront: No
  • Construction Type: Brick, Frame, Other
  • Direction Faces: South
  • Exterior Features: Landscaping, Paved Driveway
  • Foundation Details: Stone
  • Roof: Other

Garage/Parking

  • Attached Garage: Yes
  • Garage Spaces: 2.0
  • Parking Features: Additional Parking, Attached, Garage, Two Car Garage, Driveway
  • Total Parking Spaces: 2.0

Utilities

  • Laundry Features: Washer Hookup, In Basement
  • Heating: Hot Water, Natural Gas, Radiant Floor, Radiant, Wood
  • Heating Yn: Yes
  • Electric: Circuit Breakers
  • Sewer: Public Sewer
  • Utilities: Cable Available, Phone Available
  • Water Source: Public

Condo/Co-op/Association

  • Community Features: Shopping, Skiing

Schools

  • High School: GO Bessemer

Lot Info

  • Lot Size Sq Ft: 10454.0
  • Parcel #: 51-05-004-100
  • Zoning Description: Residential

Tax Info

  • Tax Annual Amount: 2562.0
  • Tax Year: 2023

Ownership History

We collect this data history from publicly available records. To have your information removed, we recommend requesting removal directly through your county’s website.

Date Name Owned For Owner Type

Purchase Details

Closed on
Jan 31, 2019
Sold by
Bought by
Current Estimated Value
$262,544
Source: Public Records
Create a Home Valuation Report for This Property
The Home Valuation Report is an in-depth analysis detailing your home's value as well as a comparison with similar homes in the area

Purchase History

We collect this data history from publicly available records. To have your information removed, we recommend requesting removal directly through your county’s website.

Date Buyer Sale Price Title Company
-- None Available
Source: Public Records

Property History

We collect this data history from publicly available records. To have your information removed, we recommend requesting removal directly through your county’s website.

Date Event Price List to Sale Price per Sq Ft
11/25/2024 11/25/24 Sold $240,000 -4.0% $92 / Sq Ft
10/30/2024 10/30/24 Pending -- -- --
10/12/2024 10/12/24 For Sale $250,000 -- $96 / Sq Ft
Source: Greater Northwoods MLS

Tax History

We collect this data history from publicly available records. To have your information removed, we recommend requesting removal directly through your county’s website.

Year Tax Paid Tax Assessment Tax Assessment Total Assessment is a certain percentage of the fair market value that is determined by local assessors to be the total taxable value of land and additions on the property. Land Improvement
2025 $2,547 $82,082 $1,262 $80,820
2024 $2,440 $80,884 $541 $80,343
2022 $2,327 $64,579 $1,352 $63,227
Source: Public Records

Agents Affiliated with this Home

  • Section Image
  • Section Image
See All Agents

Map

Source: Greater Northwoods MLS

MLS Number: 209440

Greater Northwoods MLS

APN: 51-05-004-100

Your Personal Tour Guide

Ask me questions while you tour the home.