114 E Main St Shelbyville, IL 62565
Shelbyville AreaEstimated payment $1,803/month
Highlights
- Attic
- Forced Air Heating and Cooling System
- 1-minute walk to Shelbyville Forest Park
- Main Street Elementary School Rated A-
About This Home
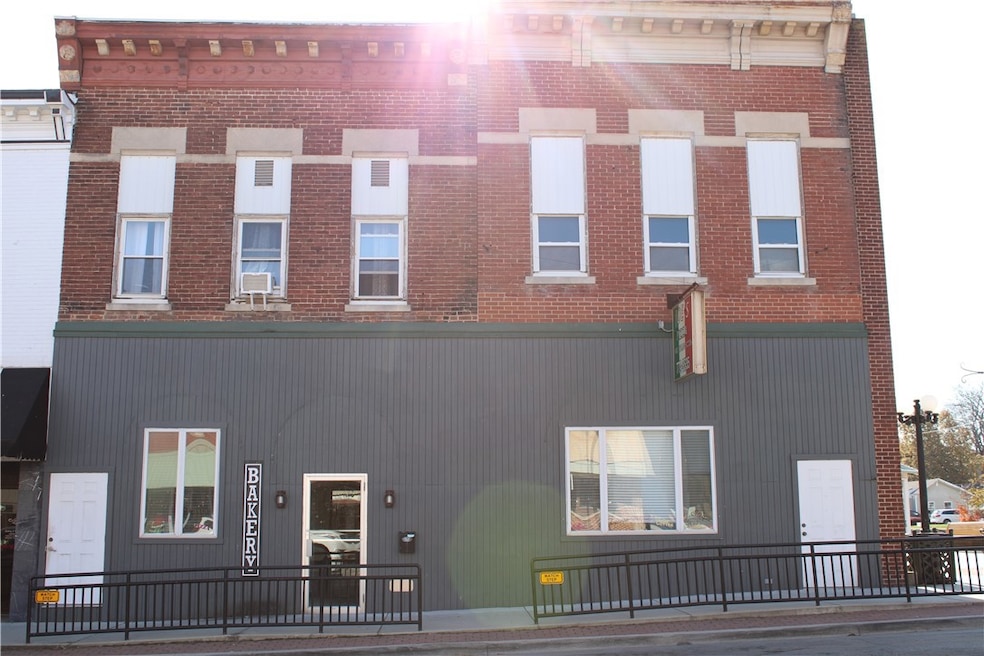
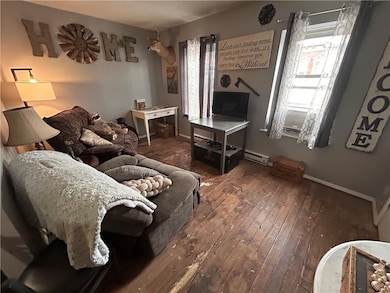
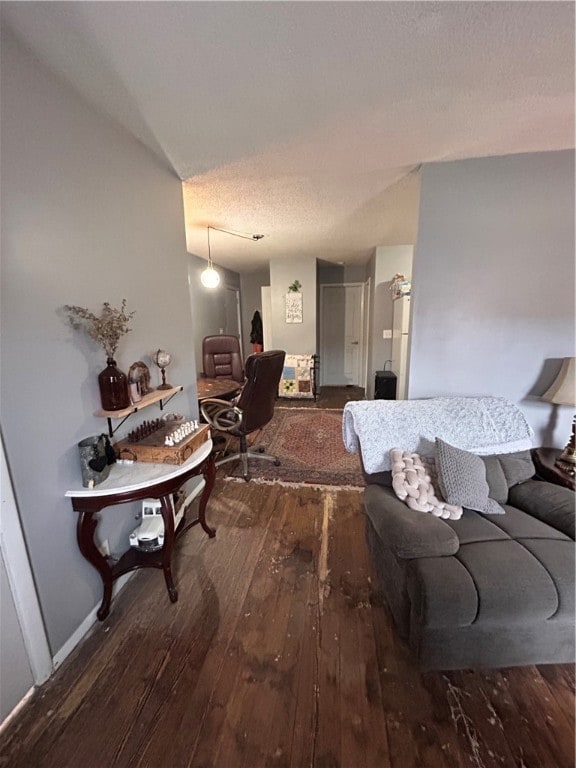
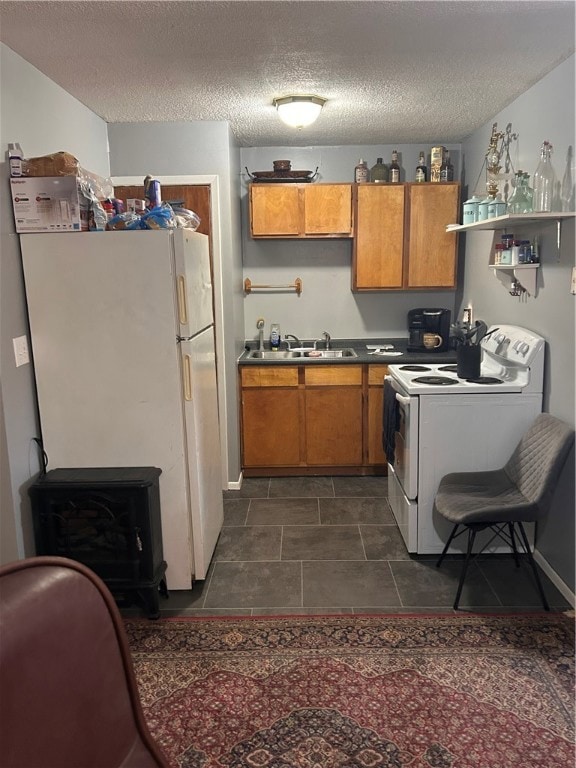
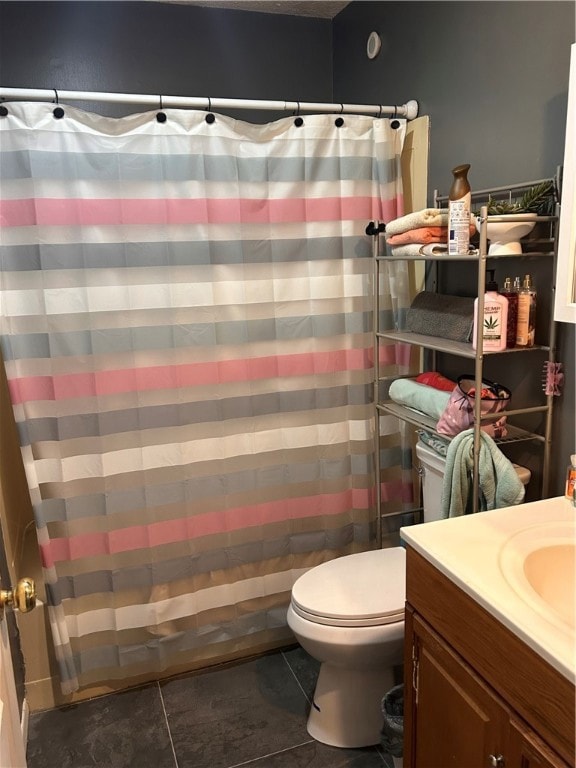
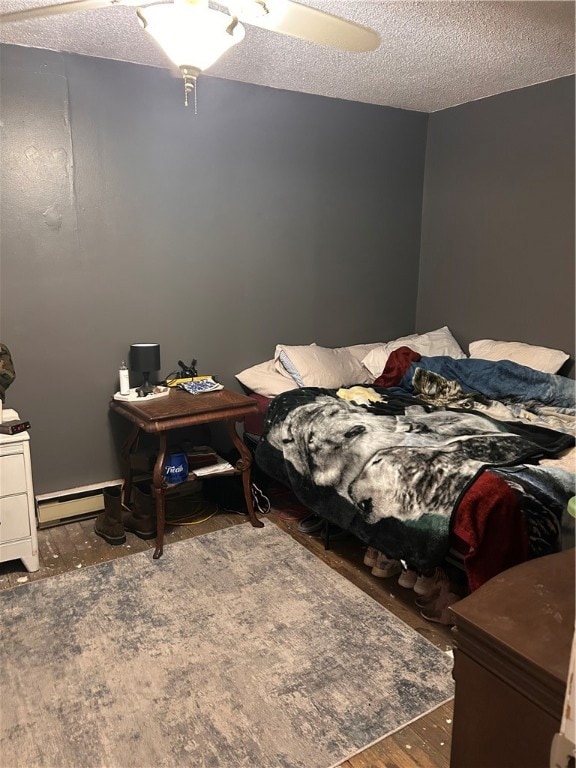
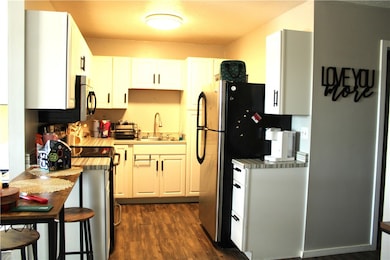
Explore a downtown opportunity to own this historic building that could offer suite style rentals with a large common space area and a full commercial kitchen. Currently there are two occupied apartments upstairs, with one side of the upstairs ready to be finished to offer more units. The main level is currently a full restaurant with a large open dining room, a full bar room with plenty of seating space and a private dining room for special occasion use. There are many possibilities this property offers for any entrepreneur! Come to Shelbyville and make it your home! Live in one of the units and make your business dream come true! Give me a call for full details!
Age estimated
Property Details
Home Type
- Multi-Family
Est. Annual Taxes
- $2,546
Year Built
- Built in 1900
Lot Details
- 4,300 Sq Ft Lot
Home Design
- Duplex
- Brick Exterior Construction
- Rubber Roof
Interior Spaces
- 3,200 Sq Ft Home
- 2-Story Property
- Unfinished Basement
- Basement Fills Entire Space Under The House
- Range
- Attic
Utilities
- Window Unit Cooling System
- Forced Air Heating and Cooling System
- Heating System Uses Gas
- Gas Water Heater
Community Details
- 2 Units
- Operating Expense $600
Listing and Financial Details
- Assessor Parcel Number 2013-07-20-408-004
Map
Home Values in the Area
Average Home Value in this Area
Tax History
We collect this data history from publicly available records. To have your information removed, we recommend requesting removal directly through your county’s website.
| Year | Tax Paid | Tax Assessment Tax Assessment Total Assessment is a certain percentage of the fair market value that is determined by local assessors to be the total taxable value of land and additions on the property. | Land | Improvement |
|---|---|---|---|---|
| 2025 | $10,456 | $141,909 | $16,940 | $124,969 |
| 2024 | $11,746 | $156,490 | $16,940 | $139,550 |
| 2023 | $11,395 | $145,545 | $15,755 | $129,790 |
| 2022 | $10,927 | $138,049 | $14,944 | $123,105 |
| 2021 | $10,639 | $129,329 | $14,000 | $115,329 |
| 2020 | $11,261 | $138,066 | $14,908 | $123,158 |
| 2019 | $11,261 | $138,066 | $14,908 | $123,158 |
| 2018 | $10,509 | $134,541 | $14,527 | $120,014 |
| 2017 | $10,369 | $131,955 | $14,248 | $117,707 |
| 2016 | $11,283 | $130,387 | $14,727 | $115,660 |
| 2015 | $10,923 | $129,096 | $14,581 | $114,515 |
| 2014 | $10,530 | $129,096 | $14,581 | $114,515 |
| 2013 | $10,653 | $129,096 | $14,581 | $114,515 |
Property History
We collect this data history from publicly available records. To have your information removed, we recommend requesting removal directly through your county’s website.
| Date | Event | Price | List to Sale | Price per Sq Ft |
|---|---|---|---|---|
| 04/24/2026 04/24/26 | Price Changed | $289,900 | -22.7% | $91 / Sq Ft |
| 01/03/2026 01/03/26 | Price Changed | $375,000 | -6.2% | $117 / Sq Ft |
| 11/21/2025 11/21/25 | For Sale | $399,900 | -- | $125 / Sq Ft |
Source: Central Illinois Board of REALTORS®
MLS Number: 6256280
APN: 2013-07-20-408-004
- 206 N Washington St
- 219 N Broadway St
- 313 N Wood St
- 607 W North 1st St
- 704 W South 3rd St
- 601 W North 5th St
- 511 W South 10th St
- 700 N Lodge St
- 515 W South 10th St
- 516 W South 10th St
- 613 W South 10th St
- 902 N Wood St
- 814 W South 10th St
- 817 N Charles St
- 1010 E Northland Dr
- 1509 W North 1st St
- 1310 W South 11th St
- 1605 W North 3rd St
- 1775 County Highway 26
- 1775 East
- 103 S Bates St
- 1614 S Hamilton St
- 1614 S Hamilton St Unit 2ba2ba
- 2 Westport Dr
- 207 W Lake St
- 10543 E Aminoff Dr
- 2001 Laker Dr
- 4213 Lake Land Blvd
- 2200 Richmond Ave Unit Upstairs N
- 2200 Richmond Ave
- 402 Illinois Ave
- 402 Illinois Ave
- 1017 Champaign Ave Unit 1
- 1017 Champaign Ave
- 109 S 9th St
- 90 Prairie Ave
- 8-9 Wilshire Place
- 8-9 Wilshire Place Unit 8A Wilshire
- 558 E Co Rd 200 N

Ask me questions while you tour the home.