
Ashley Brimson Hedrick
Responds Quickly
Hillcrest Realty Group
(336) 439-8256
113 Total Sales
9 in Downtown High Point
$4K - $317K Price Range

Estimated Value: $250,174
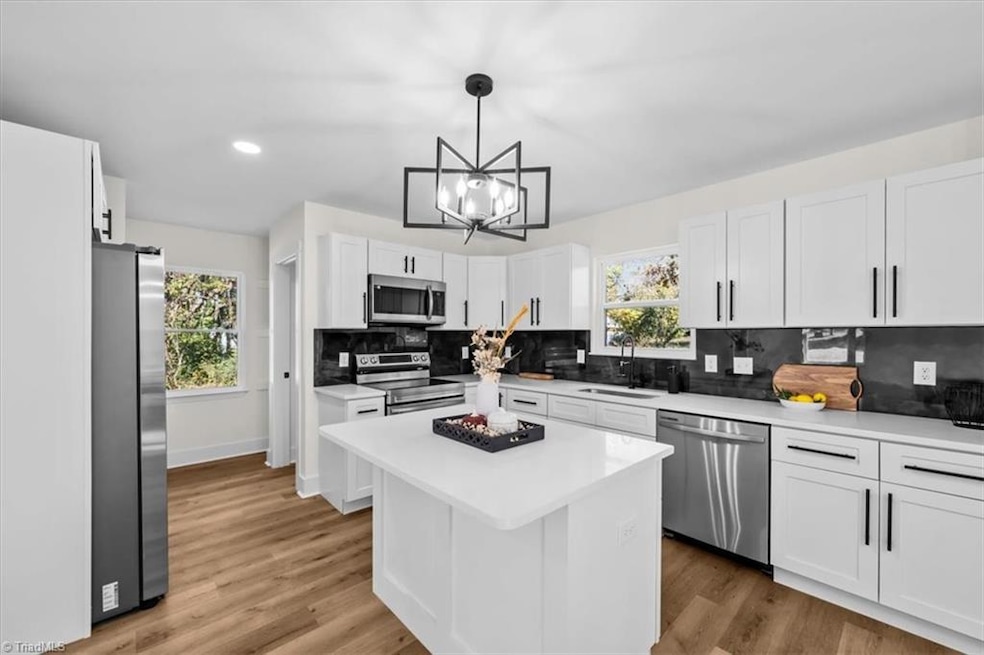
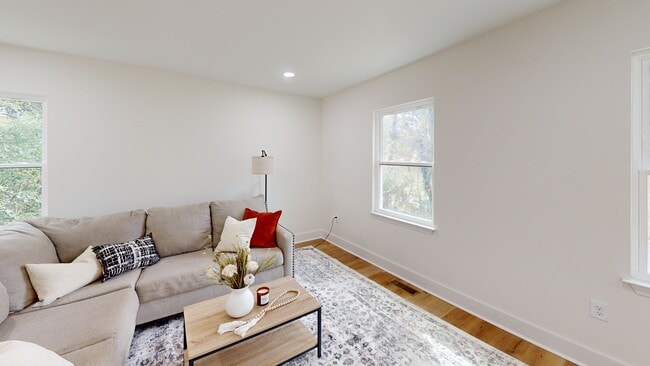
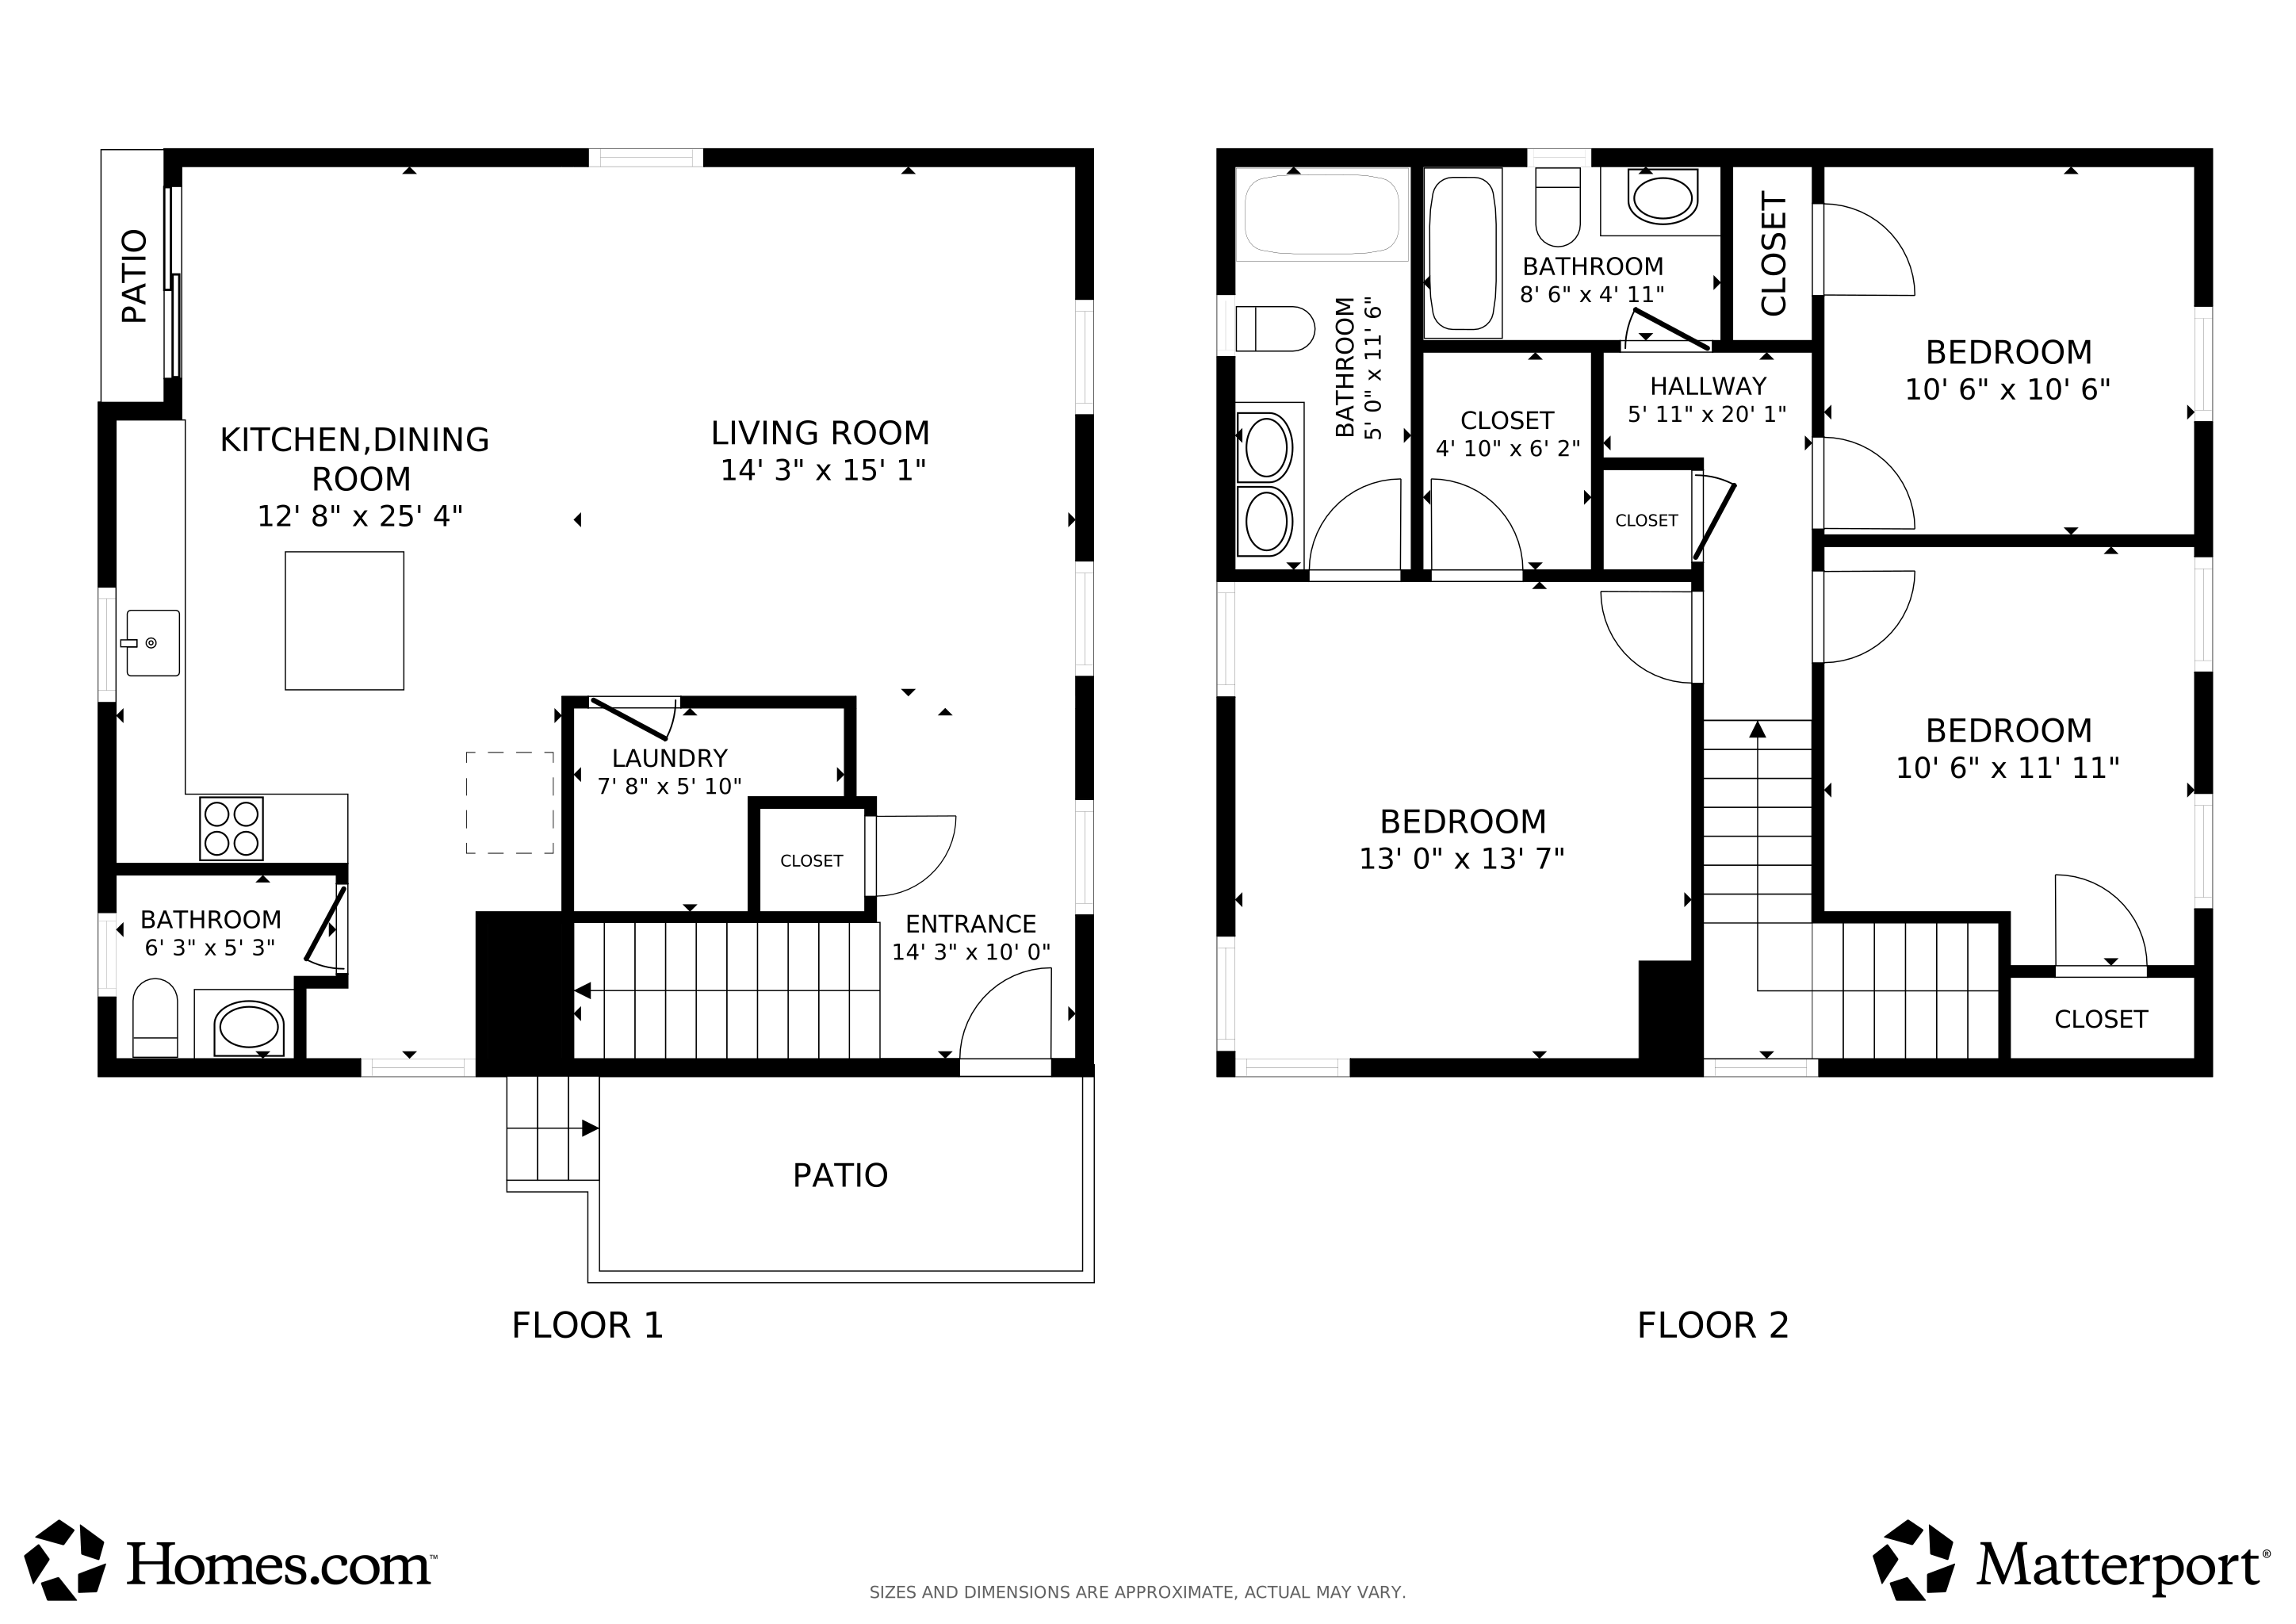
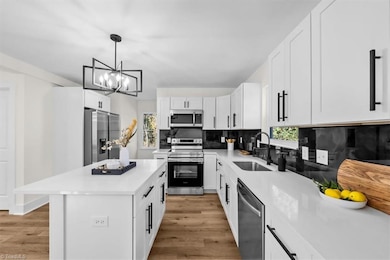
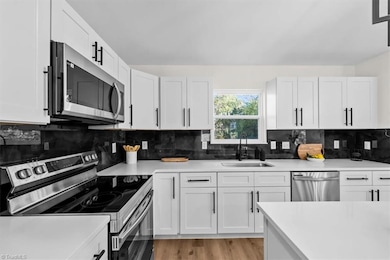
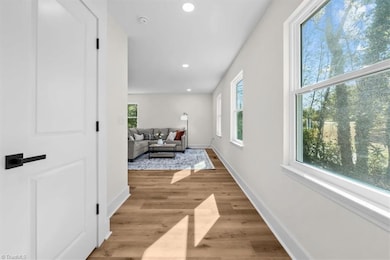
1 YEAR WARRANTY!!! Welcome to this stunning new construction home featuring 3 spacious bedrooms, 2 full bathrooms upstairs, and a half bath downstairs. Enjoy a bright, open floor plan filled with natural light and elegant finishes throughout. The kitchen offers beautiful countertops, a stylish backsplash, and an island—perfect for entertaining. Stainless Steel Appliances included (stove, dishwasher, microwave, and refrigerator.) The private lot provides both space and tranquility, giving you room to relax and enjoy outdoor living. Conveniently located near major highways, shopping, and dining—this home truly has it all! Home eligible for up to $22,500 in down payment assistance. $1,000 Lender Credit available.
Last Agent to Sell the Property
Real Broker LLC License #313449 Listed on: 10/24/2025
Ashley Brimson Hedrick
Hillcrest Realty Group
(336) 439-8256
113 Total Sales
9 in Downtown High Point
$4K - $317K Price Range
Rebeca de Jesus Bacilio
Real Broker LLC
(743) 222-4853
144 Total Sales
8 in Downtown High Point
$25K - $255K Price Range
John E. Williams
EXP Realty LLC Ballantyne
(980) 276-2186
43 Total Sales
1 in Downtown High Point
$300,000 Price
Sharon Byrd
Diversity One Realty
(743) 219-3449
107 Total Sales
1 in Downtown High Point
$169,000 Price
Amber Evans
Refined Roots Realty Co
(743) 209-3132
72 Total Sales
1 in Downtown High Point
$198,000 Price
Laura Craven
R&B Legacy Group
(615) 639-5677
86 Total Sales
1 in Downtown High Point
$225,000 Price
We collect this data history from publicly available records. To have your information removed, we recommend requesting removal directly through your county’s website.
| Date | Event | Price | List to Sale | Price per Sq Ft |
|---|---|---|---|---|
| 05/12/2026 05/12/26 | Sold | $255,000 | 0.0% | $183 / Sq Ft |
| 04/21/2026 04/21/26 | Pending | -- | -- | -- |
| 04/19/2026 04/19/26 | For Sale | $255,000 | 0.0% | $183 / Sq Ft |
| 03/10/2026 03/10/26 | Pending | -- | -- | -- |
| 11/18/2025 11/18/25 | Price Changed | $255,000 | -1.5% | $183 / Sq Ft |
| 10/24/2025 10/24/25 | For Sale | $259,000 | -- | $186 / Sq Ft |
Seller's Agent in 2026
Rebeca de Jesus Bacilio
Real Broker LLC
(336) 210-8493
8 in this area
144 Total Sales
KS
Buyer's Agent in 2026
Kelly Smith
KMS Realty Solutions
1 in this area
20 Total Sales
Source: Triad MLS
MLS Number: 1200128
Disclaimer: Certain information contained herein is derived from information provided by parties other than Homes.com. All information provided is deemed reliable, but is not guaranteed to be accurate and should be independently verified.
Copyright 2026 Triad MLS, Inc. All rights reserved. IDX information is provided exclusively for personal, non-commercial use, and may not be used for any purpose other than to identify prospective properties consumers may be interested in purchasing. Information is deemed reliable but not guaranteed. This site will be monitored for ‘scraping’ and any use of search facilities of data on the site other than by potential buyers/sellers is prohibited. All Sale data is for informational purposes only and is not an indication of a market analysis or appraisal. Properties marked with the Triad MLS, Inc. icon are provided courtesy of the Triad MLS, Inc.’s, Internet Data Exchange Database. Data cannot be redistributed and cannot be used for any reason other than provided in the contract.
Ask me questions while you tour the home.