
Wendi Gordon Shelist
Responds Quickly
@properties Christie's International Real Estate
(833) 476-2514
83 Total Sales
1 in Forest Park
$140,000 Price


Estimated Value: $414,589 - $446,000
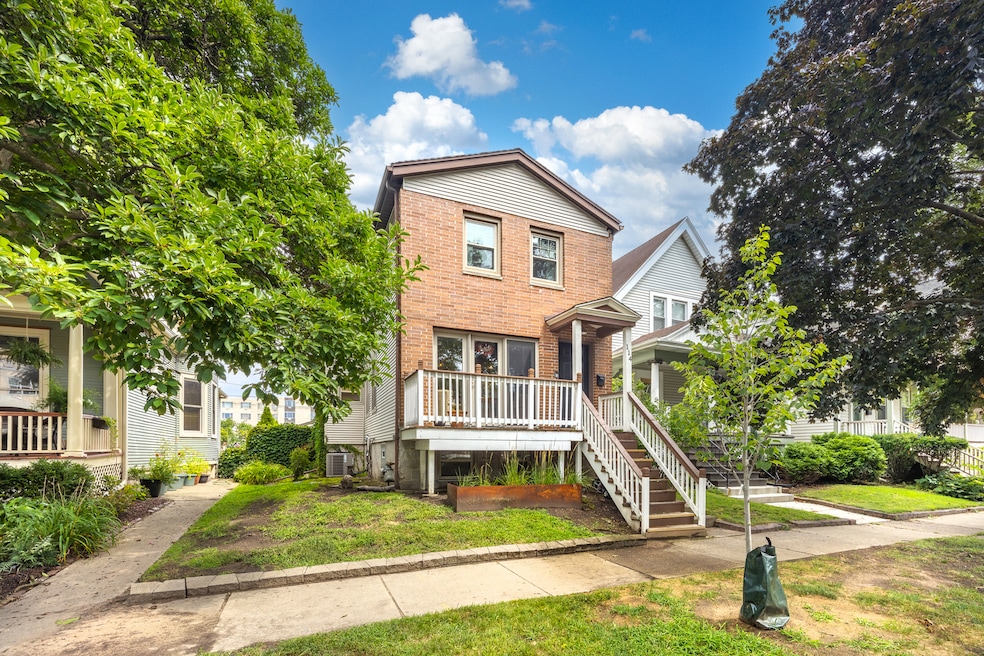
Light-filled and spacious, this home perfectly blends beauty and functionality. The main level showcases an open-concept floor plan enhanced by floor-to-ceiling windows on both the east and west sides, flooding the space with natural light and creating a bright, airy atmosphere. Hardwood floors throughout add warmth, timeless elegance, and easy maintenance. The kitchen is thoughtfully designed with countertop seating, a charming butler's pantry featuring a greenhouse window, and flexible dining space-ideal for both everyday living and entertaining. A full bathroom on the main floor adds convenience for guests. Upstairs, the primary suite offers a peaceful retreat complete with a generous walk-in closet, a full bathroom with a separate shower and tub, plus a laundry closet with a large stackable washer and dryer for added practicality. The partially finished basement provides versatile space perfect for a home office, recreation room, and ample storage. Enjoy relaxing outdoors with inviting front and back porches offering plenty of options for fresh air and leisure. Recent upgrades include a new garage (2022), furnace (2020), and water heater (2019), with a roof less than 10 years old-giving you peace of mind. Location is unbeatable: just steps from the CTA Green Line and Metra, close to premier shopping at Lake and Harlem (Whole Foods, Trader Joe's), and within easy reach of the vibrant dining and nightlife on Madison Street and downtown Oak Park. Welcome home!
Last Agent to Sell the Property
Forte Properties, Inc. License #471020680 Listed on: 08/13/2025
We collect this data history from publicly available records. To have your information removed, we recommend requesting removal directly through your county’s website.
Wendi Gordon Shelist
@properties Christie's International Real Estate
(833) 476-2514
83 Total Sales
1 in Forest Park
$140,000 Price
Kimberly Zahand
Keller Williams North Shore West
(708) 859-7009
390 Total Sales
1 in Forest Park
$115,000 Price
Steve Nasralla
Compass
(708) 905-4974
197 Total Sales
24 in Forest Park
$122K - $665K Price Range
Lisa Wolf
Keller Williams North Shore West
(224) 332-2538
1,083 Total Sales
1 in Forest Park
$115,000 Price
LaShonda Williams
Living Well Realty Co.
(708) 340-6460
69 Total Sales
2 in Forest Park
$299K - $600K Price Range
Allan McLeod-Smith
Smith and Jones Realty, LLC
(708) 809-2314
63 Total Sales
1 in Forest Park
$160,000 Price
We collect this data history from publicly available records. To have your information removed, we recommend requesting removal directly through your county’s website.
| Date | Buyer | Sale Price | Title Company |
|---|---|---|---|
| $405,000 | Chicago Title Insurance Compan | ||
| $266,000 | Baird & Warner Title Service | ||
| $232,000 | Fidelity National Title | ||
| $124,000 | First American Title | ||
| -- | -- | ||
| $137,000 | Prairie Title |
We collect this data history from publicly available records. To have your information removed, we recommend requesting removal directly through your county’s website.
| Date | Status | Borrower | Loan Amount |
|---|---|---|---|
| Previous Owner | $208,800 | ||
| Previous Owner | $124,000 |
We collect this data history from publicly available records. To have your information removed, we recommend requesting removal directly through your county’s website.
| Date | Event | Price | List to Sale | Price per Sq Ft | Prior Sale |
|---|---|---|---|---|---|
| 09/12/2025 09/12/25 | Sold | $405,000 | +8.0% | $285 / Sq Ft | |
| 08/19/2025 08/19/25 | Pending | -- | -- | -- | |
| 08/13/2025 08/13/25 | For Sale | $375,000 | +61.6% | $264 / Sq Ft | |
| 08/01/2016 08/01/16 | Sold | $232,000 | -0.9% | $163 / Sq Ft | View Prior Sale |
| 06/10/2016 06/10/16 | Pending | -- | -- | -- | |
| 06/05/2016 06/05/16 | For Sale | $234,000 | -- | $164 / Sq Ft |
We collect this data history from publicly available records. To have your information removed, we recommend requesting removal directly through your county’s website.
| Year | Tax Paid | Tax Assessment Tax Assessment Total Assessment is a certain percentage of the fair market value that is determined by local assessors to be the total taxable value of land and additions on the property. | Land | Improvement |
|---|---|---|---|---|
| 2025 | $10,212 | $34,000 | $4,455 | $29,545 |
| 2024 | $10,212 | $34,000 | $4,455 | $29,545 |
| 2023 | $12,247 | $34,000 | $4,455 | $29,545 |
| 2022 | $12,247 | $34,170 | $2,896 | $31,274 |
| 2021 | $11,633 | $34,169 | $2,895 | $31,274 |
| 2020 | $11,336 | $34,169 | $2,895 | $31,274 |
| 2019 | $7,959 | $22,604 | $2,895 | $19,709 |
| 2018 | $7,795 | $22,604 | $2,895 | $19,709 |
| 2017 | $8,524 | $25,274 | $2,895 | $22,379 |
| 2016 | $7,161 | $22,481 | $2,673 | $19,808 |
| 2015 | $7,005 | $22,481 | $2,673 | $19,808 |
| 2014 | $7,337 | $23,769 | $2,673 | $21,096 |
| 2013 | $7,543 | $25,953 | $2,673 | $23,280 |
Seller's Agent in 2025
John Warren
Forte Properties, Inc.
(847) 894-2433
237 Total Sales
Seller Co-Listing Agent in 2025
Sharon Knickerbocker
Forte Properties, Inc.
(708) 315-7310
90 Total Sales
M
Buyer's Agent in 2025
Mallory Slesser
Baird Warner
(708) 697-5900
40 Total Sales
R
Seller's Agent in 2016
Robert Drafke
Concentric Realty, Inc
(630) 641-9434
14 Total Sales
F
Buyer's Agent in 2016
Fevin Reyes
RE/MAX Vision 212
Source: Midwest Real Estate Data (MRED)
MLS Number: 12444256
APN: 15-12-413-006-0000
Disclaimer: Certain information contained herein is derived from information provided by parties other than Homes.com. All information provided is deemed reliable, but is not guaranteed to be accurate and should be independently verified.
All data is obtained from various sources and may not have been verified by broker or MLS GRID. Supplied Open House Information is subject to change without notice. All information should be independently reviewed and verified for accuracy. Properties may or may not be listed by the office/agent presenting the information. Some IDX listings have been excluded from this website.
Listings courtesy of Midwest Real Estate Data (MRED) as distributed by MLS GRID.
Based on information submitted to the MLS GRID
Ask me questions while you tour the home.