
Debbie Friese
Iron Valley R E Innovate
(570) 616-1543
95 Total Sales
2 in Jefferson
$21K - $60K Price Range


Estimated Value: $424,735
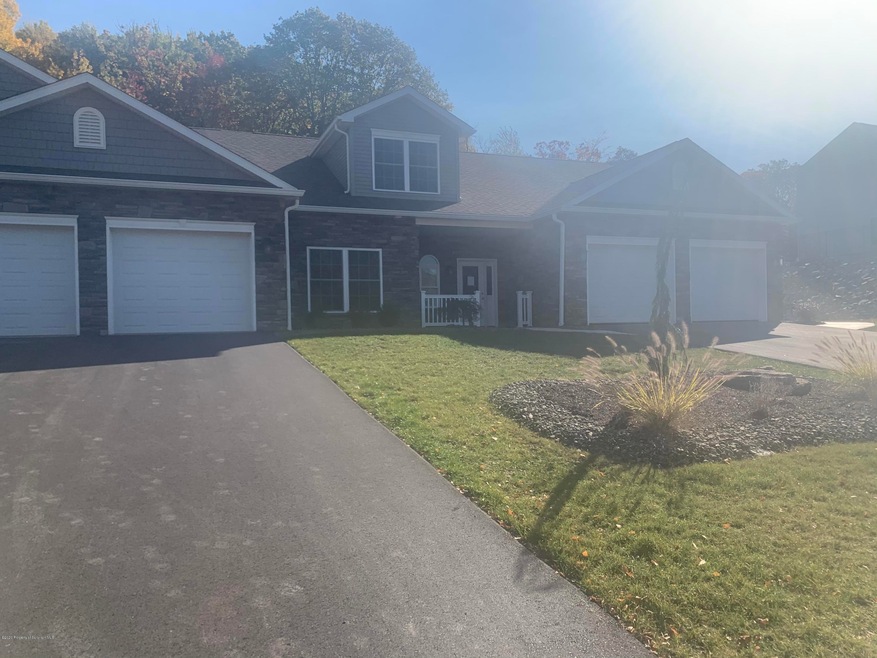
Beautiful New Construction Ranch town home ,open floor plan ,granite counter tops, ,heated sun room and private patio., Baths: 2+ Bath Lev 1, Beds: 2+ Bed 1st, SqFt Fin - Main: 1625.00, SqFt Fin - 3rd: 0.00, Tax Information: Available, Dining Area: Y, SqFt Fin - 2nd: 0.00, Additional Info: Square footage does not include garage or attic spaces.HOA fees 125/month.List price does not include extras and upgrades.
Last Agent to Sell the Property
Seth Stafursky
Castle Key Real Estate License #RS349061 Listed on: 10/15/2020
Co-Listed By
Kim Stafursky
Castle Key Real Estate
Last Buyer's Agent
Kim Stafursky
Castle Key Real Estate
Debbie Friese
Iron Valley R E Innovate
(570) 616-1543
95 Total Sales
2 in Jefferson
$21K - $60K Price Range
Jolen Brennan
(570) 843-1924
160 Total Sales
1 in Jefferson
$30,000 Price
Lisa Perry Smith
CENTURY 21 Country Lake Homes - Lords Valley
(570) 569-0887
148 Total Sales
1 in Jefferson
$260,000 Price
Adam Davis
CLASSIC PROPERTIES
(570) 774-4682
144 Total Sales
5 in Jefferson
$210K - $430K Price Range
Deanna Mazzotta
Keller Williams RE Hawley
(570) 616-8389
202 Total Sales
2 in Jefferson
$33K - $160K Price Range
Linda Hanf
Lake Homes Realty, LLC
(570) 616-8546
148 Total Sales
1 in Jefferson
$139,500 Price
We collect this data history from publicly available records. To have your information removed, we recommend requesting removal directly through your county’s website.
| Date | Event | Price | List to Sale | Price per Sq Ft |
|---|---|---|---|---|
| 10/23/2020 10/23/20 | Sold | $279,900 | -1.8% | $172 / Sq Ft |
| 10/15/2020 10/15/20 | Pending | -- | -- | -- |
| 10/15/2020 10/15/20 | For Sale | $285,000 | -- | $175 / Sq Ft |
We collect this data history from publicly available records. To have your information removed, we recommend requesting removal directly through your county’s website.
| Year | Tax Paid | Tax Assessment Tax Assessment Total Assessment is a certain percentage of the fair market value that is determined by local assessors to be the total taxable value of land and additions on the property. | Land | Improvement |
|---|---|---|---|---|
| 2026 | $47,974 | $321,630 | $52,800 | $268,830 |
| 2025 | $4,888 | $19,000 | $1,000 | $18,000 |
| 2024 | $4,193 | $19,000 | $1,000 | $18,000 |
S
Seller's Agent in 2020
Seth Stafursky
Castle Key Real Estate
K
Seller Co-Listing Agent in 2020
Kim Stafursky
Castle Key Real Estate
Source: Greater Scranton Board of REALTORS®
MLS Number: GSB204417
APN: 0940101001526
Disclaimer: Certain information contained herein is derived from information provided by parties other than Homes.com. All information provided is deemed reliable, but is not guaranteed to be accurate and should be independently verified.
All data is obtained from various sources and may not have been verified by broker or MLS GRID. Supplied Open House Information is subject to change without notice. All information should be independently reviewed and verified for accuracy. Properties may or may not be listed by the office/agent presenting the information. Some IDX listings have been excluded from this website. IDX information is provided exclusively for personal, non-commercial use, and may not be used for any purpose other than to identify prospective properties consumers may be interested in purchasing. Information is deemed reliable but not guaranteed.
Listings courtesy of Reelfoot Regional Association of REALTORS® as distributed by MLS GRID.
Based on information submitted to the MLS GRID
Ask me questions while you tour the home.