
Laura Walker
Responds Quickly
Walker Realty Group LLC
(302) 279-5690
107 Total Sales
3 in Newark
$195K - $380K Price Range
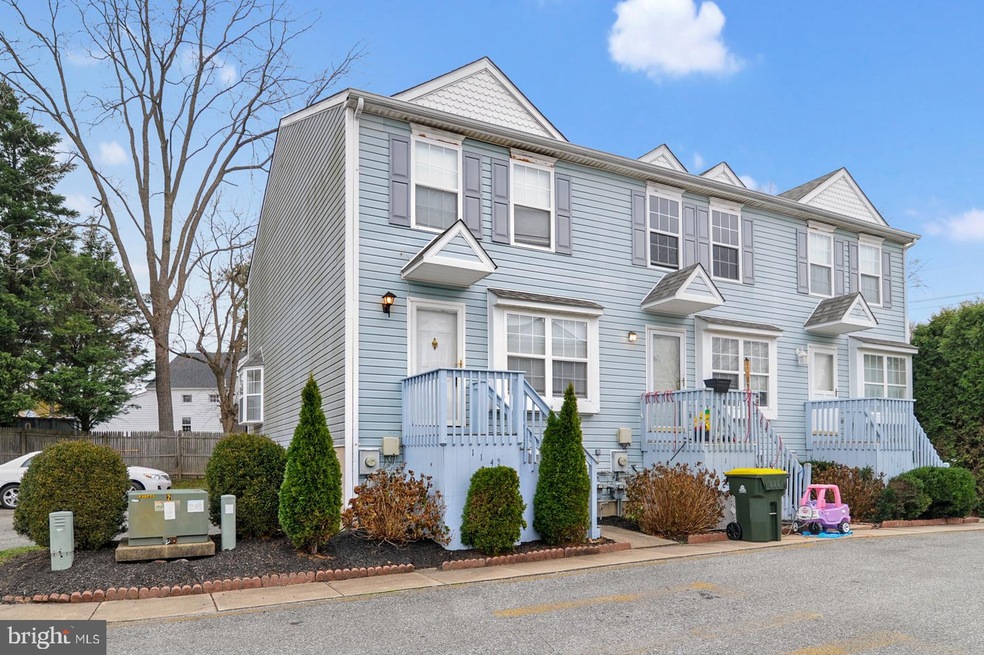
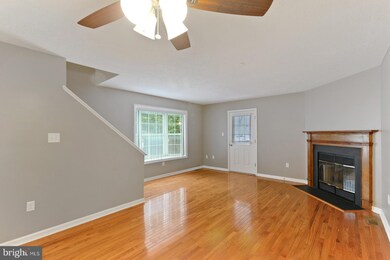
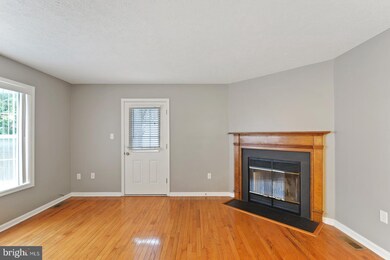
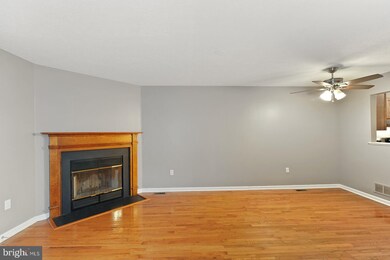
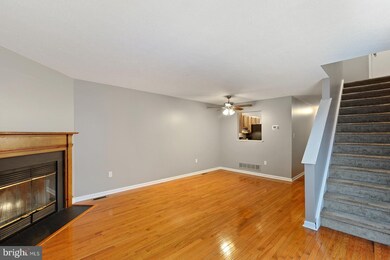
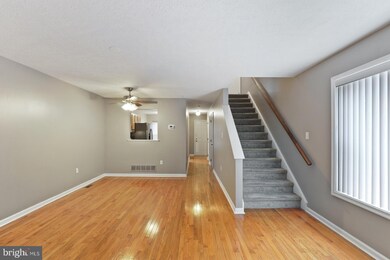
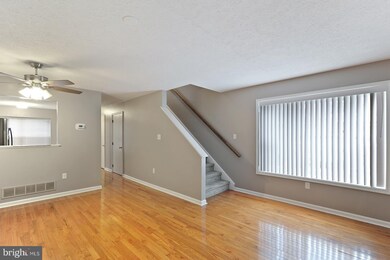
First time homebuyer alert! This 2 bed, 2.5 bath unit in the desirable Gateway Village community is a hidden gem for just under $200k! The main level boasts a large living area with fireplace, hardwood flooring, powder room, and even stainless steel appliances in the kitchen. Two bedrooms are situated upstairs, with an en-suite bath in the master and another full bath in the hall. The basement is spacious and offers ample room for storage, extra living space, or even a theatre/entertainment room. This home is priced to sell and won't last long, schedule your showing today!
Last Agent to Sell the Property
(302) 674-4255 grmyersjr@gmail.com Myers Realty License #rs0024322 Listed on: 01/15/2022
Laura Walker
Walker Realty Group LLC
(302) 279-5690
107 Total Sales
3 in Newark
$195K - $380K Price Range
Joseph Anthony Jr
CG Realty, LLC
(610) 510-7542
139 Total Sales
1 in Newark
$275,000 Price
Ray Dudkewitz
Patterson-Schwartz-Newark
(484) 779-1607
59 Total Sales
8 in Newark
$375K - $480K Price Range
Chris Cashman
Patterson-Schwartz-Newark
(484) 779-6265
109 Total Sales
7 in Newark
$154K - $515K Price Range
Mark Macomber
RE/MAX Realty Group Rehoboth
(856) 517-8134
62 Total Sales
3 in Newark
$540K - $794K Price Range
Brian Spangler
Keller Williams Real Estate - Media
(484) 787-3029
128 Total Sales
1 in Newark
$530,000 Price
We collect this data history from publicly available records. To have your information removed, we recommend requesting removal directly through your county’s website.
| Date | Event | Price | List to Sale | Price per Sq Ft |
|---|---|---|---|---|
| 03/25/2022 03/25/22 | Sold | $200,000 | 0.0% | $167 / Sq Ft |
| 01/18/2022 01/18/22 | Off Market | $200,000 | -- | -- |
| 01/15/2022 01/15/22 | For Sale | $199,900 | -- | $167 / Sq Ft |
We collect this data history from publicly available records. To have your information removed, we recommend requesting removal directly through your county’s website.
| Year | Tax Paid | Tax Assessment Tax Assessment Total Assessment is a certain percentage of the fair market value that is determined by local assessors to be the total taxable value of land and additions on the property. | Land | Improvement |
|---|---|---|---|---|
| 2025 | $1,894 | $270,600 | $35,000 | $235,600 |
| 2024 | $536 | $50,800 | $7,600 | $43,200 |
| 2023 | $1,837 | $50,800 | $7,600 | $43,200 |
| 2022 | $1,817 | $50,800 | $7,600 | $43,200 |
| 2021 | $1,771 | $50,800 | $7,600 | $43,200 |
| 2020 | $1,720 | $50,800 | $7,600 | $43,200 |
| 2019 | $1,508 | $50,800 | $7,600 | $43,200 |
| 2018 | $7,860 | $50,800 | $7,600 | $43,200 |
| 2017 | $393 | $50,800 | $7,600 | $43,200 |
| 2016 | $1,425 | $50,800 | $7,600 | $43,200 |
| 2015 | $1,277 | $50,800 | $7,600 | $43,200 |
| 2014 | $1,277 | $50,800 | $7,600 | $43,200 |
Seller's Agent in 2022
Zachary Foust
Myers Realty
(302) 587-7533
208 Total Sales
JF
Seller Co-Listing Agent in 2022
Jeff Foust
Myers Realty
(302) 331-1827
200 Total Sales
Buyer's Agent in 2022
Megan Aitken
Keller Williams Realty
(302) 528-9124
574 Total Sales
Source: Bright MLS
MLS Number: DENC2014486
APN: 18-030.00-125.C-0009
Disclaimer: Certain information contained herein is derived from information provided by parties other than Homes.com. All information provided is deemed reliable, but is not guaranteed to be accurate and should be independently verified.
The data relating to real estate for sale on this website appears in part through the BRIGHT Internet Data Exchange program, a voluntary cooperative exchange of property listing data between licensed real estate brokerage firms, and is provided by BRIGHT through a licensing agreement.
Listing information is from various brokers who participate in the Bright MLS IDX program and not all listings may be visible on the site.
The property information being provided on or through the website is for the personal, non-commercial use of consumers and such information may not be used for any purpose other than to identify prospective properties consumers may be interested in purchasing.
Some properties which appear for sale on the website may no longer be available because they are for instance, under contract, sold or are no longer being offered for sale.
Property information displayed is deemed reliable but is not guaranteed.
Copyright 2026 Bright MLS, Inc.
Ask me questions while you tour the home.