
Nancy King
Fickling & Company Inc.
(478) 330-4643
105 Total Sales
5 in Byron
$350K - $369K Price Range

Estimated Value: $234,000 - $256,000
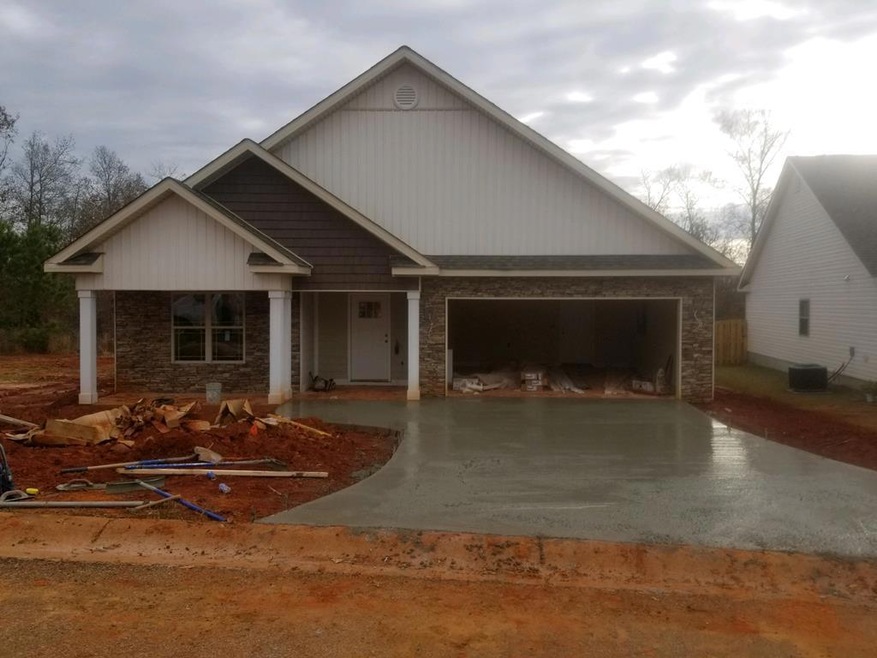
New Construction, New Subdivision, New Plan. Hawk's Ridge is a new look bringing together Macon & Warner Robins. These Craftman style homes will have full sod and landscape yards with outdoor living area w/firepit. The exterior will have brick & stone accents, architectural shingles and one year of yd maintenance (cutting & spraying for weeds) It's worth your time to watch us grow as we build. Faith Built LLC is a local builder. $5797 in builder incentives. Call or Text Kari Pollock 478-714-0804 or call 478-953-2244
Last Agent to Sell the Property
Kari Pollock
Fickling & Company-WR License #243686 Listed on: 05/24/2018
Last Buyer's Agent
Essie Miller
Coldwell Banker Access Realty, Macon License #306829
We collect this data history from publicly available records. To have your information removed, we recommend requesting removal directly through your county’s website.
Nancy King
Fickling & Company Inc.
(478) 330-4643
105 Total Sales
5 in Byron
$350K - $369K Price Range
Chelsea Edenfield
LANDMARK REALTY
(478) 330-4989
142 Total Sales
14 in Byron
$122K - $389K Price Range
Elishia Dupree
Keller Williams West Atlanta
(833) 690-5227
26 Total Sales
4 in Byron
$255K - $275K Price Range
Cicely Walker
Axen Realty
(803) 866-4081
19 Total Sales
1 in Byron
$386,000 Price
Will Shoemaker
Rivoli Realty
(478) 309-8939
164 Total Sales
8 in Byron
$27K - $155K Price Range
Susan J. Calhoun
KEG REALTORS
(478) 330-4933
202 Total Sales
2 in Byron
$20K - $185K Price Range
We collect this data history from publicly available records. To have your information removed, we recommend requesting removal directly through your county’s website.
| Date | Buyer | Sale Price | Title Company |
|---|---|---|---|
| $159,500 | -- | ||
| Faith Built Llc | $9,000 | -- | |
| Reynolds Properties Llc | $300,000 | -- | |
| Peachtree Five Capital Llc | -- | -- | |
| Federal Deposit Insurance Corp | -- | -- | |
| Pine Ridge Of Peach County Llc | -- | -- |
We collect this data history from publicly available records. To have your information removed, we recommend requesting removal directly through your county’s website.
| Date | Status | Borrower | Loan Amount |
|---|---|---|---|
| Previous Owner | $120,000 |
We collect this data history from publicly available records. To have your information removed, we recommend requesting removal directly through your county’s website.
| Date | Event | Price | List to Sale | Price per Sq Ft |
|---|---|---|---|---|
| 01/31/2019 01/31/19 | Sold | $159,500 | 0.0% | $110 / Sq Ft |
| 12/21/2018 12/21/18 | Pending | -- | -- | -- |
| 05/24/2018 05/24/18 | For Sale | $159,500 | -- | $110 / Sq Ft |
We collect this data history from publicly available records. To have your information removed, we recommend requesting removal directly through your county’s website.
| Year | Tax Paid | Tax Assessment Tax Assessment Total Assessment is a certain percentage of the fair market value that is determined by local assessors to be the total taxable value of land and additions on the property. | Land | Improvement |
|---|---|---|---|---|
| 2025 | $2,319 | $88,280 | $10,280 | $78,000 |
| 2024 | $2,575 | $85,720 | $10,600 | $75,120 |
| 2023 | $1,266 | $83,560 | $10,600 | $72,960 |
| 2022 | $1,999 | $74,240 | $10,600 | $63,640 |
| 2021 | $1,963 | $62,880 | $10,600 | $52,280 |
| 2020 | $1,992 | $64,520 | $10,600 | $53,920 |
| 2019 | $999 | $38,840 | $10,600 | $28,240 |
| 2018 | $114 | $3,600 | $3,600 | $0 |
| 2017 | $131 | $3,600 | $3,600 | $0 |
| 2016 | $46 | $4,880 | $4,880 | $0 |
| 2015 | $154 | $4,880 | $4,880 | $0 |
| 2014 | $154 | $4,880 | $4,880 | $0 |
| 2013 | -- | $4,880 | $4,880 | $0 |
KP
Seller's Agent in 2019
Kari Pollock
Fickling & Company-WR
EM
Buyer's Agent in 2019
Essie Miller
Coldwell Banker Access Realty, Macon
Source: Middle Georgia MLS
MLS Number: 144633
APN: 052A-269
Disclaimer: Certain information contained herein is derived from information provided by parties other than Homes.com. All information provided is deemed reliable, but is not guaranteed to be accurate and should be independently verified.
Listings on this website come from the MGMLS IDX Compilation and may be held by
brokerage firms other than the owner of this website. The listing brokerage is identified in any listing details. Information is deemed reliable but is not guaranteed. If you believe any MGMLS Listing contains material that infringes your copyrighted work, please click here to review our DMCA policy and learn how to submit a takedown
request. ©2026 MGMLS.
Ask me questions while you tour the home.