
Tim McDonald
Responds Quickly
(508) 796-8265
53 Total Sales
1 in Spring Hill
$720,000 Price
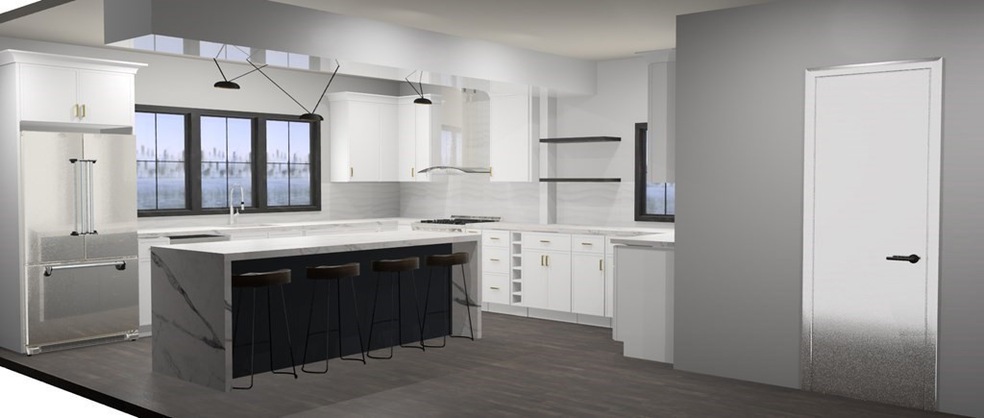
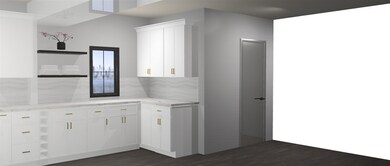
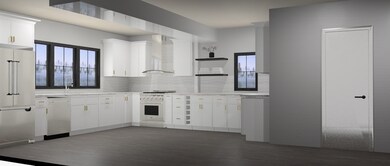
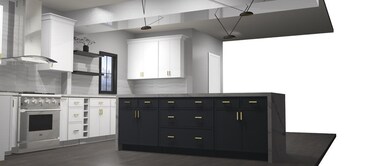
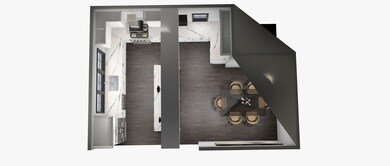

*Currently under renovation* Come look at this three-bed, two-bath duplex apartment in the heart of Somerville, which will boast an expansive open layout with condo-quality finishes once finished. The kitchen is an absolute show-stopper. Featuring a large island in the center and beautifully appointed cabinets accentuated by stone countertops, stainless steel appliances, and modern fixtures. The apartment features gleaming hardwood floors, plenty of windows, tall ceilings, and recessed lighting. The second level has a primary suite with a full bathroom and a bonus flexible space. This apartment will offer all the modern comforts you're looking for, including central heating, air conditioning, and in-unit laundry. The apartment includes one off-street parking space; additional street parking is available with a permit. Located off Highland Ave and just a short distance from the new Magoun Square T-Station. Pets are considered on a case-by-case basis.
Last Agent to Rent the Property
Keller Williams Realty Boston-Metro | Back Bay Listed on: 08/15/2023
Last Renter's Agent
Keller Williams Realty Boston-Metro | Back Bay Listed on: 08/15/2023
Tim McDonald
(508) 796-8265
53 Total Sales
1 in Spring Hill
$720,000 Price
Nathan Long
Coldwell Banker Realty - Cambridge
(857) 829-6314
37 Total Sales
1 in Spring Hill
$1,825,000 Price
Michael Albano
ERA Metropolitan Homes
(857) 365-2073
14 Total Sales
1 in Spring Hill
$1,300,000 Price
Tina DiMonda
Gibson Sotheby's International Realty
(857) 763-4448
28 Total Sales
1 in Spring Hill
$615,000 Price
The Young Group
Leopold & McMasters Realty
(339) 333-8140
76 Total Sales
1 in Spring Hill
$1,328,500 Price
Brian McMahon
Rutledge Properties
(781) 381-4314
31 Total Sales
2 in Spring Hill
$930K - $1.8M Price Range
We collect this data history from publicly available records. To have your information removed, we recommend requesting removal directly through your county’s website.
| Date | Event | Price | List to Sale | Price per Sq Ft |
|---|---|---|---|---|
| 08/22/2023 08/22/23 | Rented | $3,950 | 0.0% | -- |
| 08/16/2023 08/16/23 | For Rent | $3,950 | -- | -- |
O&
Landlord's Agent in 2023
O'Connor & Highland
Keller Williams Realty Boston-Metro | Back Bay
(508) 251-9667
3 in this area
178 Total Sales
Source: MLS Property Information Network (MLS PIN)
MLS Number: 73148837
Disclaimer: Certain information contained herein is derived from information provided by parties other than Homes.com. All information provided is deemed reliable, but is not guaranteed to be accurate and should be independently verified.
The property listing data and information, or the Images, set forth herein were provided to MLS Property Information Network, Inc. from third party sources, including sellers, lessors and public records, and were compiled by MLS Property Information Network, Inc. The property listing data and information, and the Images, are for the personal, non-commercial use of consumers having a good faith interest in purchasing or leasing listed properties of the type displayed to them and may not be used for any purpose other than to identify prospective properties which such consumers may have a good faith interest in purchasing or leasing. MLS Property Information Network, Inc. and its subscribers disclaim any and all representations and warranties as to the accuracy of the property listing data and information, or as to the accuracy of any of the Images, set forth herein.
Ask me questions while you tour the home.