LH
Latasha Hall
LHall Realty LLC
(866) 624-0993
14 Total Sales
1 in Winchester
$394,000 Price


Estimated Value: $320,000 - $380,000
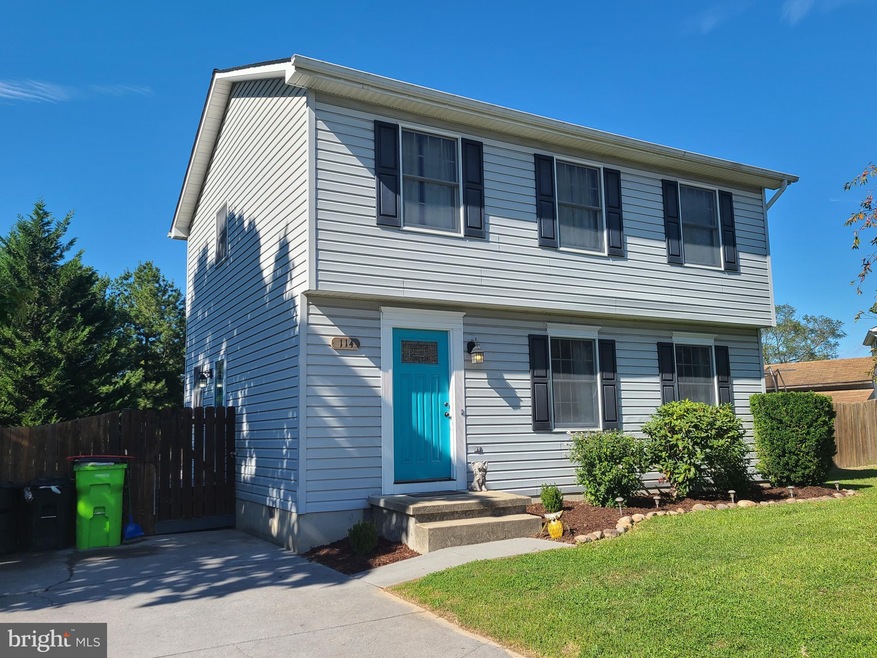
** MULTIPLE OFFERS RECEIVED *** Lovely home with generous size rooms in an awesome commuter location! Come take a look at this 2-story colonial home on a cul-de-sac in popular Pembridge Heights. New kitchen appliances, new washer and dryer, new laminate flooring upstairs (all replaced within the last 2 years when kitchen remodel was done), new water heater in 2018. Tasteful paint colors throughout make this home move-in ready and worry-free. Loft (full size mattress) bed in bedroom 2, built-in corner desk, above-ground pool, and trampoline convey. You also get to enjoy the rear deck connected to the above-ground pool with a fully fenced back yard complete with shed. Pembridge Heights has a paved walking trail connected to Shenandoah University. Hurry and schedule an appointment to tour this home and make it your own!
Last Agent to Sell the Property
(540) 773-8475 admin@realtyonegroupoldtowne.com Realty ONE Group Old Towne License #0225194462 Listed on: 04/20/2021

Last Buyer's Agent
(540) 665-0360 info@oakcrestrealty.com ERA Oakcrest Realty, Inc.
We collect this data history from publicly available records. To have your information removed, we recommend requesting removal directly through your county’s website.
LH
Latasha Hall
LHall Realty LLC
(866) 624-0993
14 Total Sales
1 in Winchester
$394,000 Price
Julie Cambra
Blue Heron Realty
(202) 875-5870
42 Total Sales
1 in Winchester
$566,000 Price
Jenny Lopez
Lopez Realtors
(571) 253-7094
77 Total Sales
3 in Winchester
$315K - $392K Price Range
Rachel Shepherd
Pearson Smith Realty LLC
(202) 875-6349
73 Total Sales
1 in Winchester
$340,000 Price
Cricket Bedford
Thomas and Talbot Estate Properties, Inc.
(540) 640-6294
117 Total Sales
1 in Winchester
$1,299,000 Price
Mirtha Terrones
Samson Properties
(703) 936-8895
40 Total Sales
2 in Winchester
$270K - $429K Price Range
We collect this data history from publicly available records. To have your information removed, we recommend requesting removal directly through your county’s website.
| Date | Buyer | Sale Price | Title Company |
|---|---|---|---|
| $292,000 | Old Towne Title | ||
| $125,000 | -- | ||
| $140,000 | -- | ||
| $255,000 | -- |
We collect this data history from publicly available records. To have your information removed, we recommend requesting removal directly through your county’s website.
| Date | Status | Borrower | Loan Amount |
|---|---|---|---|
| Open | $6,642 | ||
| Open | $286,711 | ||
| Previous Owner | $204,000 |
We collect this data history from publicly available records. To have your information removed, we recommend requesting removal directly through your county’s website.
| Date | Event | Price | List to Sale | Price per Sq Ft |
|---|---|---|---|---|
| 11/12/2021 11/12/21 | Sold | $292,000 | +1.4% | $213 / Sq Ft |
| 10/04/2021 10/04/21 | For Sale | $288,000 | -1.4% | $210 / Sq Ft |
| 04/20/2021 04/20/21 | Off Market | $292,000 | -- | -- |
We collect this data history from publicly available records. To have your information removed, we recommend requesting removal directly through your county’s website.
| Year | Tax Paid | Tax Assessment Tax Assessment Total Assessment is a certain percentage of the fair market value that is determined by local assessors to be the total taxable value of land and additions on the property. | Land | Improvement |
|---|---|---|---|---|
| 2026 | $1,358 | $282,900 | $88,000 | $194,900 |
| 2025 | $1,358 | $282,900 | $88,000 | $194,900 |
| 2024 | $589 | $230,800 | $72,000 | $158,800 |
| 2023 | $1,177 | $230,800 | $72,000 | $158,800 |
| 2022 | $1,161 | $190,400 | $67,000 | $123,400 |
| 2021 | $1,161 | $190,400 | $67,000 | $123,400 |
| 2020 | $1,103 | $180,900 | $67,000 | $113,900 |
| 2019 | $1,104 | $180,900 | $67,000 | $113,900 |
| 2018 | $1,048 | $171,800 | $67,000 | $104,800 |
| 2017 | $1,031 | $171,800 | $67,000 | $104,800 |
| 2016 | $869 | $144,900 | $54,500 | $90,400 |
| 2015 | $429 | $144,900 | $54,500 | $90,400 |
| 2014 | $429 | $145,400 | $54,500 | $90,900 |
P
Seller's Agent in 2021
Pamela Foltz
Realty ONE Group Old Towne
(540) 533-0800
52 Total Sales
J
Buyer's Agent in 2021
Jacquelyn Sowers
ERA Oakcrest Realty, Inc.
(540) 974-3054
4 Total Sales
Source: Bright MLS
MLS Number: VAFV163206
APN: 64A11-2-115
Disclaimer: Certain information contained herein is derived from information provided by parties other than Homes.com. All information provided is deemed reliable, but is not guaranteed to be accurate and should be independently verified.
The data relating to real estate for sale on this website appears in part through the BRIGHT Internet Data Exchange program, a voluntary cooperative exchange of property listing data between licensed real estate brokerage firms, and is provided by BRIGHT through a licensing agreement.
Listing information is from various brokers who participate in the Bright MLS IDX program and not all listings may be visible on the site.
The property information being provided on or through the website is for the personal, non-commercial use of consumers and such information may not be used for any purpose other than to identify prospective properties consumers may be interested in purchasing.
Some properties which appear for sale on the website may no longer be available because they are for instance, under contract, sold or are no longer being offered for sale.
Property information displayed is deemed reliable but is not guaranteed.
Copyright 2026 Bright MLS, Inc.
Ask me questions while you tour the home.