NOT LISTED FOR SALE

Estimated Value: $444,000 - $491,000

3 Beds
2 Baths
2,222 Sq Ft
$210/Sq Ft Est. Value

Highlights

  • Located in a master-planned community
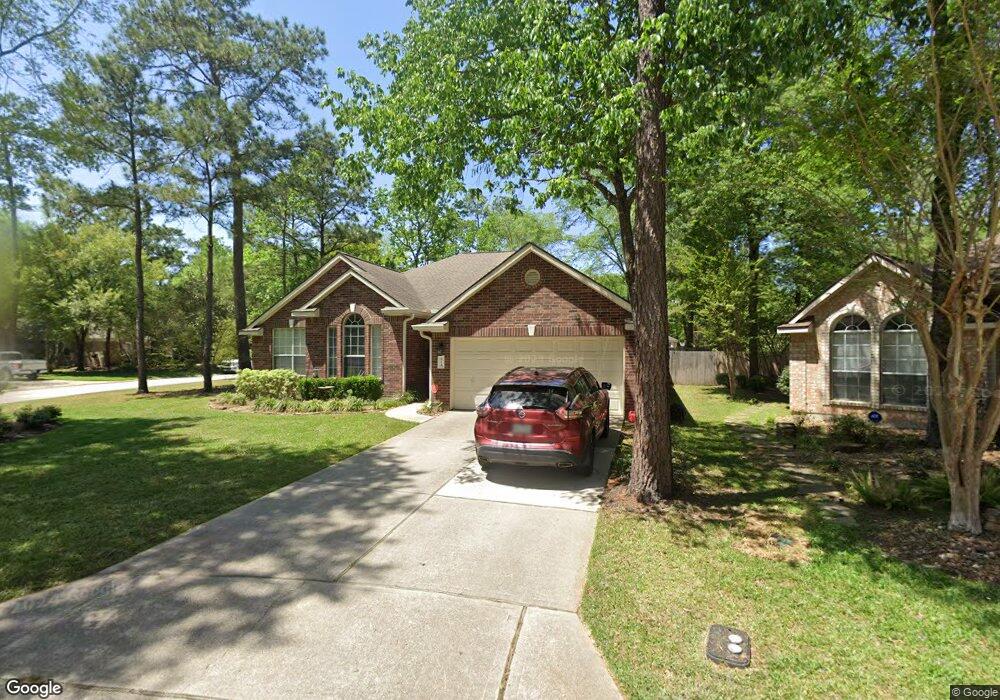
  • Traditional Architecture
  • Corner Lot
  • Buckalew Elementary School Rated A
  • Wood Flooring
  • Granite Countertops

About This Home

As of July 2019

Beautiful one story, three bedroom and two bath home in great location of The Woodlands, Alden Bridge! Great corner cul-de-sac lot with landscaped lawn. Spacious kitchen with granite counter tops, island and breakfast bar. Large living area, wood floors in dining room. Master has separate shower and bath and a walk in closet. Nice sized secondary bedrooms and an office space which can also be used as an extra bedroom! REFRIGERATOR, WASHER, DRYER INCLUDED AND LAWN MAINTENANCE INCLUDED! Current washer and dryer in house are tenants, landlord's washer and dryer are in the garage. This home is currently tenant occupied and will be available July 1st.

Last Agent to Rent the Property

Ivan Arjona

RE/MAX The Woodlands & Spring License #0562961 Listed on: 06/14/2019

RE/MAX The Woodlands & Spring

Last Renter's Agent

Juan Salcedo

ASIN Realty License #0658768

Range of Values:

--
Value Increase
--
Percent Increase
--
Adjusted for Inflation
Collateral Analytics

Collateral Analytics Collateral Analytics AVMs (Automated Valuation Model) employ a number of statistical approaches combined with neighborhood-specific comparable selection guarantees the most up-to-date and precise valuations.

Not Available

Collateral Analytics does not have data for the current month. Please view the chart for historical values.

ICE

ICE Mortgage Technology ICE Mortgage Technology’s AVM (Automated Valuation Model) is a state-of-the-art online residential property valuation tool that provides a quick and accurate estimate of the value of almost any home in the U.S.

Not Available

ICE Mortgage Technology does not have data for the current month. Please view the chart for historical values.

First American

First American First American Data & Analytics’ next-generation AVM combines unrivaled data assets with a blended ensemble of valuation models to produce highly accurate, reliable valuations you can trust.

Not Available

First American does not have data for the current month. Please view the chart for historical values.

Quantarium

Quantarium Quantarium’s valuation service, repeatedly proven the industry’s most accurate and comprehensive, is supercharged with a self-learning and auto-tuning AI engine that continually becomes smarter and more accurate as it processes daily inputs from the industry’s leading RE data lake.

Not Available

Quantarium does not have data for the current month. Please view the chart for historical values.

Average Value
Not Available
List Price
Sold Price
Create a Home Valuation Report for This Property
The Home Valuation Report is an in-depth analysis detailing your home's value as well as a comparison with similar homes in the area

Home Details

Home Type

  • Single Family

Year Built

  • Built in 1998

Lot Details

  • 9,736 Sq Ft Lot
  • Property is Fully Fenced
  • Corner Lot
  • Private Yard
  • Additional Parcels

Parking

  • 2 Car Attached Garage

Home Design

  • Traditional Architecture

Interior Spaces

  • 2,222 Sq Ft Home
  • 1-Story Property
  • Gas Fireplace
  • Family Room Off Kitchen
  • Breakfast Room
  • Dining Room
  • Home Office

Kitchen

  • Breakfast Bar
  • Electric Oven
  • Gas Cooktop
  • Microwave
  • Dishwasher
  • Kitchen Island
  • Granite Countertops
  • Disposal

Flooring

  • Wood
  • Carpet
  • Tile

Bedrooms and Bathrooms

  • 3 Bedrooms
  • 2 Full Bathrooms
  • Separate Shower

Laundry

  • Dryer
  • Washer

Schools

  • Buckalew Elementary School
  • Mccullough Junior High School
  • The Woodlands High School

Utilities

  • Central Heating and Cooling System
  • Heating System Uses Gas
  • Municipal Trash
  • Cable TV Available

Listing and Financial Details

  • Property Available on 7/1/19
  • Long Term Lease

Community Details

Overview

  • Front Yard Maintenance
  • Wdlnds Village Alden Br Subdivision
  • Located in a master-planned community

Recreation

  • Community Pool

Home Details

Home Type

Single Family

Year Built

Built in 1998

Lot Details

9,736 Sq Ft Lot

Parking

2

Rental Info

  • Lease Term: Long Term
  • Available Date: 2019-07-01

Listing Details

  • Property Sub Type: Detached
  • Prop. Type: Residential Lease
  • Building Stories: 1
  • Year Built: 1998
  • Lot Size Acres: 0.2235
  • Road Surface Type: Concrete
  • Subdivision Name: Wdlnds Village Alden Br
  • Architectural Style: Detached, Traditional
  • Garage Yn: Yes
  • Unit Levels: One
  • New Construction: No
  • Property Attached Yn: No
  • Property Sub Type Additional: Detached,Single Family Residence
  • Pets No Pets Comments: PetDepositDescription:CASE BY CASE BASIS
  • UniversalParcelId: urn:reso:upi:2.0:US:48339:259921
  • Special Features: None
  • Stories: 1

Interior Features

  • Appliances: Dishwasher, Electric Oven, Gas Cooktop, Disposal, Microwave, Dryer, Refrigerator, Washer
  • Furnished: Unfurnished
  • Full Bathrooms: 2
  • Total Bedrooms: 3
  • Fireplace Features: Gas
  • Fireplaces: 1
  • Fireplace: Yes
  • Flooring: Carpet, Tile, Wood
  • Interior Amenities: Breakfast Bar, Granite Counters, Kitchen Island, Kitchen/Family Room Combo, Pantry, Separate Shower
  • Living Area: 2222.0
  • Dining Room Type: Breakfast Room/Nook, Den, Dining Room
  • Stories: 1

Exterior Features

  • Disclosures: None
  • Lot Features: Corner Lot
  • Pool Private: No
  • Exterior Features: Fully Fenced, Private Yard

Garage/Parking

  • Attached Garage: Yes
  • Garage Spaces: 2.0
  • Parking Features: Attached, Garage

Utilities

  • Utilities: Cable Available, Trash Collection, Yard Maintenance
  • Laundry Features: Washer Hookup, Electric Dryer Hookup, Gas Dryer Hookup
  • Cooling: Central Air, Electric
  • Cooling Y N: Yes
  • Heating: Central, Gas
  • Heating Yn: Yes
  • Sewer: Public Sewer
  • Water Source: Public

Condo/Co-op/Association

  • Community Features: Community Pool, Master Planned Community, Curbs
  • Pets Allowed: Conditional, Pet Deposit

Schools

  • Elementary School: BUCKALEW ELEMENTARY SCHOOL
  • Junior High Dist: 11 - Conroe
  • High School: THE WOODLANDS HIGH SCHOOL
  • Middle Or Junior School: MCCULLOUGH JUNIOR HIGH SCHOOL

Lot Info

  • Additional Parcels Description: 97194008200
  • Additional Parcels: Yes

Ownership History

We collect this data history from publicly available records. To have your information removed, we recommend requesting removal directly through your county’s website.

Date Name Owned For Owner Type

Purchase Details

Closed on
May 6, 2021
Sold by
Legendre Vincent
Bought by
Current Estimated Value
$455,688

Home Financials for this Owner

Home Financials are based on the most recent Mortgage that was taken out on this home.
Original Mortgage
$219,000
Outstanding Balance
$194,195
Interest Rate
3.1%
Mortgage Type
Assumption
Estimated Equity
$272,899

Purchase Details

Closed on
Apr 28, 2021
Sold by
Legendre Vincent
Bought by
Legendre Tami

Home Financials for this Owner

Home Financials are based on the most recent Mortgage that was taken out on this home.
Original Mortgage
$219,000
Outstanding Balance
$194,195
Interest Rate
3.1%
Mortgage Type
Assumption
Estimated Equity
$272,899

Purchase Details

Closed on
Nov 14, 2012
Sold by
Jelly George H Iii Estate
Bought by
Legendre Vincent A and Legendre Tami D

Home Financials for this Owner

Home Financials are based on the most recent Mortgage that was taken out on this home.
Original Mortgage
$146,250
Interest Rate
3.43%
Mortgage Type
New Conventional

Purchase Details

Closed on
Mar 24, 2002
Sold by
Jelly George H and Jelly Margaret A
Bought by
Jelly George H

Home Financials for this Owner

Home Financials are based on the most recent Mortgage that was taken out on this home.
Original Mortgage
$100,000
Interest Rate
6.8%
Mortgage Type
Seller Take Back

Purchase Details

Closed on
Oct 14, 1998
Sold by
The Ryland Group Inc
Bought by
Jelly George H

Purchase Details

Closed on
Sep 16, 1998
Sold by
Woodlands Land Dev Lp
Bought by
Legendre Vincent A and Legendre Tami D
Source: Public Records

Home Values in the Area

Source: Public Records

Average Home Value in this Area


Source: Public Records

Agents Specializing in Alden Bridge, TX

See All Agents

Purchase History

We collect this data history from publicly available records. To have your information removed, we recommend requesting removal directly through your county’s website.

Date Buyer Sale Price Title Company
-- None Listed On Document
Legendre Tami -- None Available
Legendre Vincent A -- --
Jelly George H -- --
Jelly George H -- Cornerstone Title Co
Legendre Vincent A -- --
Source: Public Records

Mortgage History

We collect this data history from publicly available records. To have your information removed, we recommend requesting removal directly through your county’s website.

Date Status Borrower Loan Amount
Open $219,000
Previous Owner Legendre Vincent A $219,000
Previous Owner Legendre Vincent A $146,250
Previous Owner Jelly George H $100,000
Source: Public Records

Property History

We collect this data history from publicly available records. To have your information removed, we recommend requesting removal directly through your county’s website.

Date Event Price List to Sale Price per Sq Ft
08/18/2024 08/18/24 Off Market $2,250 -- --
07/01/2019 07/01/19 Rented $2,250 0.0% --
06/14/2019 06/14/19 For Rent $2,250 0.0% --
06/14/2019 06/14/19 Rented $2,250 -- --
Source: Houston Association of REALTORS®

Tax History

We collect this data history from publicly available records. To have your information removed, we recommend requesting removal directly through your county’s website.

Year Tax Paid Tax Assessment Tax Assessment Total Assessment is a certain percentage of the fair market value that is determined by local assessors to be the total taxable value of land and additions on the property. Land Improvement
2025 $5,788 $423,328 $70,000 $353,328
2024 $6,428 $436,304
2023 $5,795 $400,940 $70,000 $330,940
2022 $7,899 $389,730 $70,000 $319,730
2021 $6,325 $290,000 $37,380 $252,620
2020 $6,469 $279,660 $37,380 $242,280
2019 $6,203 $259,880 $37,380 $222,500
2018 $6,066 $254,160 $37,380 $216,780
2017 $6,141 $254,160 $37,380 $216,780
2016 $6,692 $277,000 $37,380 $239,620
2015 $6,100 $268,700 $37,380 $231,320
2014 $6,100 $250,790 $37,380 $213,410
Source: Public Records

Agents Affiliated with this Home

  • Section Image
  • Section Image
See All Agents

Map

Source: Houston Association of REALTORS®

MLS Number: 22159284

Houston Association of REALTORS®

APN: 9719-40-08200

Your Personal Tour Guide

Ask me questions while you tour the home.