G
Seller's Agent in 2025
Ganeshwar Sohan
RE/MAX
(610) 721-0713
69 Total Sales
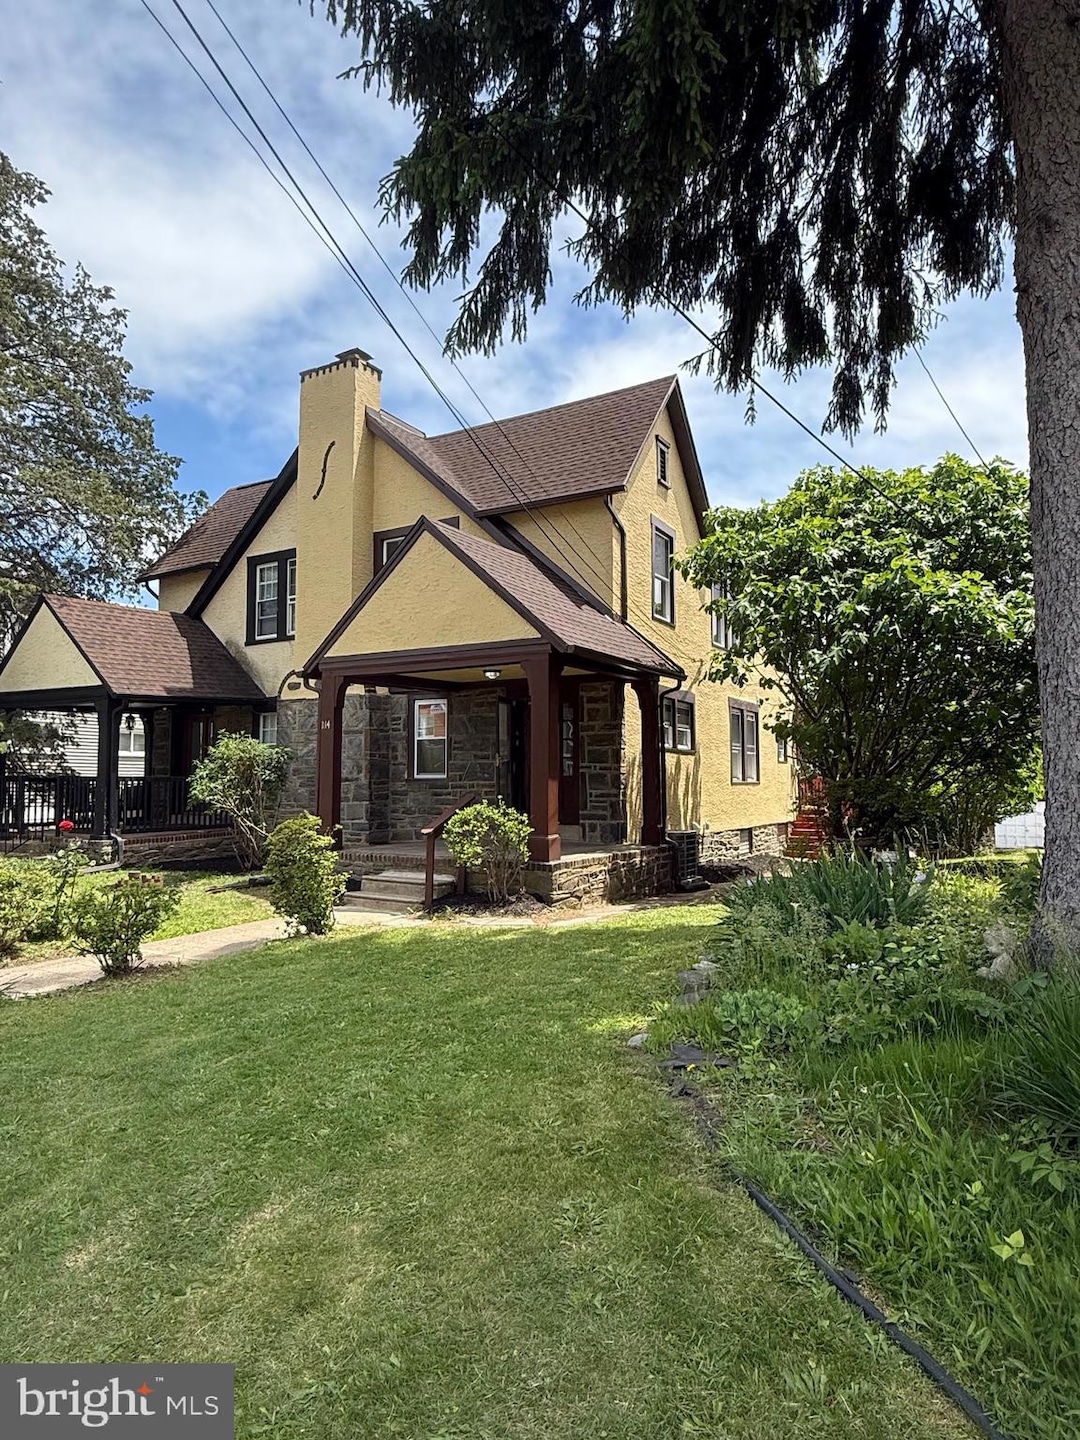
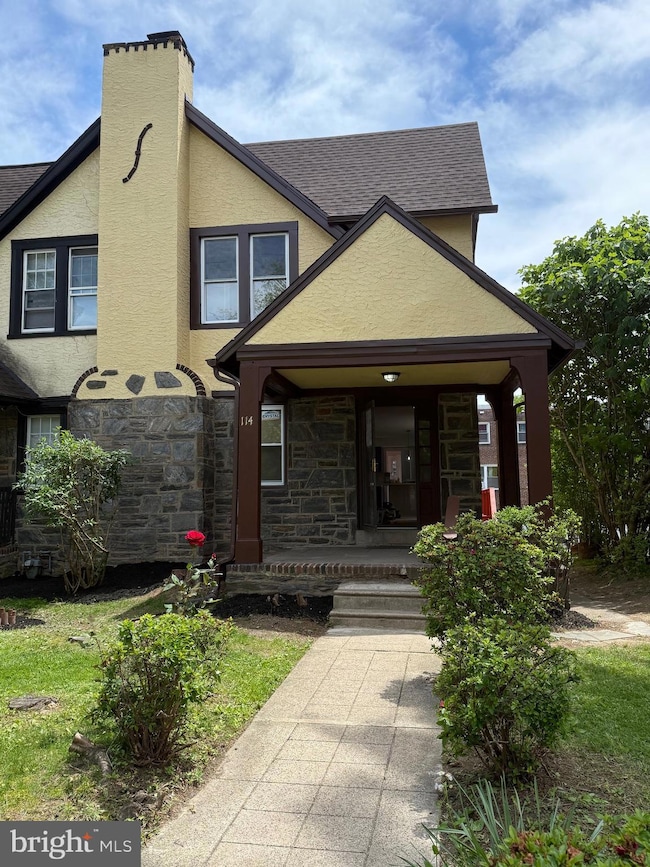
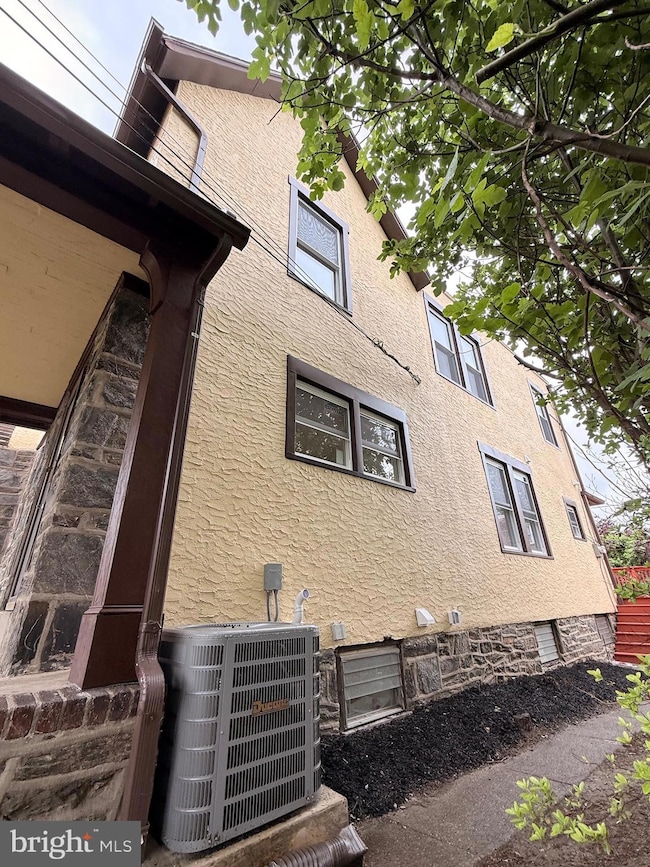
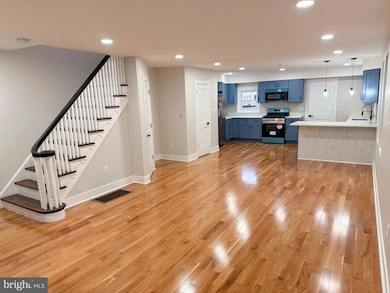
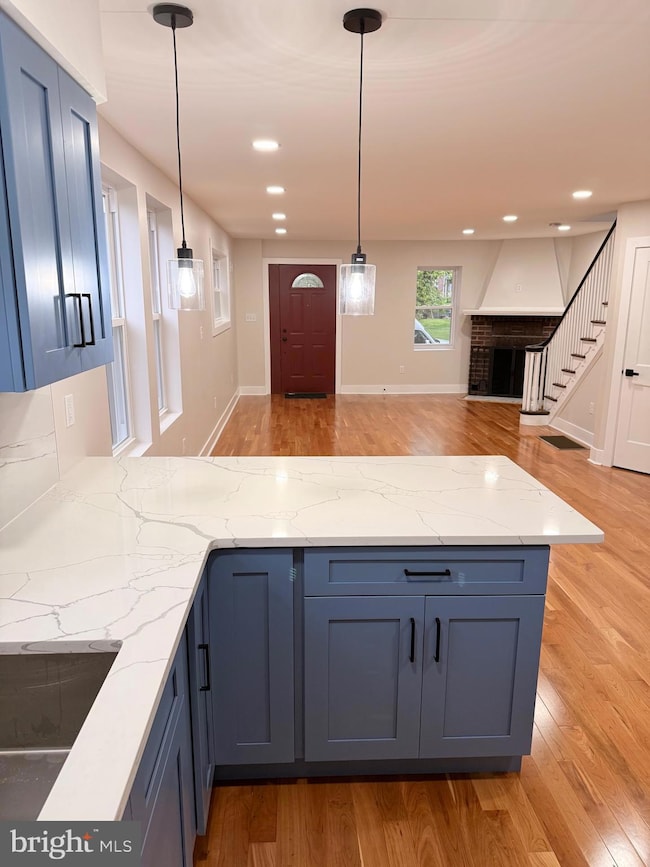
THIS IS THE ONE! Now available is this stylish twin that was completely remodeled, gutted down to the bones and renovated to modern standards of safety and style. Knock knock, The front door opens revealing an amazing opened concept floor design drenched with natural light. The solid natural maple hardwood floors and the ceiling decked out with LED recessed lighting commands attention and awe. The huge kitchen is neatly laid out with blue shaker cabinets all around, including a peninsula with quartz countertops , matte black accessories and brand new stainless steel appliances to complete the room.Walking up the oak stairs introduces you to the main bathroom finished with large format porcelain tiles around the tub shower and floor as well as stylish vanity and accessories for a nice warm bath experience. There are (3 )sizeable bedrooms all decked out with hardwood floors, new doors, adequate lighting, air conditioning and other accessories. The master bedroom has recessed lighting and a fan, double closets etc. Heading down to the basement you can find the laundry hookups for adding laundry appliances. Hot water heater,high efficiency gasfurnace, and a sump pump are all new.
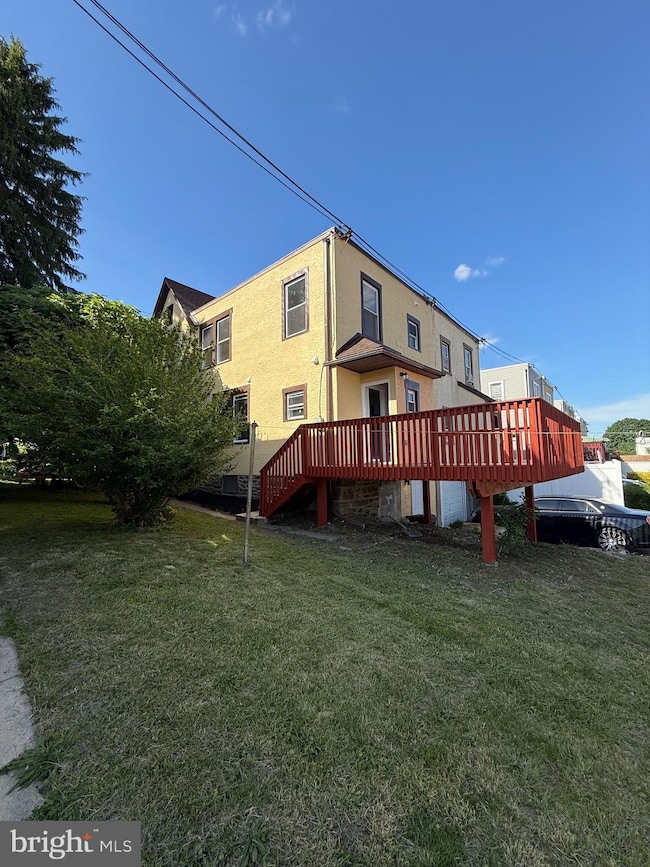
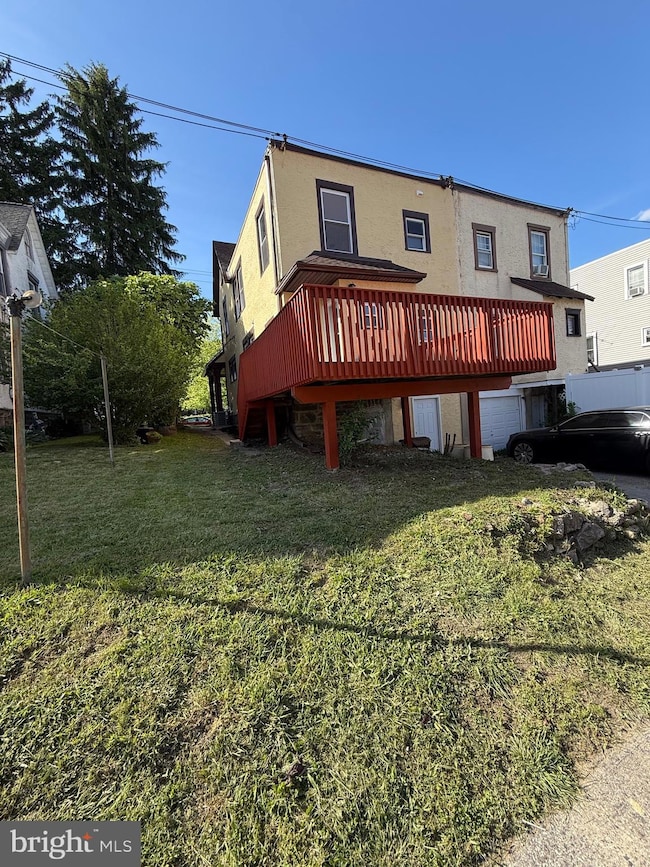
The property also comes with a decent sized yard space and front lawn with also space in the side ideal for tending a garden or maintaining plants. A wooden deck at the back of the house leads you from the house to the backyard as well. There is a parking space at the back for one car as well as ample street parking for additional cars. The The property is in a great location as it’s close to shopping centers, Septa transportation while maintaining its tranquility.
Behind the walls: the house is fully insulated with R38 fiberglass insulation in the ceiling and R15 in the walls which greatly improves the energy efficiency of the house and result in lower utility bills. The utility appliances are also high efficiency units. The electrical circuits were completely redone to code with romex wiring, AFCI breakers, tamper resistant outlets and more.
REMODELING of the property consisted of extensive work including complete demo and clearing of debris, reframing, new energy efficient windows, new wiring and electrical components up to code, new Peco service wire and meter, new electrical panel, new plumbing for both supply and drain, new roof, exterior painting, central heating with high efficiency furnace and air conditioning (HVAC), insulating ceiling with R38 and walls with R15 fiberglass insulation , new drywall, adding an extra bathroom, installing a French drain and sump pump in basement and much much more. Also worthy of mention is that all work was completed by experienced contractors, with permits approved by the borough which required passing several inspections at various stages of the project. (rough, close up and final).
Last Agent to Sell the Property
(610) 622-7500 remaxprime@rcn.com RE/MAX Prime Real Estate License #RS308278 Listed on: 05/23/2025

We collect this data history from publicly available records. To have your information removed, we recommend requesting removal directly through your county’s website.
| Date | Event | Price | List to Sale | Price per Sq Ft |
|---|---|---|---|---|
| 08/12/2025 08/12/25 | Sold | $294,000 | 0.0% | $224 / Sq Ft |
| 07/09/2025 07/09/25 | Pending | -- | -- | -- |
| 06/24/2025 06/24/25 | Price Changed | $294,000 | -1.7% | $224 / Sq Ft |
| 05/23/2025 05/23/25 | For Sale | $299,000 | -- | $228 / Sq Ft |
G
Seller's Agent in 2025
Ganeshwar Sohan
RE/MAX
(610) 721-0713
69 Total Sales
Buyer's Agent in 2025
William Sarr
Weichert Corporate
(215) 603-9074
68 Total Sales
Source: Bright MLS
MLS Number: PADE2091264
Disclaimer: Certain information contained herein is derived from information provided by parties other than Homes.com. All information provided is deemed reliable, but is not guaranteed to be accurate and should be independently verified.
The data relating to real estate for sale on this website appears in part through the BRIGHT Internet Data Exchange program, a voluntary cooperative exchange of property listing data between licensed real estate brokerage firms, and is provided by BRIGHT through a licensing agreement.
Listing information is from various brokers who participate in the Bright MLS IDX program and not all listings may be visible on the site.
The property information being provided on or through the website is for the personal, non-commercial use of consumers and such information may not be used for any purpose other than to identify prospective properties consumers may be interested in purchasing.
Some properties which appear for sale on the website may no longer be available because they are for instance, under contract, sold or are no longer being offered for sale.
Property information displayed is deemed reliable but is not guaranteed.
Copyright 2026 Bright MLS, Inc.
Ask me questions while you tour the home.