
Matt Johnson
Real Broker, LLC
(854) 202-9795
60 Total Sales
10 in Summerville
$260K - $475K Price Range


Estimated Value: $441,000 - $502,997
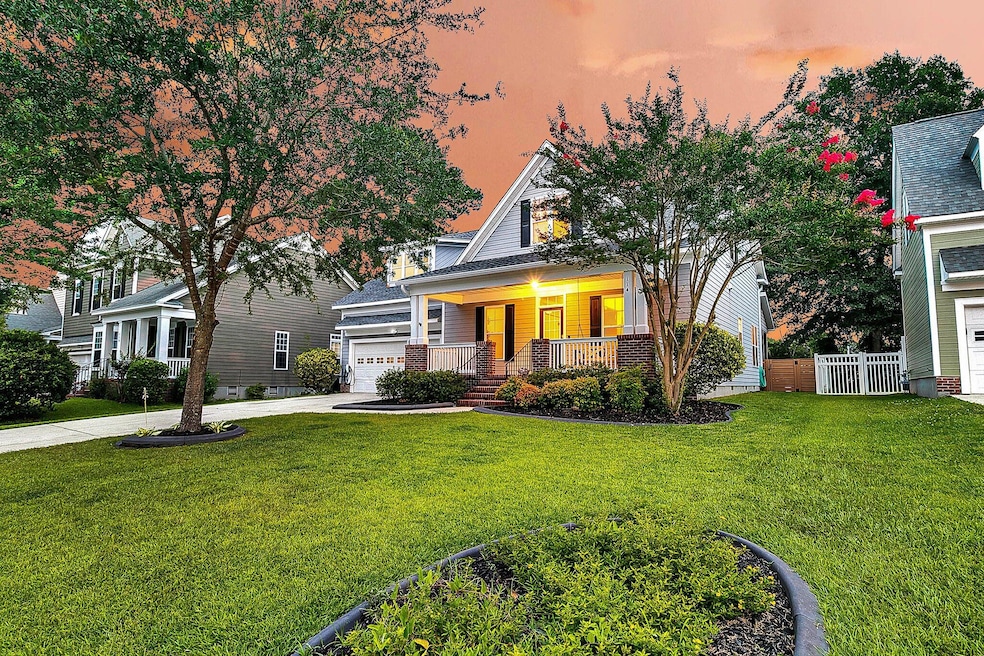
Welcome to Legend Oaks Plantation, where timeless charm meets modern convenience. This beautifully updated home is ideally located just steps from Beech Hill Elementary, a short walk to East Edisto Middle School, and a golf cart ride to the award winning Legend Oaks Golf Club. Inside, you're welcomed by a dedicated home office and a formal dining room, creating an inviting and sophisticated entry. The heart of the home features a spacious, light-filled living area centered around a cozy fireplace, ideal for relaxing evenings or entertaining guests. Just off the living room, the kitchen boasts ample counter space, updated fixtures, a stylish backsplash, and an eat-in dining nook that's perfect for both casual meals and everyday livingThe primary suite offers a peaceful retreat with elegant tray ceilings, a generous walk-in closet, and an en-suite bathroom complete with a garden tub, separate shower, dual vanities, and a private water closet, all filled with natural light for a calming atmosphere. Down a separate hallway, you'll find two comfortable guest bedrooms and a full bathroom, ensuring privacy for family or visitors. Upstairs, a flexible fourth bedroom and bonus space provide endless possibilitiesideal for a media room, gym, home office, or playroom. Step outside to enjoy your fully fenced backyard oasis, featuring a newly built screened-in porch and deckperfect for enjoying morning coffee, evening sunsets, or weekend gatherings in comfort and seclusion. This home has seen extensive upgrades, including a new roof, privacy fence, downstairs carpet, and window screens, fresh sod, LeafGuard® gutters, and an electric vehicle charger. Inside, you'll appreciate fresh paint, polished and stained floors, new ceramic tile in the kitchen and bathrooms, updated lighting, hardware, sinks, interior doors, and a stylish new kitchen backsplash. Additional highlights include a tankless water heater, encapsulated crawl space for energy efficiency and moisture protection, and an overall modernized aesthetic throughout. As a resident of Legend Oaks Plantation, you'll also have access to optional community amenities such as swimming, golf, and tennis, offering opportunities for recreation, relaxation, and social connection. This move-in-ready home combines thoughtful design, meaningful upgrades, and an unbeatable locationdon't miss your opportunity to live in one of Summerville's most sought-after neighborhoods!
Last Agent to Sell the Property
DFH Realty Georgia, LLC License #120372 Listed on: 08/01/2025
We collect this data history from publicly available records. To have your information removed, we recommend requesting removal directly through your county’s website.
Matt Johnson
Real Broker, LLC
(854) 202-9795
60 Total Sales
10 in Summerville
$260K - $475K Price Range
Jeremy Garrett
Carolina One Real Estate
(854) 205-3797
64 Total Sales
14 in Summerville
$230K - $422K Price Range
Virginia Landon
The Agency Hilton Head
(803) 590-8197
96 Total Sales
3 in Summerville
$300K - $388K Price Range
Tim Pye
The Boulevard Company
(854) 202-9679
18 Total Sales
8 in Summerville
$250K - $575K Price Range
David Leaptrott
Realty ONE Group Coastal
(854) 205-2690
37 Total Sales
6 in Summerville
$106K - $585K Price Range
Eileen Obeid
Matt O'Neill Real Estate
(843) 829-6752
31 Total Sales
3 in Summerville
$425K - $545K Price Range
We collect this data history from publicly available records. To have your information removed, we recommend requesting removal directly through your county’s website.
| Date | Buyer | Sale Price | Title Company |
|---|---|---|---|
| $435,000 | None Listed On Document | ||
| $262,000 | -- | ||
| $237,500 | -- | ||
| $227,156 | -- | ||
| $180,600 | -- |
We collect this data history from publicly available records. To have your information removed, we recommend requesting removal directly through your county’s website.
| Date | Status | Borrower | Loan Amount |
|---|---|---|---|
| Open | $444,352 | ||
| Previous Owner | $150,000 | ||
| Previous Owner | $100,000 | ||
| Previous Owner | $268,520 | ||
| Previous Owner | $273,000 | ||
| Previous Owner | $264,000 | ||
| Previous Owner | $256,000 | ||
| Previous Owner | $12,500 | ||
| Previous Owner | $187,600 |
We collect this data history from publicly available records. To have your information removed, we recommend requesting removal directly through your county’s website.
| Date | Event | Price | List to Sale | Price per Sq Ft | Prior Sale |
|---|---|---|---|---|---|
| 11/14/2025 11/14/25 | Sold | $435,000 | -2.2% | $140 / Sq Ft | |
| 09/18/2025 09/18/25 | Price Changed | $445,000 | -0.9% | $143 / Sq Ft | |
| 08/07/2025 08/07/25 | Price Changed | $449,000 | -3.4% | $144 / Sq Ft | |
| 08/01/2025 08/01/25 | For Sale | $465,000 | +77.5% | $150 / Sq Ft | |
| 01/26/2015 01/26/15 | Sold | $262,000 | 0.0% | $87 / Sq Ft | View Prior Sale |
| 12/20/2014 12/20/14 | Pending | -- | -- | -- | |
| 10/09/2014 10/09/14 | For Sale | $262,000 | -- | $87 / Sq Ft |
We collect this data history from publicly available records. To have your information removed, we recommend requesting removal directly through your county’s website.
| Year | Tax Paid | Tax Assessment Tax Assessment Total Assessment is a certain percentage of the fair market value that is determined by local assessors to be the total taxable value of land and additions on the property. | Land | Improvement |
|---|---|---|---|---|
| 2025 | $2,309 | $21,276 | $4,000 | $17,276 |
| 2024 | $2,309 | $21,276 | $4,000 | $17,276 |
| 2023 | $2,309 | $11,369 | $3,000 | $8,369 |
| 2022 | $2,056 | $11,370 | $3,000 | $8,370 |
| 2021 | $2,056 | $11,370 | $3,000 | $8,370 |
| 2020 | $1,928 | $10,370 | $2,400 | $7,970 |
| 2019 | $1,804 | $10,370 | $2,400 | $7,970 |
| 2018 | $1,712 | $10,920 | $2,000 | $8,920 |
| 2017 | $1,700 | $10,920 | $2,000 | $8,920 |
| 2016 | $1,687 | $10,920 | $2,000 | $8,920 |
| 2015 | $1,764 | $10,920 | $2,000 | $8,920 |
| 2014 | $1,628 | $258,290 | $0 | $0 |
| 2013 | -- | $10,330 | $0 | $0 |
Seller's Agent in 2025
Will Hough
DFH Realty Georgia, LLC
(843) 994-2690
55 Total Sales
J
Buyer's Agent in 2025
Julie Hallman
Keller Williams Realty Charleston
(843) 568-6036
118 Total Sales
Seller's Agent in 2015
Jana Bantz
NextHome The Agency Group
(843) 502-7971
205 Total Sales
Buyer's Agent in 2015
Monika Rynearson
Realty ONE Group Coastal
(843) 871-9000
5 Total Sales
Source: CHS Regional MLS
MLS Number: 25021212
APN: 160-09-04-002
Disclaimer: Certain information contained herein is derived from information provided by parties other than Homes.com. All information provided is deemed reliable, but is not guaranteed to be accurate and should be independently verified.
The information is being provided by Charleston Trident MLS. Information deemed reliable but not guaranteed. Information is provided for consumers' personal, non-commercial use, and may not be used for any purpose other than the identification of potential properties for purchase. © 2026 Charleston Trident MLS. All Rights Reserved
Ask me questions while you tour the home.