
Seller's Agent in 2026
Dave Robinson
Peach Realty, Inc.
(706) 229-1575
20 in this area
64 Total Sales
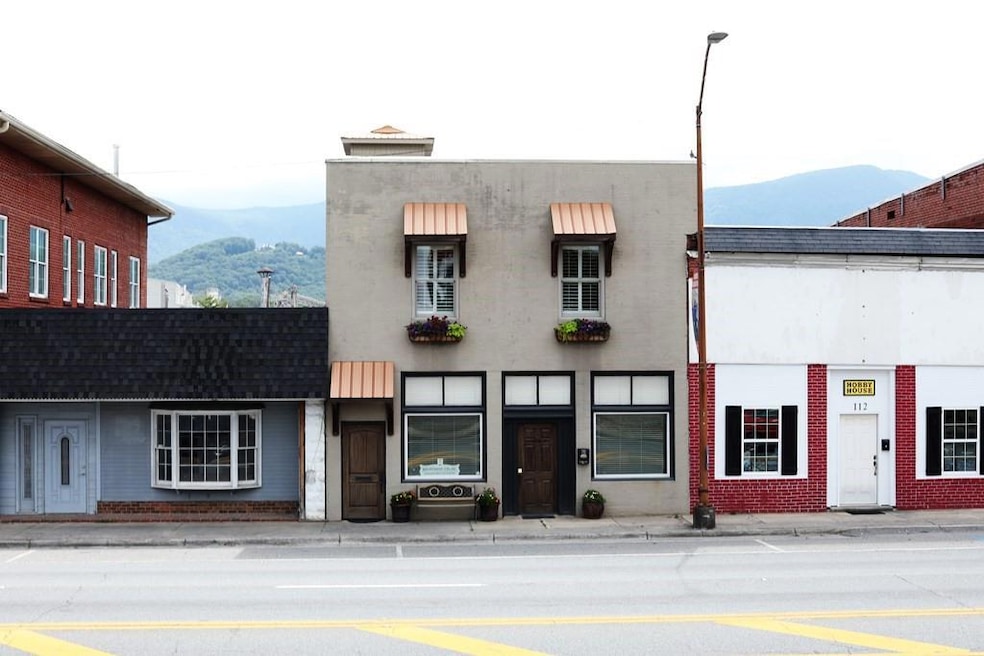
Discover a truly one-of-a-kind historic estate, over 100 years old, meticulously renovated to blend timeless charm with modern luxury. This exceptional home features elevator access to all three floors, including a stunning rooftop terrace with panoramic views of the Cohutta Mountain Range. Interior highlights include original hardwood floors, hand-milled moldings, wood ceilings, exposed brick, and authentic hammered tin ceilings in the guest bath. The spacious 50-foot cantilevered master suite addition on the second floor offers unparalleled comfort. High ceilings of 10 feet, coffered ceilings, and slate flooring enhance the elegant ambiance. Unique architectural details abound: original stained glass windows, doors preserved from the original structure (including the master bed’s headboard, crafted from the home's original foot door), and a charming butler’s pantry. The home boasts a walk-in laundry/hobby room, concealed HVAC vents preserving the historic integrity, zoned climate control, and a monitored security system. Luxury continues in the baths with Schumacher wallpaper, hand-painted walls in the foyer, Ralph Lauren paints throughout, and custom furniture-style cabinets. The master closet spans 14x14 feet for her, and 10x10 feet for him. Plantation shutters adorn all windows, while the chef’s kitchen features a designer layout with patented plans you won't find elsewhere. Equipped with JennAir and Bosch appliances, a farmhouse sink, pot filler, appliance caddy, a work island with oversized serving drawers, and granite countertops. Original transom windows above the doors add a historic touch. Additional amenities include a custom mantel with Cherokee Rose carvings and natural gas logs, a wine cellar, workshop, digital lock system, and a luxurious sauna. The rooftop deck, with Trek decking and multiple electrical outlets, offers a perfect space for relaxation or entertaining—hot tub ready if desired. The renovation, overseen by a professional interior designer, took over a year to complete, seamlessly blending historic preservation with modern convenience. The street-level space is currently leased to a CPA, offering additional income opportunities. This property is a rare treasure—timeless, elegant, and uniquely designed, with plans that are patented and impossible to duplicate.
Last Agent to Sell the Property
Peach Realty, Inc. Brokerage Phone: 706-270-0332 License #144165 Listed on: 08/13/2025
Last Buyer's Agent
Peach Realty, Inc. Brokerage Phone: 706-270-0332 License #144165 Listed on: 08/13/2025
We collect this data history from publicly available records. To have your information removed, we recommend requesting removal directly through your county’s website.
We collect this data history from publicly available records. To have your information removed, we recommend requesting removal directly through your county’s website.
| Date | Type | Sale Price | Title Company |
|---|---|---|---|
| Warranty Deed | -- | -- | |
| Warranty Deed | -- | -- | |
| Deed | $130,000 | -- | |
| Deed | $52,000 | -- |
We collect this data history from publicly available records. To have your information removed, we recommend requesting removal directly through your county’s website.
| Date | Event | Price | List to Sale | Price per Sq Ft | Prior Sale |
|---|---|---|---|---|---|
| 06/23/2026 06/23/26 | Sold | $450,000 | 0.0% | $103 / Sq Ft | |
| 06/23/2026 06/23/26 | Sold | $450,000 | -9.8% | $103 / Sq Ft | View Prior Sale |
| 04/23/2026 04/23/26 | Pending | -- | -- | -- | |
| 04/23/2026 04/23/26 | Pending | -- | -- | -- | |
| 02/19/2026 02/19/26 | Price Changed | $498,900 | +0.1% | $114 / Sq Ft | |
| 02/19/2026 02/19/26 | Price Changed | $498,500 | -0.3% | $115 / Sq Ft | |
| 09/03/2025 09/03/25 | For Sale | $500,000 | 0.0% | $115 / Sq Ft | |
| 08/20/2025 08/20/25 | Pending | -- | -- | -- | |
| 08/13/2025 08/13/25 | Price Changed | $500,000 | 0.0% | $115 / Sq Ft | |
| 08/13/2025 08/13/25 | For Sale | $500,000 | 0.0% | $115 / Sq Ft | |
| 08/13/2025 08/13/25 | For Sale | $500,000 | +11.1% | $114 / Sq Ft | |
| 11/05/2024 11/05/24 | Off Market | $450,000 | -- | -- | |
| 06/17/2024 06/17/24 | Price Changed | $549,900 | -31.1% | $126 / Sq Ft | |
| 05/18/2022 05/18/22 | For Sale | $798,500 | -- | $184 / Sq Ft |
We collect this data history from publicly available records. To have your information removed, we recommend requesting removal directly through your county’s website.
| Year | Tax Paid | Tax Assessment Tax Assessment Total Assessment is a certain percentage of the fair market value that is determined by local assessors to be the total taxable value of land and additions on the property. | Land | Improvement |
|---|---|---|---|---|
| 2025 | $2,374 | $78,200 | $3,000 | $75,200 |
| 2024 | $1,784 | $77,840 | $3,000 | $74,840 |
| 2023 | $2,211 | $91,880 | $3,000 | $88,880 |
| 2022 | $2,156 | $91,880 | $3,000 | $88,880 |
| 2021 | $2,211 | $91,880 | $3,000 | $88,880 |
| 2020 | $2,282 | $94,760 | $3,000 | $91,760 |
| 2019 | $2,347 | $94,760 | $3,000 | $91,760 |
| 2018 | $2,615 | $94,760 | $3,000 | $91,760 |
| 2017 | $418 | $94,760 | $3,000 | $91,760 |
Seller's Agent in 2026
Dave Robinson
Peach Realty, Inc.
(706) 229-1575
20 in this area
64 Total Sales
Source: First Multiple Listing Service (FMLS)
MLS Number: 7632032
APN: 0067A-044
Listings identified with the FMLS IDX logo come from FMLS and are held by brokerage firms other than the owner of this website. The listing brokerage is identified in any listing details. Information is deemed reliable but is not guaranteed. If you believe any FMLS listing contains material that infringes your copyrighted work please visit www.fmls.com/dmca to review our DMCA policy and learn how to submit a takedown request. © 2026 First Multiple Listing Service, Inc.
Disclaimer: Certain information contained herein is derived from information provided by parties other than Homes.com. All information provided is deemed reliable, but is not guaranteed to be accurate and should be independently verified.
Ask me questions while you tour the home.