
Jerry Buffa
Coldwell Banker Realty
(484) 878-3654
151 Total Sales
1 in Downtown Reading
$225,000 Price
Estimated Value: $101,480 - $366,000
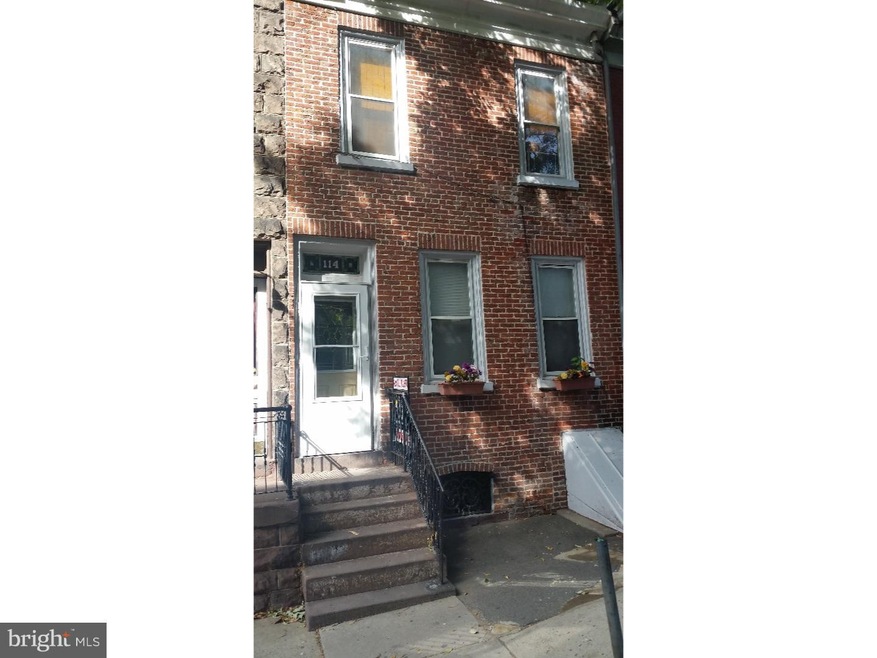
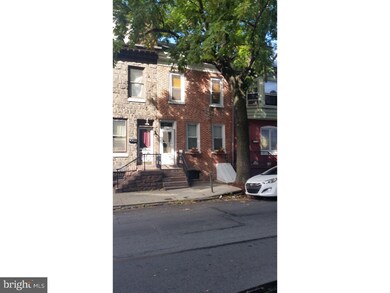
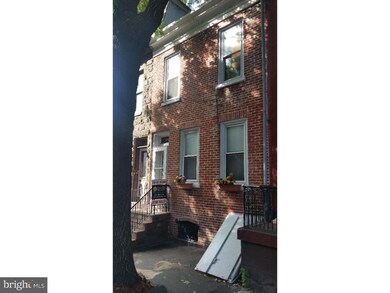
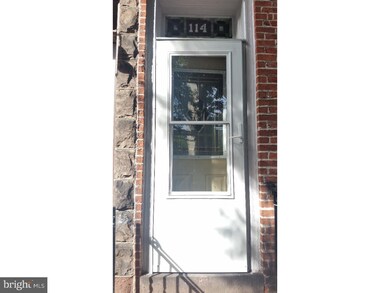
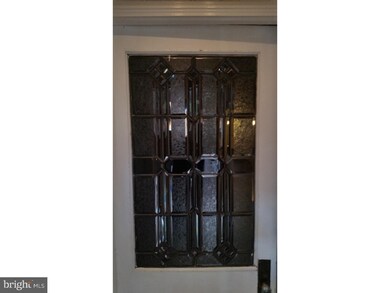
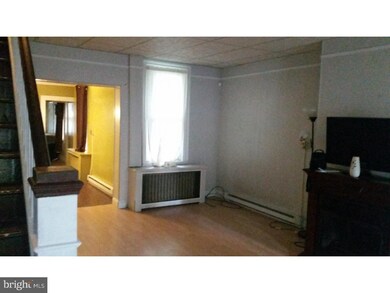
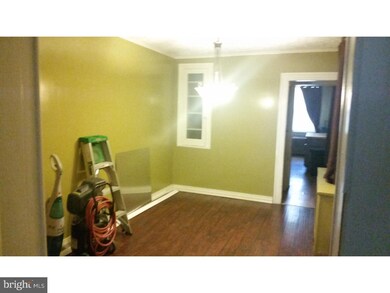
Large spacious four bedroom all brick Federal style home on quiet tree lined street. Location, location, location, the three most important words in real estate. located within blocks of the up and growing GOOGLE WORKS Center for the ARTS. This large home is between Walnut and Washington streets on North Fourth Street. The home has a formal dining room, large living room with fireplace, oversize eat in kitchen. Front and rear stairways. Large garage with storage loft. Tree lined street. Own cheaper than rent. Newer replacement windows, natural gas-line in home, natural gas stove/oven in kitchen. Buy now and enjoy the holidays in your new home, cheaper than renting with the benefits of home ownership. there is an exisitning bow in the front bedroom flooring, this has been there for the past several owners and has not impeded the appraisal or mortgage process. The owner states that the home has settled.
Last Agent to Sell the Property
(610) 985-7700 crstringer@msn.com Pagoda Realty ERA Powered License #RS198079L Listed on: 09/03/2015
Last Buyer's Agent
(610) 985-7700 crstringer@msn.com Pagoda Realty ERA Powered License #RS198079L Listed on: 09/03/2015
We collect this data history from publicly available records. To have your information removed, we recommend requesting removal directly through your county’s website.
Jerry Buffa
Coldwell Banker Realty
(484) 878-3654
151 Total Sales
1 in Downtown Reading
$225,000 Price
Anthony Borelli
Century 21 Gold
(484) 755-3767
269 Total Sales
6 in Downtown Reading
$129K - $370K Price Range
Amy Beachy
Coldwell Banker Realty
(223) 217-3149
297 Total Sales
1 in Downtown Reading
$210,000 Price
Renzo Naimo
RE/MAX Ace Realty
(484) 869-7957
39 Total Sales
1 in Downtown Reading
$251,310 Price
Shalani Colon
Realty One Group Alliance
(484) 878-5806
56 Total Sales
1 in Downtown Reading
$228,000 Price
Marjorie DeJesus
Coldwell Banker Realty
(484) 878-3829
289 Total Sales
3 in Downtown Reading
$80K - $415K Price Range
We collect this data history from publicly available records. To have your information removed, we recommend requesting removal directly through your county’s website.
| Date | Buyer | Sale Price | Title Company |
|---|---|---|---|
| $28,000 | None Available |
We collect this data history from publicly available records. To have your information removed, we recommend requesting removal directly through your county’s website.
| Date | Event | Price | List to Sale | Price per Sq Ft |
|---|---|---|---|---|
| 11/19/2015 11/19/15 | Sold | $28,000 | -20.0% | $16 / Sq Ft |
| 10/24/2015 10/24/15 | Pending | -- | -- | -- |
| 09/03/2015 09/03/15 | For Sale | $35,000 | -- | $20 / Sq Ft |
We collect this data history from publicly available records. To have your information removed, we recommend requesting removal directly through your county’s website.
| Year | Tax Paid | Tax Assessment Tax Assessment Total Assessment is a certain percentage of the fair market value that is determined by local assessors to be the total taxable value of land and additions on the property. | Land | Improvement |
|---|---|---|---|---|
| 2026 | $734 | $26,000 | $8,200 | $17,800 |
| 2025 | $706 | $26,000 | $8,200 | $17,800 |
| 2024 | $1,155 | $26,000 | $8,200 | $17,800 |
| 2023 | $1,137 | $26,000 | $8,200 | $17,800 |
| 2022 | $1,137 | $26,000 | $8,200 | $17,800 |
| 2021 | $1,137 | $26,000 | $8,200 | $17,800 |
| 2020 | $1,125 | $26,000 | $8,200 | $17,800 |
| 2019 | $1,125 | $26,000 | $8,200 | $17,800 |
| 2018 | $1,125 | $26,000 | $8,200 | $17,800 |
| 2017 | $1,118 | $26,000 | $8,200 | $17,800 |
| 2016 | $639 | $26,000 | $8,200 | $17,800 |
| 2015 | $639 | $26,000 | $8,200 | $17,800 |
| 2014 | $588 | $26,000 | $8,200 | $17,800 |
Seller's Agent in 2015
R. Dale Hirschbock
Pagoda Realty ERA Powered
(484) 794-1777
16 Total Sales
Source: Bright MLS
MLS Number: 1002691766
APN: 06-5307-82-70-1957
Disclaimer: Certain information contained herein is derived from information provided by parties other than Homes.com. All information provided is deemed reliable, but is not guaranteed to be accurate and should be independently verified.
The data relating to real estate for sale on this website appears in part through the BRIGHT Internet Data Exchange program, a voluntary cooperative exchange of property listing data between licensed real estate brokerage firms, and is provided by BRIGHT through a licensing agreement.
Listing information is from various brokers who participate in the Bright MLS IDX program and not all listings may be visible on the site.
The property information being provided on or through the website is for the personal, non-commercial use of consumers and such information may not be used for any purpose other than to identify prospective properties consumers may be interested in purchasing.
Some properties which appear for sale on the website may no longer be available because they are for instance, under contract, sold or are no longer being offered for sale.
Property information displayed is deemed reliable but is not guaranteed.
Copyright 2026 Bright MLS, Inc.
Ask me questions while you tour the home.