
John Tu
Compass
(949) 787-1149
20 Total Sales
1 in Woodbury and Stonegate
$2,900,000 Price
Estimated Value: $821,000 - $1,626,000
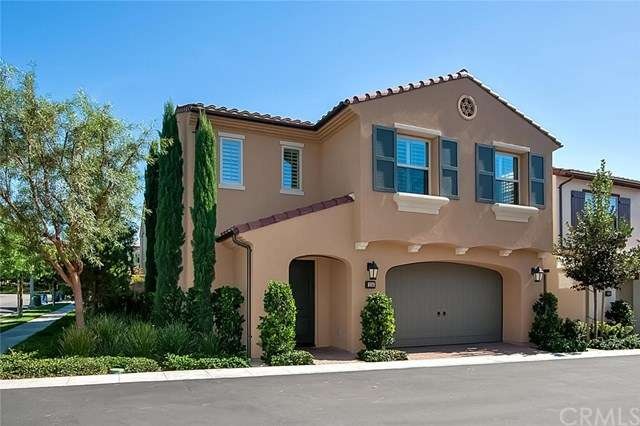
Beautiful 3 Bedrooms detached home in Newer development of Stonegate**Largest plan of San Mateo designed by Irvine Pacific Home**Walking distance to top ranking Elementary School**Perfect location at corner lot**Lots of windows and bright inside**Highly upgraded this home features beautiful Hardwood floor all throughout, Plantation shutters, upgraded carpet upstairs, neutral ceramic tile in all baths**Wide open floor plan in Living, Dining and Kitchen**Large island kitchen w/Granite counter top**All three bedrooms upstairs**Upstairs laundry room**Patio**Spacious back yard**Must See**
Last Agent to Sell the Property
Realty One Group West License #01292681 Listed on: 10/08/2015
Last Buyer's Agent
Gordon Ng
Realty One Group West License #01871227
We collect this data history from publicly available records. To have your information removed, we recommend requesting removal directly through your county’s website.
John Tu
Compass
(949) 787-1149
20 Total Sales
1 in Woodbury and Stonegate
$2,900,000 Price
Elijah Shin
Dream Realty & Investments Inc
(424) 207-1609
139 Total Sales
1 in Woodbury and Stonegate
$3,013,888 Price
Massoud Davar
Davar & Co
(949) 627-8312
34 Total Sales
2 in Woodbury and Stonegate
$1,055,000 Price Range
Cyrus Mohseni
The Keystone Team
(657) 341-0810
177 Total Sales
2 in Woodbury and Stonegate
$875,000 Price Range
Kinney Yong
RE/MAX Connections
(949) 430-7263
18 Total Sales
2 in Woodbury and Stonegate
$950,000 Price Range
Shelby Wu
Coldwell Banker Realty
(858) 285-4406
46 Total Sales
4 in Woodbury and Stonegate
$1.1M - $1.6M Price Range
We collect this data history from publicly available records. To have your information removed, we recommend requesting removal directly through your county’s website.
| Date | Buyer | Sale Price | Title Company |
|---|---|---|---|
| $815,000 | Lawyers Title Company | ||
| Park Joon Ho | $631,000 | First American Title Company |
We collect this data history from publicly available records. To have your information removed, we recommend requesting removal directly through your county’s website.
| Date | Status | Borrower | Loan Amount |
|---|---|---|---|
| Open | $503,000 | ||
| Closed | Peddi Sudhakara Reddy | $510,000 | |
| Closed | Peddi Sudhakara Reddy | $611,250 | |
| Previous Owner | Park Joon Ho | $504,000 |
We collect this data history from publicly available records. To have your information removed, we recommend requesting removal directly through your county’s website.
| Date | Event | Price | List to Sale | Price per Sq Ft |
|---|---|---|---|---|
| 04/30/2015 04/30/15 | Rented | $3,400 | 0.0% | -- |
| 04/30/2015 04/30/15 | For Rent | $3,400 | -- | -- |
We collect this data history from publicly available records. To have your information removed, we recommend requesting removal directly through your county’s website.
| Year | Tax Paid | Tax Assessment Tax Assessment Total Assessment is a certain percentage of the fair market value that is determined by local assessors to be the total taxable value of land and additions on the property. | Land | Improvement |
|---|---|---|---|---|
| 2026 | $13,060 | $984,086 | $639,186 | $344,900 |
| 2025 | $13,011 | $964,791 | $626,653 | $338,138 |
| 2024 | $13,011 | $945,874 | $614,366 | $331,508 |
| 2023 | $12,786 | $927,328 | $602,320 | $325,008 |
| 2022 | $12,591 | $909,146 | $590,510 | $318,636 |
| 2021 | $12,401 | $891,320 | $578,931 | $312,389 |
| 2020 | $12,304 | $882,181 | $572,995 | $309,186 |
| 2019 | $12,124 | $864,884 | $561,760 | $303,124 |
| 2018 | $11,000 | $847,926 | $550,745 | $297,181 |
| 2017 | $11,801 | $831,300 | $539,946 | $291,354 |
| 2016 | $11,634 | $815,000 | $529,358 | $285,642 |
| 2015 | $10,103 | $659,219 | $384,268 | $274,951 |
| 2014 | $10,181 | $646,306 | $376,740 | $269,566 |
Seller's Agent in 2015
Jessica Hong
Realty One Group West
(949) 355-4001
5 in this area
79 Total Sales
Seller Co-Listing Agent in 2015
Steve Park
Realty One Group West
(949) 783-2400
1 in this area
20 Total Sales
AT
Buyer's Agent in 2015
Afshin Tazari
eXp Realty of California Inc
GN
Buyer's Agent in 2015
Gordon Ng
Realty One Group West
Source: California Regional Multiple Listing Service (CRMLS)
MLS Number: OC15220653
APN: 932-425-58
Disclaimer: Certain information contained herein is derived from information provided by parties other than Homes.com. All information provided is deemed reliable, but is not guaranteed to be accurate and should be independently verified.
The multiple listing data appearing on this website, or contained in reports produced therefrom, is owned and copyrighted by California Regional Multiple Listing Service, Inc. ("CRMLS") and is protected by all applicable copyright laws. Information provided is for viewer's personal, non-commercial use and may not be used for any purpose other than to identify prospective properties the viewer may be interested in purchasing. All listing data, including but not limited to square footage and lot size is believed to be accurate, but the listing Agent, listing Broker and CRMLS and its affiliates do not warrant or guarantee such accuracy. The viewer should independently verify the listed data prior to making any decisions based on such information by personal inspection and/or contacting a real estate professional.
Based on information from California Regional Multiple Listing Service, Inc. and /or other sources. All data, including all measurements and calculations of area, is obtained from various sources and has not been, and will not be, verified by broker or MLS. All information should be independently reviewed and verified for accuracy. Properties may or may not be listed by the office/agent presenting the information
Ask me questions while you tour the home.