
Joseph A Rivera
Coldwell Banker Realty
(856) 263-4739
118 Total Sales
10 in Medford
$325K - $675K Price Range
Estimated Value: $604,000 - $678,809
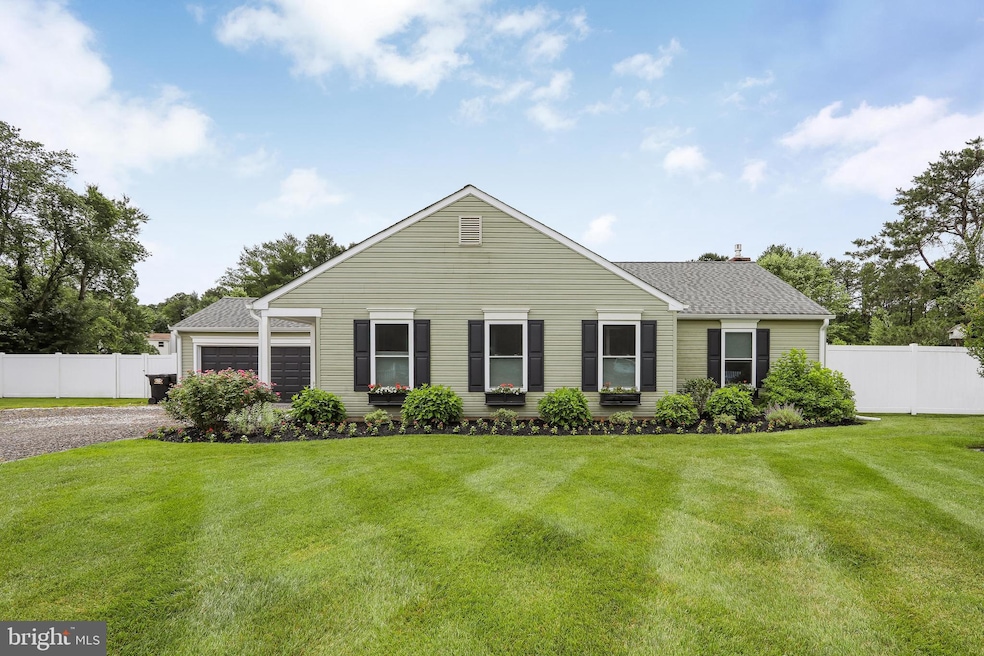
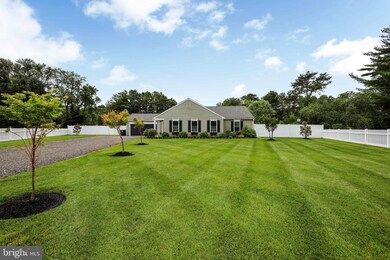
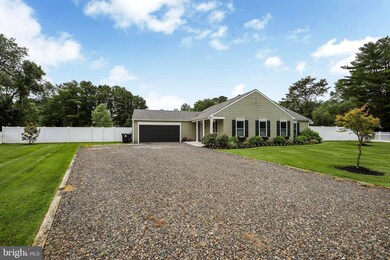
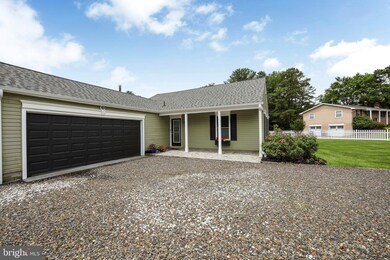
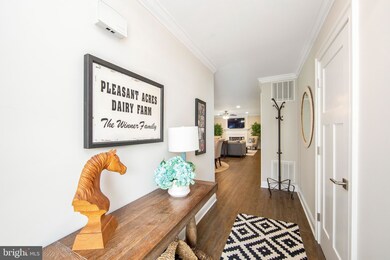
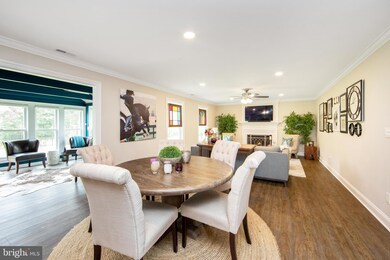
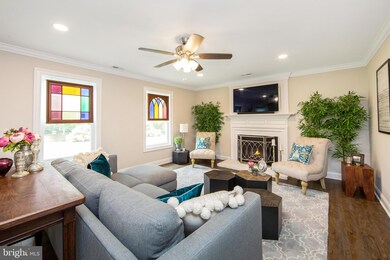
LAKEFRONT !! This is a one of a kind Lakefront home. The home was meticulously rehabbed just 4 years ago and this task created a very open floor plan with upgrades and features that result in a perfect home. The kitchen, dining area, Living /family room and the massive sunroom are made to feel like one big space while still being distinctly defined. The master bedroom suite provide two good sized closet with custom closet systems and a luxurious master bath. The second bedroom also is nicely sized with a custom closet system. The rear yard is amazing with a expansive lakefront shoreline and provides tranquility and much more. Just move in and enjoy !!
Last Agent to Sell the Property
(856) 810-5300 jeff.senges@foxroach.com BHHS Fox & Roach-Marlton License #0233681 Listed on: 06/22/2022
We collect this data history from publicly available records. To have your information removed, we recommend requesting removal directly through your county’s website.
Joseph A Rivera
Coldwell Banker Realty
(856) 263-4739
118 Total Sales
10 in Medford
$325K - $675K Price Range
Jessica Nooney
Weichert Realtors-Medford
(640) 333-9738
136 Total Sales
13 in Medford
$230K - $765K Price Range
Melissa Young
Compass New Jersey, LLC - Moorestown
(484) 592-6041
146 Total Sales
6 in Medford
$130K - $1.7M Price Range
Terry Grayson
Keller Williams Realty - Cherry Hill
(484) 435-7781
165 Total Sales
1 in Medford
$584,700 Price
Denise Walsh
Weichert Realtors - Moorestown
(856) 796-4491
37 Total Sales
1 in Medford
$795,000 Price
Brenda Richmond
Keller Williams Realty - Moorestown
(856) 617-5062
87 Total Sales
2 in Medford
$520K - $800K Price Range
We collect this data history from publicly available records. To have your information removed, we recommend requesting removal directly through your county’s website.
| Date | Buyer | Sale Price | Title Company |
|---|---|---|---|
| $550,000 | Trident Land Transfer | ||
| Le Cates Debra F | -- | None Available | |
| Winner Amy | $400,000 | None Available |
We collect this data history from publicly available records. To have your information removed, we recommend requesting removal directly through your county’s website.
| Date | Status | Borrower | Loan Amount |
|---|---|---|---|
| Open | $130,000 |
We collect this data history from publicly available records. To have your information removed, we recommend requesting removal directly through your county’s website.
| Date | Event | Price | List to Sale | Price per Sq Ft | Prior Sale |
|---|---|---|---|---|---|
| 08/15/2022 08/15/22 | Sold | $550,000 | 0.0% | $401 / Sq Ft | |
| 07/01/2022 07/01/22 | Pending | -- | -- | -- | |
| 06/22/2022 06/22/22 | For Sale | $550,000 | +37.5% | $401 / Sq Ft | |
| 11/16/2018 11/16/18 | Sold | $400,000 | -5.9% | $248 / Sq Ft | View Prior Sale |
| 10/15/2018 10/15/18 | Pending | -- | -- | -- | |
| 10/10/2018 10/10/18 | Price Changed | $425,000 | -3.2% | $264 / Sq Ft | |
| 10/08/2018 10/08/18 | Price Changed | $439,000 | -2.4% | $272 / Sq Ft | |
| 09/10/2018 09/10/18 | For Sale | $449,900 | -- | $279 / Sq Ft |
We collect this data history from publicly available records. To have your information removed, we recommend requesting removal directly through your county’s website.
| Year | Tax Paid | Tax Assessment Tax Assessment Total Assessment is a certain percentage of the fair market value that is determined by local assessors to be the total taxable value of land and additions on the property. | Land | Improvement |
|---|---|---|---|---|
| 2026 | $10,053 | $267,800 | $111,900 | $155,900 |
| 2025 | $10,053 | $267,800 | $111,900 | $155,900 |
| 2024 | $8,683 | $267,800 | $111,900 | $155,900 |
| 2023 | $8,683 | $261,700 | $111,900 | $149,800 |
| 2022 | $8,505 | $261,700 | $111,900 | $149,800 |
| 2021 | $8,458 | $261,700 | $111,900 | $149,800 |
| 2020 | $8,406 | $261,700 | $111,900 | $149,800 |
| 2019 | $8,293 | $261,700 | $111,900 | $149,800 |
| 2018 | $7,553 | $241,700 | $111,900 | $129,800 |
| 2017 | $7,498 | $241,700 | $111,900 | $129,800 |
| 2016 | $0 | $241,700 | $111,900 | $129,800 |
| 2015 | -- | $241,700 | $111,900 | $129,800 |
| 2014 | -- | $241,700 | $111,900 | $129,800 |
Seller's Agent in 2022
Jeff Senges
BHHS Fox & Roach
(609) 440-1309
175 Total Sales
Buyer's Agent in 2022
Ron Connor
Brookside Realtors
(609) 558-0329
9 Total Sales
Seller's Agent in 2018
Lisa Hermann
Keller Williams Realty - Moorestown
(609) 304-9465
80 Total Sales
Source: Bright MLS
MLS Number: NJBL2027948
APN: 20-03202-03-00038
Disclaimer: Certain information contained herein is derived from information provided by parties other than Homes.com. All information provided is deemed reliable, but is not guaranteed to be accurate and should be independently verified.
The data relating to real estate for sale on this website appears in part through the BRIGHT Internet Data Exchange program, a voluntary cooperative exchange of property listing data between licensed real estate brokerage firms, and is provided by BRIGHT through a licensing agreement.
Listing information is from various brokers who participate in the Bright MLS IDX program and not all listings may be visible on the site.
The property information being provided on or through the website is for the personal, non-commercial use of consumers and such information may not be used for any purpose other than to identify prospective properties consumers may be interested in purchasing.
Some properties which appear for sale on the website may no longer be available because they are for instance, under contract, sold or are no longer being offered for sale.
Property information displayed is deemed reliable but is not guaranteed.
Copyright 2026 Bright MLS, Inc.
Ask me questions while you tour the home.