NOT LISTED FOR SALE

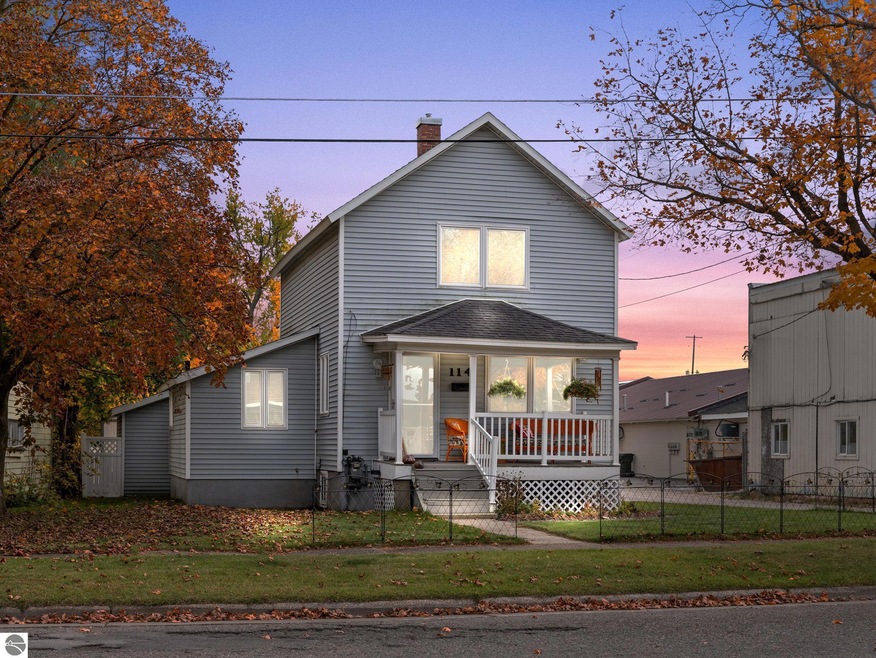
114 Powers St Cadillac, MI 49601

Estimated Value: $160,071 - $180,000

3 Beds
1 Bath
1,200 Sq Ft
$140/Sq Ft Est. Value

Sale Details

Date Sold: January 24, 2025

Last sale price $155,000 $129 Per Sq Ft

Est. 8% increase in value since last sale

Current estimated payment $1,017 / mo

1 Day on Market

Highlights

  • Mud Room
  • Formal Dining Room
  • Shed
  • Covered Patio or Porch
  • Forced Air Heating and Cooling System
  • Garden

About This Home

As of January 2025

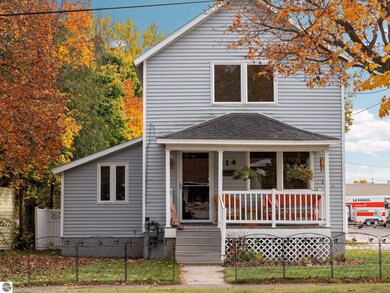
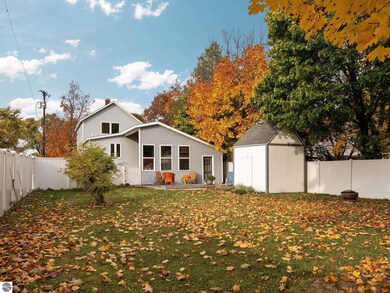
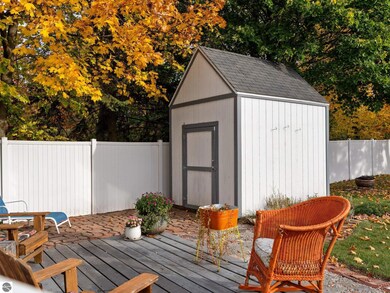
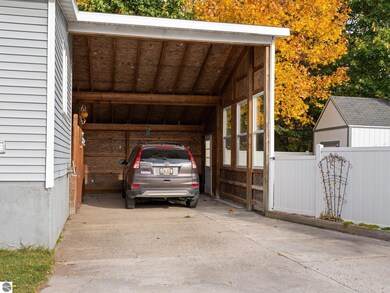
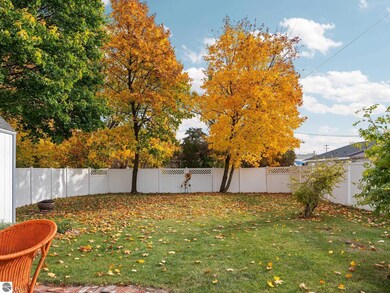
Dripping with charm and updated with intention. This lovely downtown home has been so well taken care of that you'll be able to move right in! The current owner put a lot of time and work into bringing the original hardwood features in the home back to their original state. The floor plan was well thought out and makes this home feel larger than what it is! While it feels somewhat open-concept it still has separation giving a cozy feel. The small room off of the living room could be used as a small child's room or an office space. The Full bathroom is located just off of the dining room area. While the large kitchen could easily be an eat-in kitchen, there is also a dedicated dining area. Upstairs you'll find 2 large bedrooms with the original hardwood floors. The owner loved the old-world charm and look of the original flooring. There is also a mud-room area that leads out to the carport that has ceilings high enough to house a cross-over or other larger vehicles. The fully fenced-in back yard provides privacy and was a space the current owner lovingly refers to as her "secret garden". There's a large shed that provides a decent amount of storage for your outdoor lawn care items as well as a small herb garden. This adorable home will not last long!

Last Agent to Sell the Property

Lacey McMahon

Five Star Real Estate - Mitchell St Cadillac Listed on: 11/23/2024

Last Buyer's Agent

Penney McRae

Five Star Real Estate - Mitchell St Cadillac

Five Star Real Estate - Mitchell St Cadillac

Home Details

Home Type

  • Single Family

Year Built

  • Built in 1900

Lot Details

  • 6,970 Sq Ft Lot
  • Lot Dimensions are 48x144x48x144
  • Dirt Road
  • Landscaped
  • Level Lot
  • Cleared Lot
  • Garden
  • The community has rules related to zoning restrictions

Home Design

  • Fire Rated Drywall
  • Frame Construction
  • Asphalt Roof
  • Vinyl Siding

Interior Spaces

  • 1,200 Sq Ft Home
  • 1.5-Story Property
  • Ceiling Fan
  • Blinds
  • Mud Room
  • Formal Dining Room

Kitchen

  • Oven or Range
  • Recirculated Exhaust Fan
  • Microwave

Bedrooms and Bathrooms

  • 3 Bedrooms
  • 1 Full Bathroom
  • Granite Bathroom Countertops

Laundry

  • Dryer
  • Washer

Unfinished Basement

  • Basement Fills Entire Space Under The House
  • Basement Windows

Parking

  • 1 Car Garage
  • Carport
  • Alley Access
  • Private Driveway

Outdoor Features

  • Covered Patio or Porch
  • Shed

Location

  • Mineral Rights

Utilities

  • Forced Air Heating and Cooling System
  • Natural Gas Water Heater
  • Cable TV Available

Community Details

  • Chittenden & Wheelers Addition Community

Home Details

Home Type

Single Family

Year Built

Built in 1900

Lot Details

6,970 Sq Ft Lot

Listing Details

  • Class: Single Family
  • Type: Residential
  • Style: 1.5 Story
  • Estimated Year Built: 1900
  • Construction: Frame
  • Special Features: None
  • Property Sub Type: Detached
  • Stories: 1
  • Year Built: 1900

Interior Features

  • Appliances Equipment: Refrigerator, Oven/Range, Microwave, Washer, Dryer, Exhaust Fan, Blinds, Ceiling Fan, Natural Gas Water Heater, Smoke Alarms(s)
  • Interior Amenities: Granite Bath Tops, Mud Room, Formal Dining Room, Drywall
  • Bedrooms: 3
  • Bedroom 1: Dimensions: 13.7x11.2
  • Total Bathrooms: 1
  • Primary Bathroom: Shared
  • Number of Main Level Bathrooms: 1
  • Full Bathrooms: 1
  • Main Floor Primary: No
  • Kitchen: Dimensions: 12x11
  • Living Room: Dimensions: 17.2x11.5
  • Range: R 9W
  • Total Finished Sf Apx: 1200

Exterior Features

  • Additional Buildings: Garden/Storage Shed
  • Exterior Features: Patio, Covered Porch, Landscaped, Garden Area
  • Exterior Finish: Vinyl
  • Foundation: Full, Daylight Windows, Unfinished
  • Number Of Acres: 0.16
  • Road: Public Maintained, Dirt
  • Roof: Asphalt

Garage/Parking

  • Driveway: Concrete, Alley Access, Private
  • Garage Capacity: 1
  • Primary Garage: Carport, Alley Entrance, Concrete Floors

Utilities

  • Heating Cooling Types: Forced Air
  • Laundry: On Level: Main Floor
  • Sewer: Municipal
  • Tv Service Internet Avail: Cable TV, Cable Internet
  • Water: Municipal

Association/Amenities

  • Development Name: CHITTENDEN & WHEELERS ADDITION

Lot Info

  • Land Features: Cleared, Level
  • Lot Dimensions: 48x144x48x144
  • Mineral Rights: To Pass With Title, Unknown
  • Parcel Description: Subdivision
  • Zoning Use Restrictions: Residential

Rental Info

  • Rent Spree Y N: No

MLS Schools

  • School District: Cadillac Area Public Schools

Ownership History

We collect this data history from publicly available records. To have your information removed, we recommend requesting removal directly through your county’s website.

Date Name Owned For Owner Type

Purchase Details

Listed on
Nov 23, 2024
Closed on
Jan 24, 2025
Sold by
Bought by
Seller's Agent
Lacey McMahon
Five Star Real Estate - Mitchell St Cadillac
Buyer's Agent
Penney McRae
Five Star Real Estate - Mitchell St Cadillac
List Price
$149,900
Sold Price
$155,000
Premium/Discount to List
$5,100
3.4%
Views
16
Current Estimated Value
$167,518

Home Financials for this Owner

Home Financials are based on the most recent Mortgage that was taken out on this home.
Estimated Appreciation
$12,518
Avg. Annual Appreciation
5.50%

Purchase Details

Closed on
Apr 9, 2015
Sold by
Bought by

Home Financials for this Owner

Home Financials are based on the most recent Mortgage that was taken out on this home.
Original Mortgage
$112,100
Interest Rate
3.85%
Mortgage Type
New Conventional
Source: Public Records

Range of Values:

--
Value Increase
--
Percent Increase
--
Adjusted for Inflation
Collateral Analytics

Collateral Analytics Collateral Analytics AVMs (Automated Valuation Model) employ a number of statistical approaches combined with neighborhood-specific comparable selection guarantees the most up-to-date and precise valuations.

Not Available

Collateral Analytics does not have data for the current month. Please view the chart for historical values.

ICE

ICE Mortgage Technology ICE Mortgage Technology’s AVM (Automated Valuation Model) is a state-of-the-art online residential property valuation tool that provides a quick and accurate estimate of the value of almost any home in the U.S.

Not Available

ICE Mortgage Technology does not have data for the current month. Please view the chart for historical values.

First American

First American First American Data & Analytics’ next-generation AVM combines unrivaled data assets with a blended ensemble of valuation models to produce highly accurate, reliable valuations you can trust.

Not Available

First American does not have data for the current month. Please view the chart for historical values.

Quantarium

Quantarium Quantarium’s valuation service, repeatedly proven the industry’s most accurate and comprehensive, is supercharged with a self-learning and auto-tuning AI engine that continually becomes smarter and more accurate as it processes daily inputs from the industry’s leading RE data lake.

Not Available

Quantarium does not have data for the current month. Please view the chart for historical values.

Average Value
Not Available
List Price
Sold Price
Create a Home Valuation Report for This Property
The Home Valuation Report is an in-depth analysis detailing your home's value as well as a comparison with similar homes in the area

Home Values in the Area

Source: Public Records

Average Home Value in this Area


Source: Public Records

Purchase History

We collect this data history from publicly available records. To have your information removed, we recommend requesting removal directly through your county’s website.

Date Buyer Sale Price Title Company
$155,000 --
$118,000 --
Source: Public Records

Mortgage History

We collect this data history from publicly available records. To have your information removed, we recommend requesting removal directly through your county’s website.

Date Status Borrower Loan Amount
Previous Owner $112,100
Source: Public Records

Property History

We collect this data history from publicly available records. To have your information removed, we recommend requesting removal directly through your county’s website.

Date Event Price List to Sale Price per Sq Ft Prior Sale
01/24/2025 01/24/25 Sold $155,000 +3.4% $129 / Sq Ft
11/24/2024 11/24/24 Pending -- -- --
11/23/2024 11/23/24 For Sale $149,900 +218.9% $125 / Sq Ft
12/04/2015 12/04/15 Sold $47,000 -- $39 / Sq Ft View Prior Sale
11/05/2015 11/05/15 Pending -- -- --
Source: Northern Great Lakes REALTORS® MLS

Tax History

We collect this data history from publicly available records. To have your information removed, we recommend requesting removal directly through your county’s website.

Year Tax Paid Tax Assessment Tax Assessment Total Assessment is a certain percentage of the fair market value that is determined by local assessors to be the total taxable value of land and additions on the property. Land Improvement
2025 $1,402 $64,100 $0 $0
2024 $10 $53,000 $0 $0
2023 $1,294 $48,900 $0 $0
2022 $1,294 $42,500 $0 $0
2021 $1,264 $41,500 $0 $0
2020 $1,252 $36,200 $0 $0
2019 $1,233 $29,300 $0 $0
2018 -- $28,100 $0 $0
2017 -- $24,500 $0 $0
2016 -- $24,400 $0 $0
2015 -- $22,800 $0 $0
2013 -- $23,900 $0 $0
Source: Public Records

Agents Affiliated with this Home

  • Section Image
  • Section Image
  • Section Image
  • Section Image
See All Agents

Map

Source: Northern Great Lakes REALTORS® MLS

MLS Number: 1929241

Northern Great Lakes REALTORS® MLS

APN: 10-048-00-022-00

Your Personal Tour Guide

Ask me questions while you tour the home.