
Keith Buckhold
Bogue Banks Realty, Inc
(910) 459-4727
36 Total Sales
3 in Beaufort
$270K - $830K Price Range


Estimated Value: $315,000 - $356,000
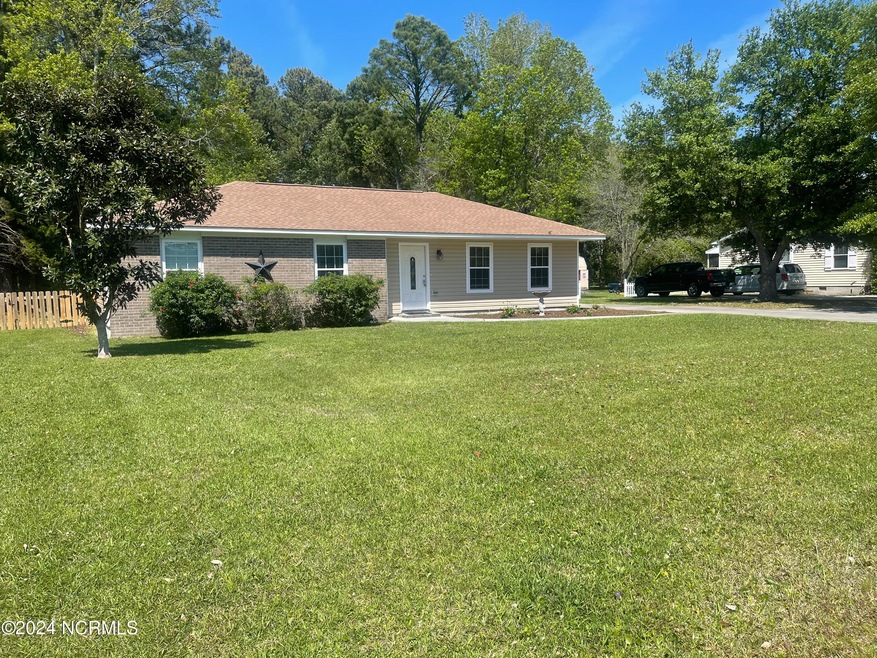
MOTIVATED SELLERS...ALL Reasonable offers will be considered. Welcome to 114 Riverside Drive, nestled in the charming waterfront town of Beaufort, North Carolina. This inviting ranch-style home boasts 1248 square feet of comfortable living space, featuring three bedrooms and two full bathrooms. Step inside to discover the allure of new luxury vinyl plank flooring that adds a touch of modern elegance to the interior. The kitchen is adorned with brand new countertops that beautifully complement the cabinetry. Convenience is key with a one-vehicle detached garage providing ample storage space for your vehicle or outdoor gear. Outside, you'll find a fenced-in backyard offering privacy and a safe haven for pets or children to play. Located just moments away from the Crystal Coast beaches, this property ensures endless coastal adventures and relaxation opportunities. Additionally, its proximity to grocery stores, medical facilities, restaurants, shopping outlets, marinas, and various coastal attractions makes everyday living a breeze. Whether you're a first-time homebuyer, empty nester seeking tranquility, or looking for a weekend retreat or vacation home, 114 Riverside Drive is the epitome of versatile living. Take advantage of the opportunity to make this coastal gem your own and experience the quintessential North Carolina lifestyle. Schedule your viewing today and seize the chance to call this delightful property yours!
Last Agent to Sell the Property
The Lemmond Group
Keller Williams Crystal Coast License #226908 Listed on: 01/26/2024
Last Buyer's Agent
Dalma Uzzle III
Bluewater Real Estate AB License #127165
We collect this data history from publicly available records. To have your information removed, we recommend requesting removal directly through your county’s website.
Keith Buckhold
Bogue Banks Realty, Inc
(910) 459-4727
36 Total Sales
3 in Beaufort
$270K - $830K Price Range
Barefoot Chandler & Associates
Barefoot-Chandler & Associates
(252) 659-4597
262 Total Sales
19 in Beaufort
$30K - $760K Price Range
Carla Buckhold
Bogue Banks Realty, Inc
(808) 582-8166
201 Total Sales
3 in Beaufort
$407K - $655K Price Range
John Robinson
MATHERS REALTY.COM
(980) 430-4233
58 Total Sales
1 in Beaufort
$49,900 Price
Doro Taylor
CityGate Real Estate Services
(833) 569-4419
46 Total Sales
2 in Beaufort
$240K - $367K Price Range
Paige Coker
Corcoran DeRonja Real Estate
(833) 657-6297
53 Total Sales
1 in Beaufort
$310,000 Price
We collect this data history from publicly available records. To have your information removed, we recommend requesting removal directly through your county’s website.
| Date | Buyer | Sale Price | Title Company |
|---|---|---|---|
| $315,000 | None Listed On Document | ||
| Smith Stephen M | $315,000 | None Listed On Document | |
| Neff Edwin | -- | None Available | |
| Neff Edwin | $115,000 | None Available |
We collect this data history from publicly available records. To have your information removed, we recommend requesting removal directly through your county’s website.
| Date | Status | Borrower | Loan Amount |
|---|---|---|---|
| Open | $236,175 | ||
| Previous Owner | Gibble Rex A | $203,500 | |
| Previous Owner | Neff Edwin | $96,600 | |
| Previous Owner | Neff Edwin | $92,000 |
We collect this data history from publicly available records. To have your information removed, we recommend requesting removal directly through your county’s website.
| Date | Event | Price | List to Sale | Price per Sq Ft | Prior Sale |
|---|---|---|---|---|---|
| 07/09/2024 07/09/24 | Sold | $315,000 | 0.0% | $252 / Sq Ft | |
| 06/08/2024 06/08/24 | Pending | -- | -- | -- | |
| 06/04/2024 06/04/24 | Price Changed | $314,900 | -3.1% | $252 / Sq Ft | |
| 05/02/2024 05/02/24 | Price Changed | $324,900 | -2.3% | $260 / Sq Ft | |
| 04/10/2024 04/10/24 | Price Changed | $332,500 | -1.5% | $266 / Sq Ft | |
| 02/28/2024 02/28/24 | Price Changed | $337,500 | -0.4% | $270 / Sq Ft | |
| 01/26/2024 01/26/24 | For Sale | $339,000 | +126.2% | $272 / Sq Ft | |
| 06/30/2014 06/30/14 | Sold | $149,900 | +3.5% | $120 / Sq Ft | View Prior Sale |
| 05/14/2014 05/14/14 | Pending | -- | -- | -- | |
| 05/05/2014 05/05/14 | For Sale | $144,900 | -- | $116 / Sq Ft |
We collect this data history from publicly available records. To have your information removed, we recommend requesting removal directly through your county’s website.
| Year | Tax Paid | Tax Assessment Tax Assessment Total Assessment is a certain percentage of the fair market value that is determined by local assessors to be the total taxable value of land and additions on the property. | Land | Improvement |
|---|---|---|---|---|
| 2025 | $1,141 | $297,936 | $62,808 | $235,128 |
| 2024 | $923 | $165,050 | $58,731 | $106,319 |
| 2023 | $997 | $165,050 | $58,731 | $106,319 |
| 2022 | $981 | $165,050 | $58,731 | $106,319 |
| 2021 | $981 | $165,050 | $58,731 | $106,319 |
| 2020 | $1,030 | $165,050 | $58,731 | $106,319 |
| 2019 | $956 | $159,235 | $47,544 | $111,691 |
| 2017 | $913 | $158,076 | $47,544 | $110,532 |
| 2016 | $891 | $149,595 | $47,544 | $102,051 |
| 2015 | $876 | $149,595 | $47,544 | $102,051 |
| 2014 | $763 | $162,574 | $63,795 | $98,779 |
TG
Seller's Agent in 2024
The Lemmond Group
Keller Williams Crystal Coast
DU
Buyer's Agent in 2024
Dalma Uzzle III
Bluewater Real Estate AB
Seller's Agent in 2014
The Selling Team/Llew&Elaine
Realty World First Coast Rlty
(252) 646-6758
120 Total Sales
NJ
Buyer's Agent in 2014
Norwood Jackson
Realty World First Coast Realty Beaufort
Source: Hive MLS
MLS Number: 100423623
APN: 7307.03.40.4342000
Disclaimer: Certain information contained herein is derived from information provided by parties other than Homes.com. All information provided is deemed reliable, but is not guaranteed to be accurate and should be independently verified.
The data relating to real estate on this web site comes in part from the Internet Data Exchange program of Hive MLS LLC. All information is deemed reliable but not guaranteed and should be independently verified. All properties are subject to prior sale, change, or withdrawal. Neither listing broker(s) nor Homesnap, Inc. shall be responsible for any typographical errors, misinformation, or misprints, and shall be held totally harmless from any damages arising from reliance upon these data. ©2026 Hive MLS LLC
Ask me questions while you tour the home.